Property photo 1
Property photo 2
Property photo 3
Property photo 4
Property photo 5
3 Beds
3 Baths
1,222 sqft

$695,000

199 N Magnolia AVE Unit: D, ANAHEIM CA, 92801

Price per sqft$568.74
Built in1981
Property size1,222 sqft
Property typeCondominium

Overview

Active

Listed Jun 22, 2026

Updated 21h ago

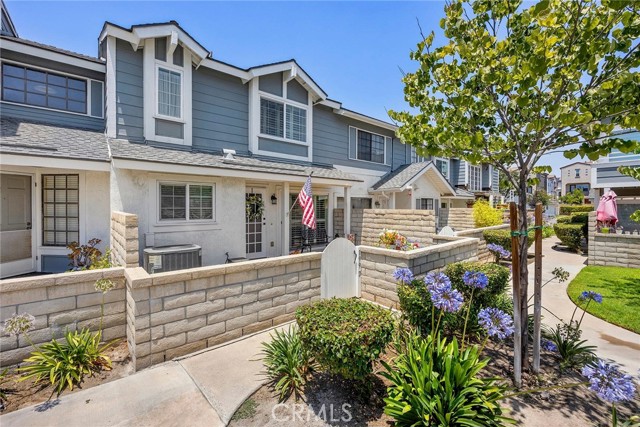
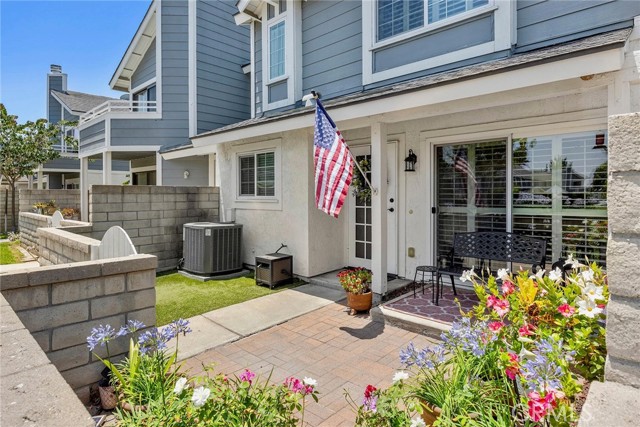
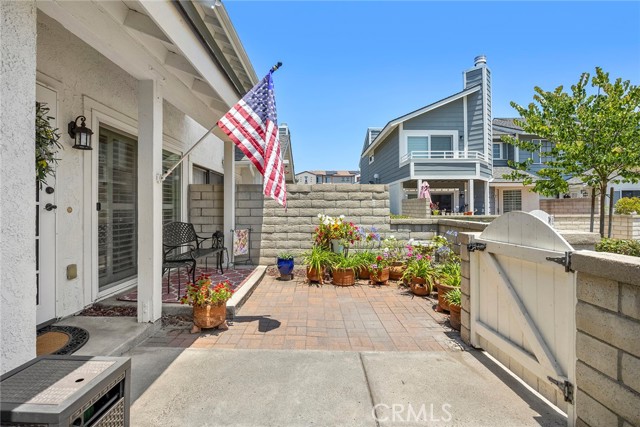
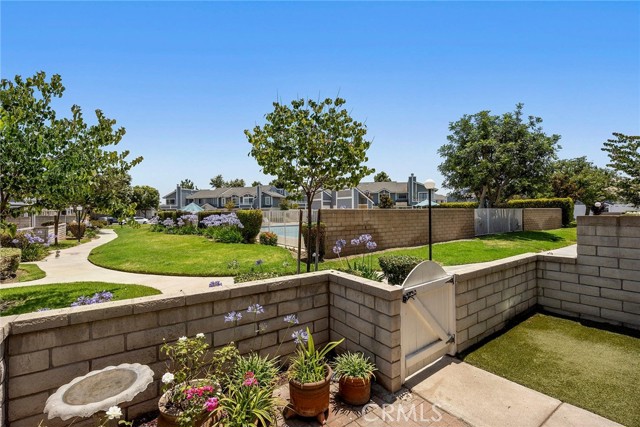
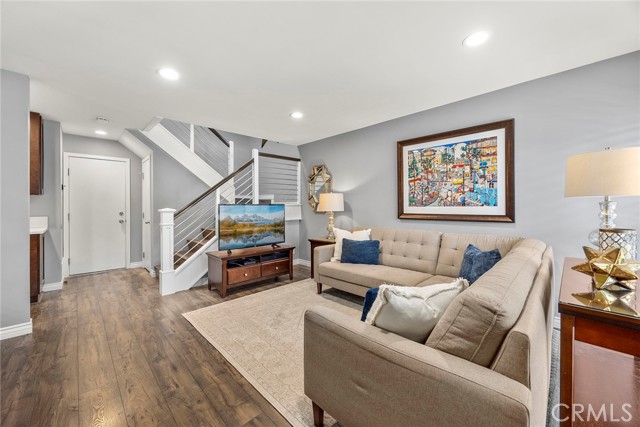
Carbon Creek is an FHA and VA-approved 95-unit, Cape Cod-style community in West Anaheim, with winding pathways, green space, and lush plantings throughout. Set towards the rear of the complex, away from the hustle and bustle and with pool views, beautiful details are evident the moment you walk up to the unit's front door; a front patio features brick hardscape and artificial turf for easy maintenance. Upgraded entry doors usher you into the main living area. A modern, renovated staircase with espresso-stained handrailing and brushed metal accents are set off by neutral gray-hued walls; crisp white baseboards complete the space. Rich, deep brown Shaker-style soft-close cabinetry in the kitchen is flanked by stainless steel appliances, undermount kitchen sink, and deck-mount pull-down kitchen faucet with sprayer; the glistening glass tile backsplash and white quartz counters complement each other. Upstairs, the primary suite features a lofty ceiling with fan, walk-in closet, and split vanity, while two additional bedrooms offer ample storage and west-facing windows. Additional features inside include plantation shutters throughout, dual-pane windows, recessed lighting, newer (February '25) water heater, reverse osmosis system and garbage disposal, custom kitchen window shade, and an upgraded electrical panel. In the direct-access, two-car garage, you'll find a whole-unit water softener, built-to-order cabinetry and laundry. This one-of-a-kind residence enjoys a prime location in the heart of North Orange County, and is close to freeways, shopping, schools, and theme parks.

$4,624/mo

Est. mortgage payment based on a $695,000 home price.

All estimates are provided by Luxury Presence for informational purposes only. Actual amounts may vary.

Additional information

MLS® ID
PW26212920MR

Interior Features

Bedrooms
3
Bathrooms
3
Cooling
Yes
Heating
Yes
Basement
No

Other Property Details

Association Fee Frequency
Monthly
Garage
Yes
View
Yes

Listed by Lauren Dunn with Century 21 Discovery
Listing Contact: 714-519-4669 

Based on information from The MLSTM / Combined LA/Westside Multiple Listing Service, Inc. IDX information is provided exclusively for consumers' personal, non-commercial use, it may not be used for any purpose other than to identify prospective properties consumers may be interested in purchasing. All information is deemed reliable but not guaranteed and should be independently reviewed and verified. Property locations as displayed on any map are best approximations only and exact locations should be independently verified. All properties are subject to prior sale, change or withdrawal, and may or may not be listed by the office/agent presenting the information. Neither listing broker(s) nor Ellie Khani | CA DRE# 01989596 shall be responsible for any typographical errors, misinformation, misprints and shall be held totally harmless. 

©2026 Combined L.A./Westside MLS. All rights reserved.

Data last updated 10/15/2026

.     

Powered by Luxury Presence
