Leave a Message

Thank you for your message. I will be in touch with you shortly.
11826 Dorothy St Unit: 102
VIEW PHOTOS
$1,405,000

11826 Dorothy St Unit: 102

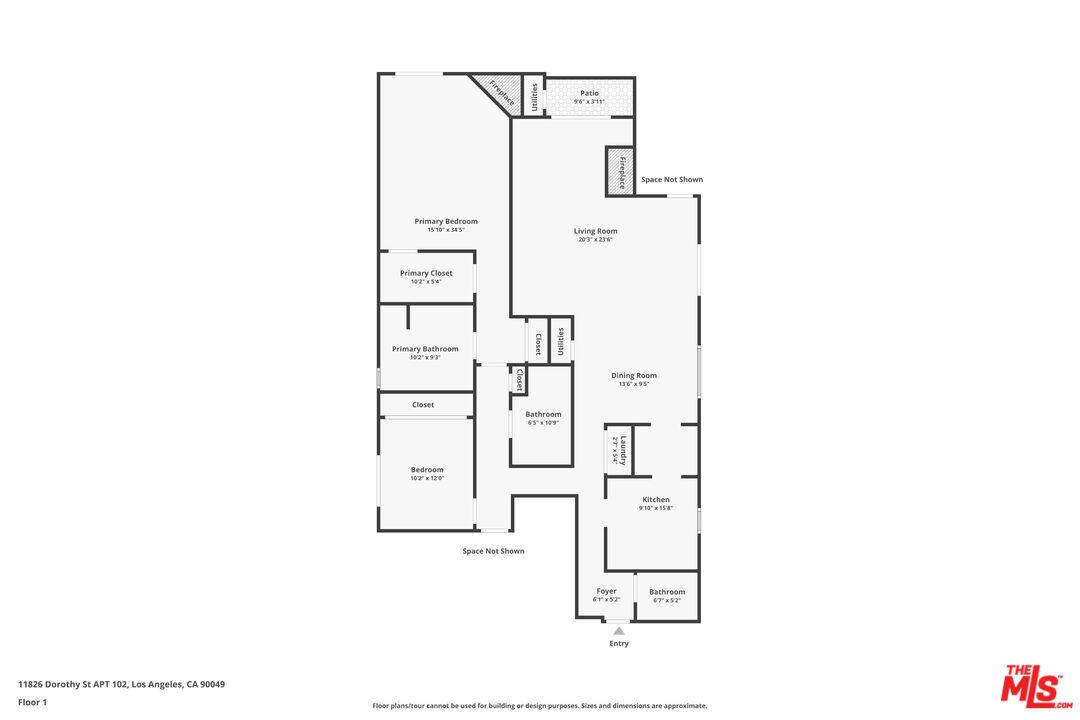
3 Beds 3 Baths 1,897 Sq.Ft. 7,878 Sq.Ft.
Description

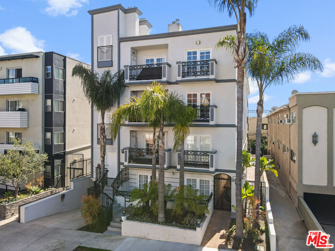
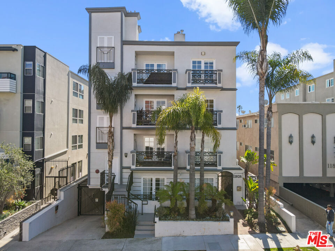
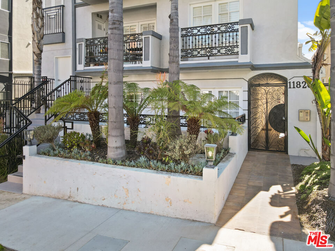
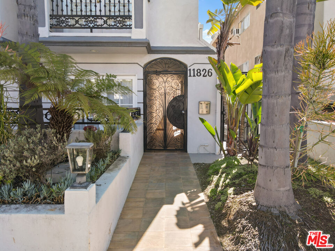
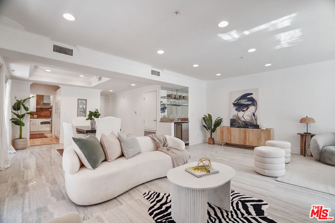
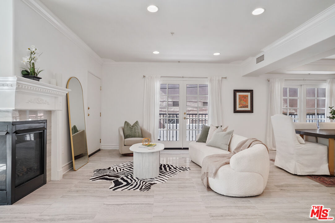
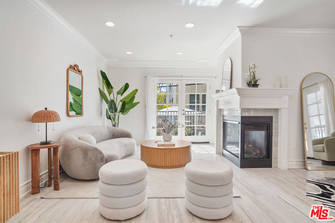
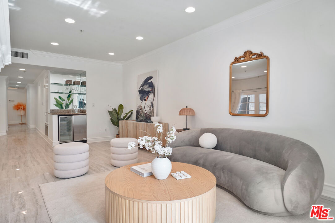
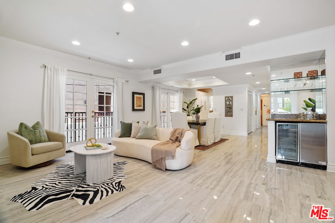
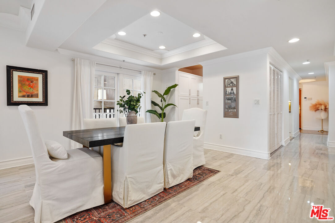
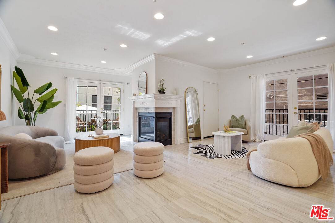
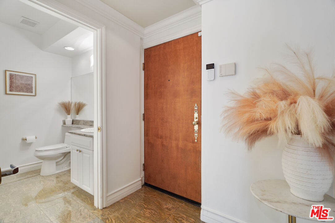
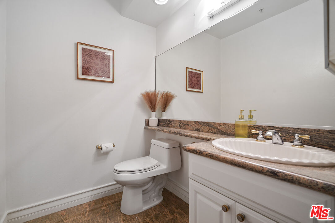
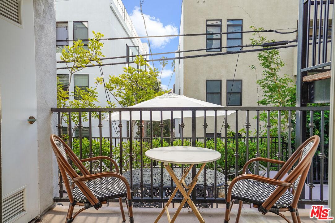
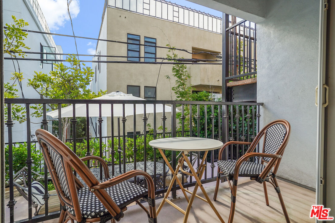
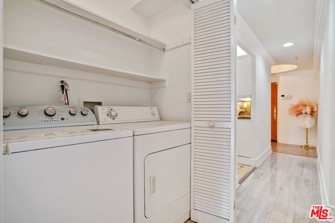
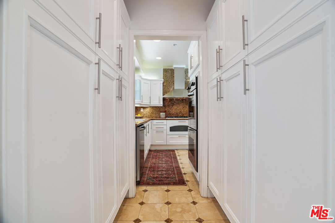
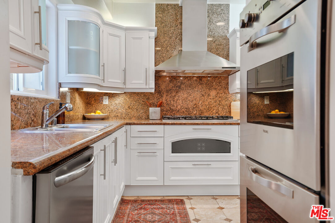
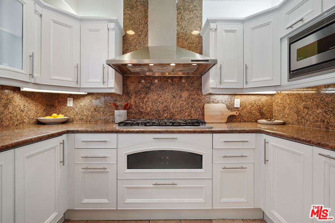
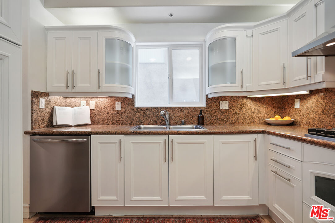
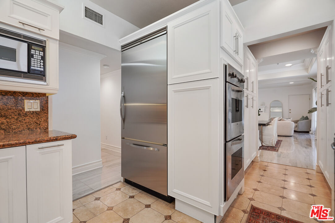
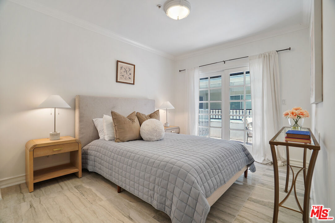
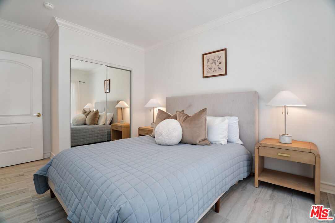
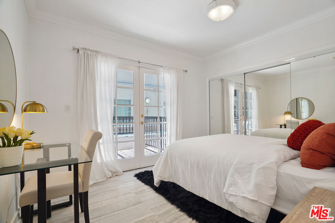
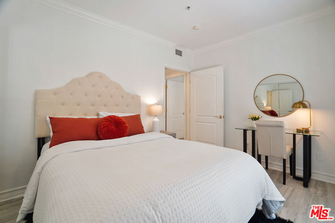
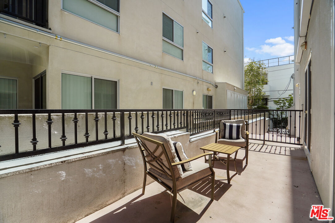
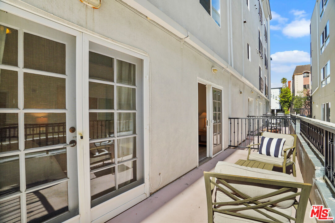
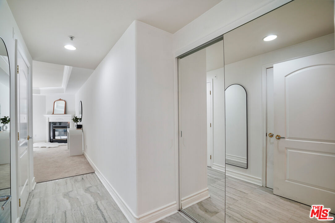
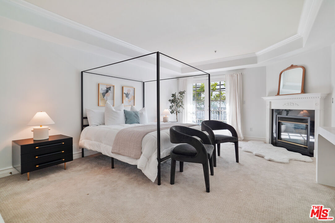
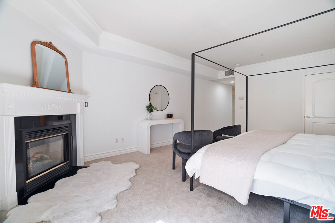
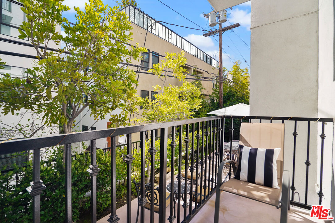
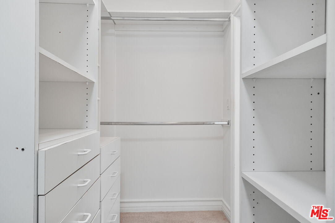
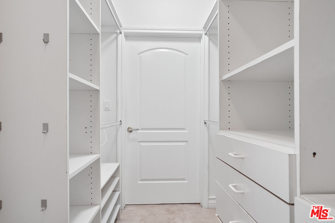
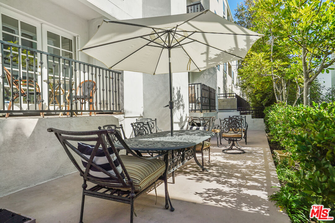
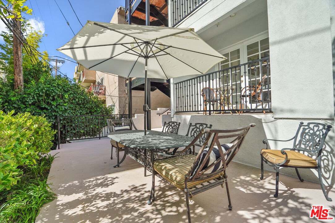
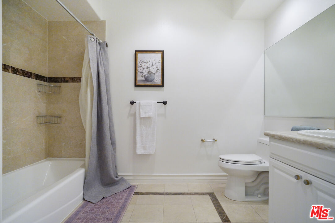
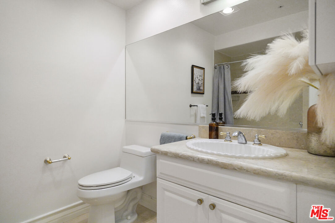
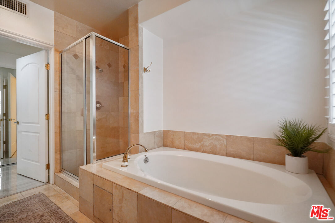
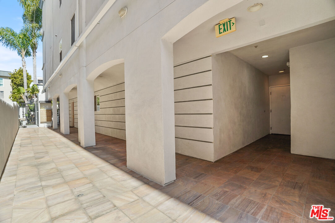
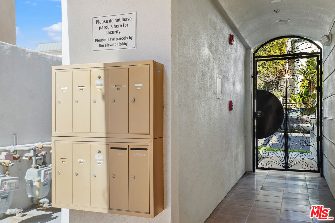
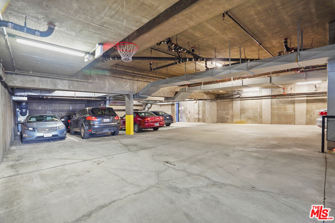
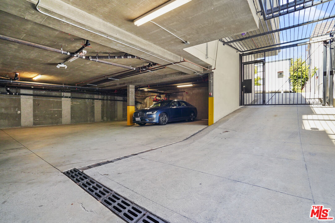
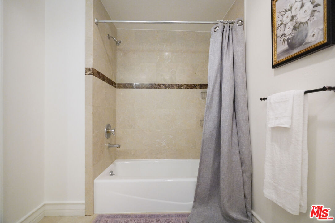
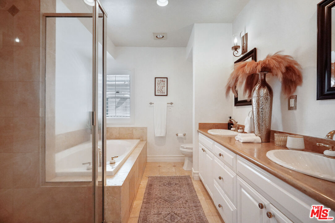
Welcome to your dream condo! Nestled in the vibrant heart of Brentwood, this condo offers the epitome of modern elegance and comfort. With 3 bedrooms, 3 baths, and an open floorplan, you'll find the perfect balance of space and intimacy. Step inside to discover the brilliance of recessed lighting illuminating every corner, enhancing the airy ambiance of the unit. No connection walls ensure tranquility and privacy, allowing you to immerse yourself in the serenity of your oasis. Indulge in the finer details with crown molding and new ceramic flooring throughout, adding a touch of sophistication to each room. Cozy up by one of two fireplaces, gracing both the living room and master bedroom, creating a warm and inviting atmosphere. Embrace outdoor living with two balconies, perfect for enjoying your morning coffee or evening breeze. The custom walk-in closets provide ample storage space, while central heat & air conditioning ensure year-round comfort. Entertain with ease in the open living room and dining area, complete with a wine cooler/serving area for hosting unforgettable gatherings. Channel your inner chef in the gourmet kitchen, equipped with Viking appliances; a 6-burner gas stove top, double-oven, and generous pantry storage. The complex elevator leads to the gated garage with guest parking. Take advantage of the complex's amenities, including a roof deck for soaking up the California sunshine. Located just blocks away from shops, cafes, and restaurants, you will have everything you need right at your doorstep.

Share Property

Location

11826 Dorothy St Unit: 102, Los Angeles, CA 90049

Status

Sold
Ellie Khani

Ellie Khani

TITLE

REALTOR®

LICENSE

01989596

Property Amenities

Interior
Laundry room In Unit
Fireplace Family Room, Primary Bedroom
Appliances Dishwasher, Dryer, Elevator, Freezer, Garbage Disposal, Microwave, Range/Oven, Refrigerator, Washer, Built-Ins
Flooring Carpet, Ceramic Tile
Total Bedrooms: 3
Full Bathrooms: 3
Area & Lot
Lot Area 7,878 Sq.Ft.
Living area 1,897 Sq.Ft.
MLS® ID 24-368163
Year Built 2003
View Description Other
Architecture Styles Contemporary
Type Condo
Status Sold
Exterior
Pool None
Air conditioning Central
Heat type Central
Security Features Gated, Carbon Monoxide Detector(s)
Parking Garage - 2 Car
Finance
Sales Price $1,405,000
HOA Fees $650 monthly

360 Virtual Tour

Take a tour of this property

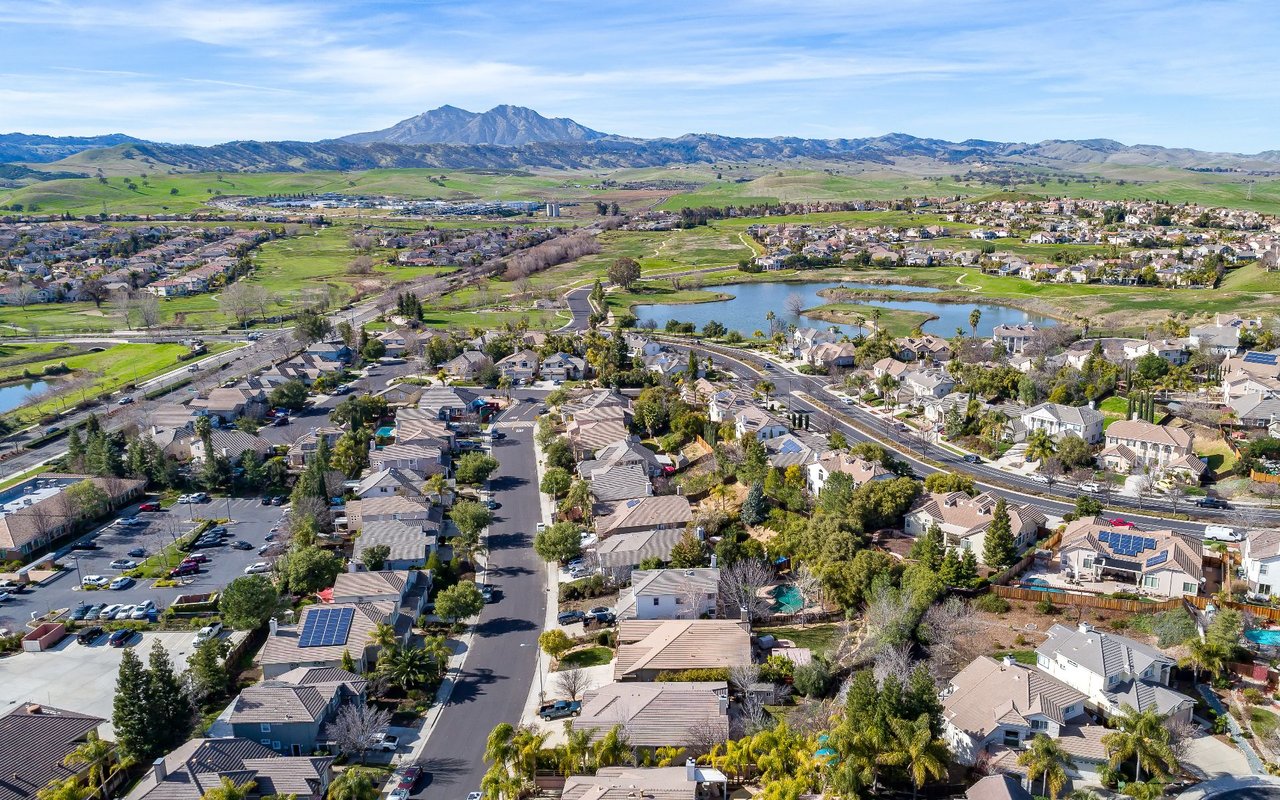
Brentwood

Work With Ellie

Get assistance in determining current property value, crafting a competitive offer, writing and negotiating a contract, and much more. Contact me today.