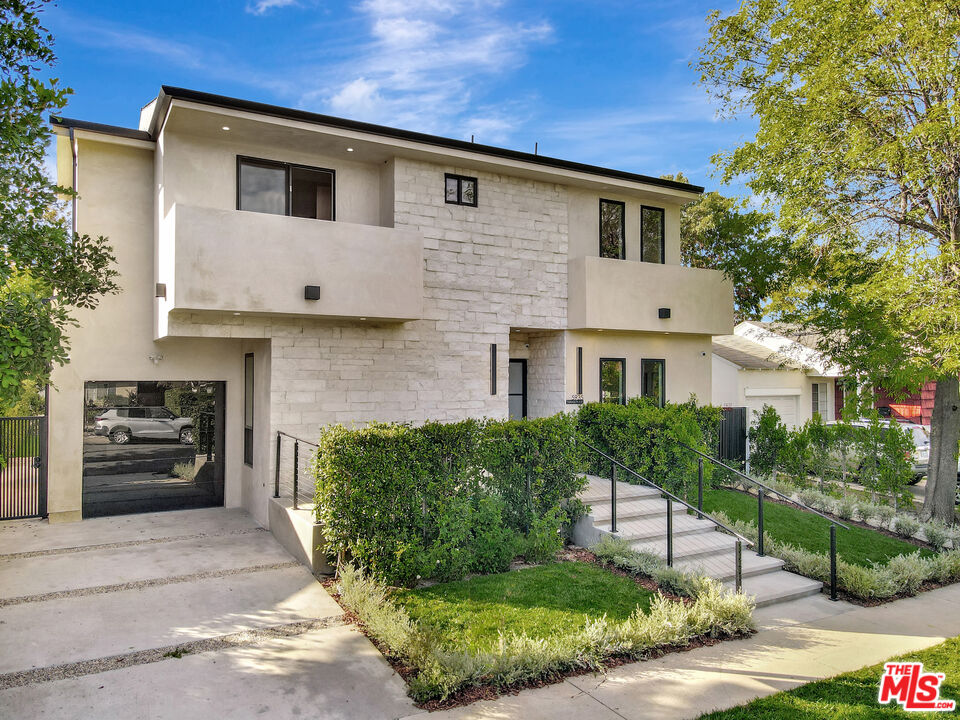
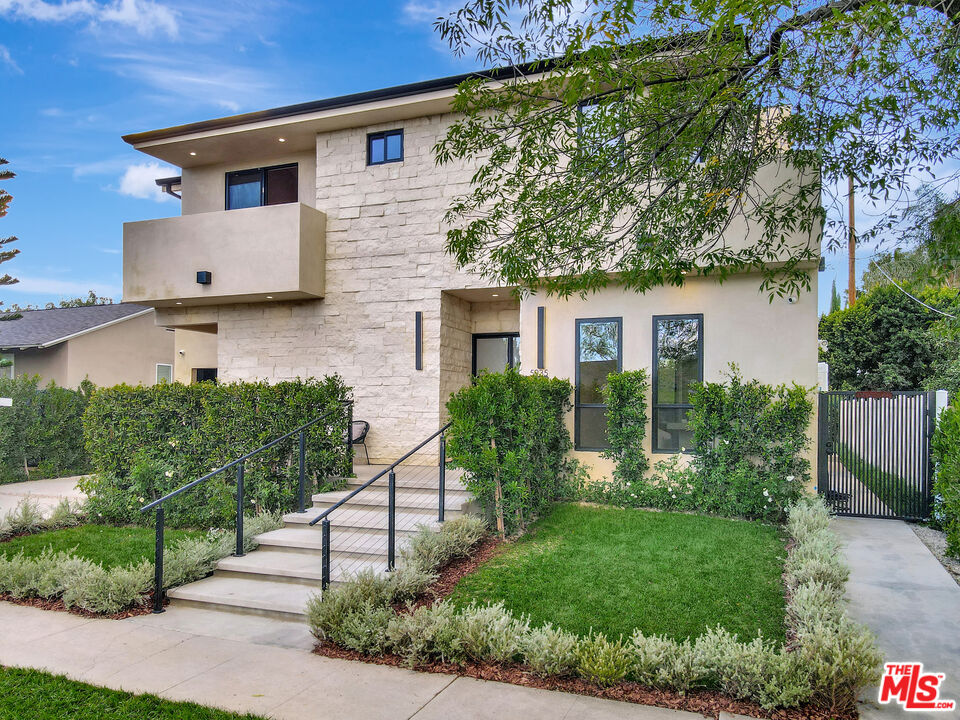
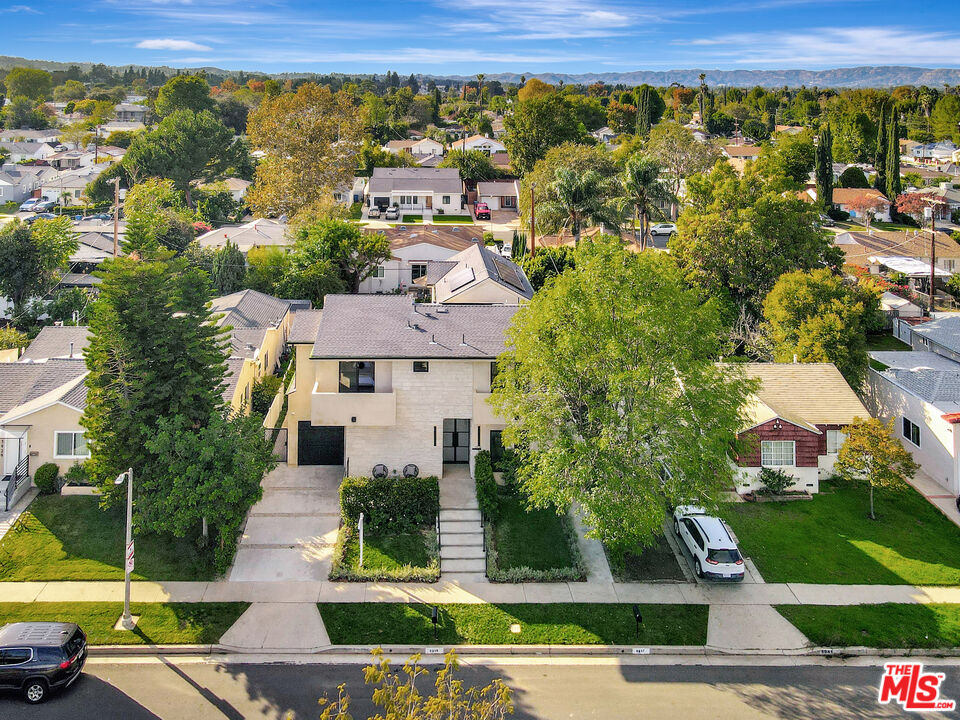
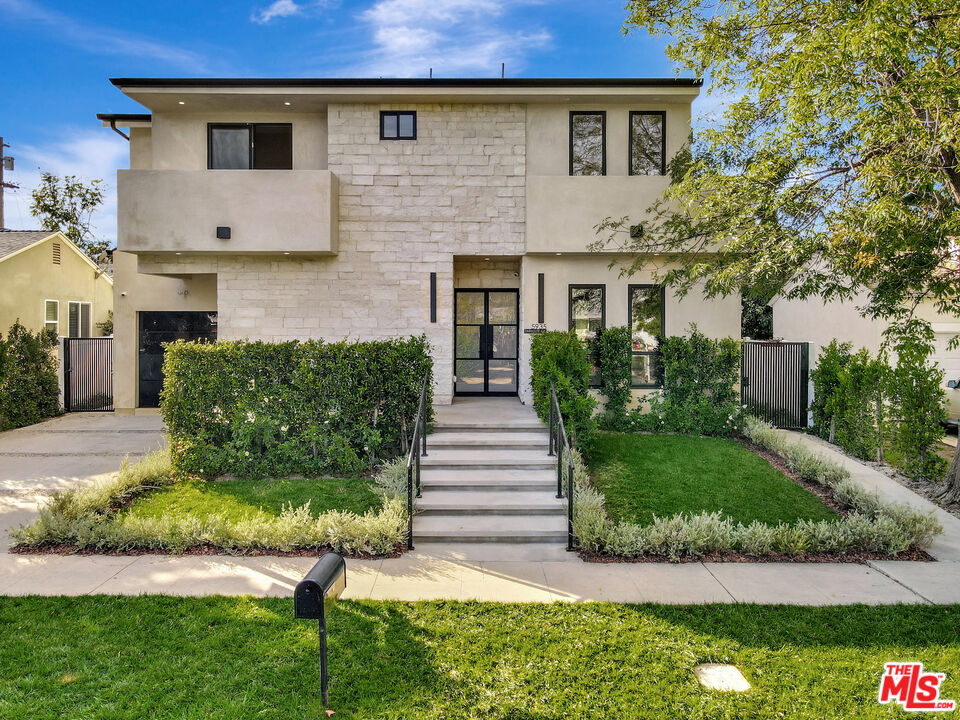
Modern two-story home with a pale stone facade, upper balconies, and landscaped front yard.
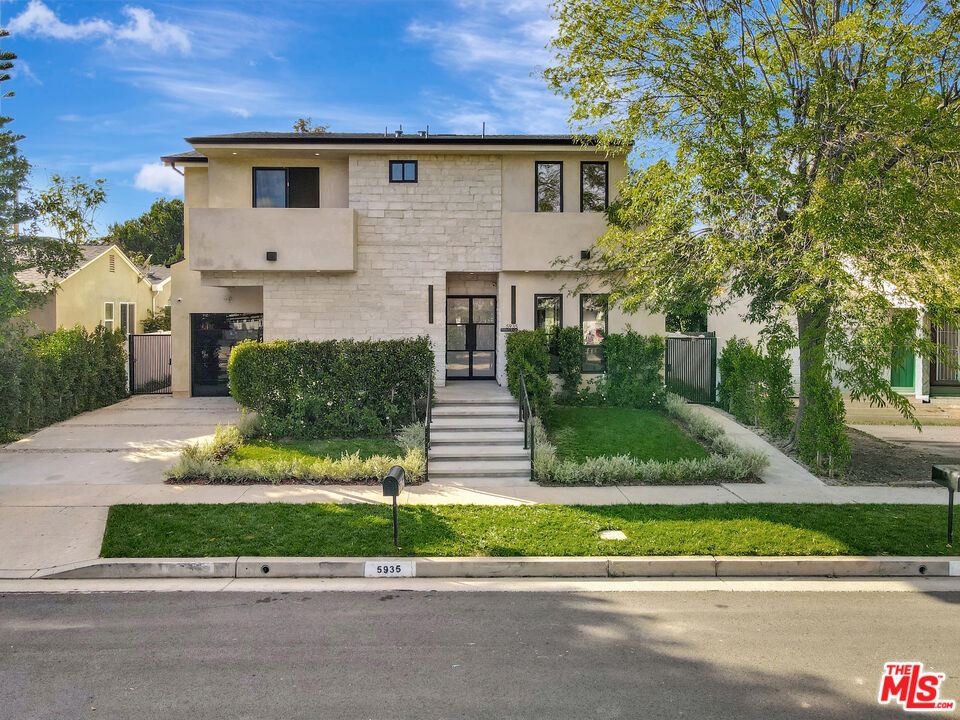
Modern two-story home with a pale stone facade, broad driveway, and landscaped front yard.
Modern two-story home with a white stone facade, attached garage, and landscaped front entry.
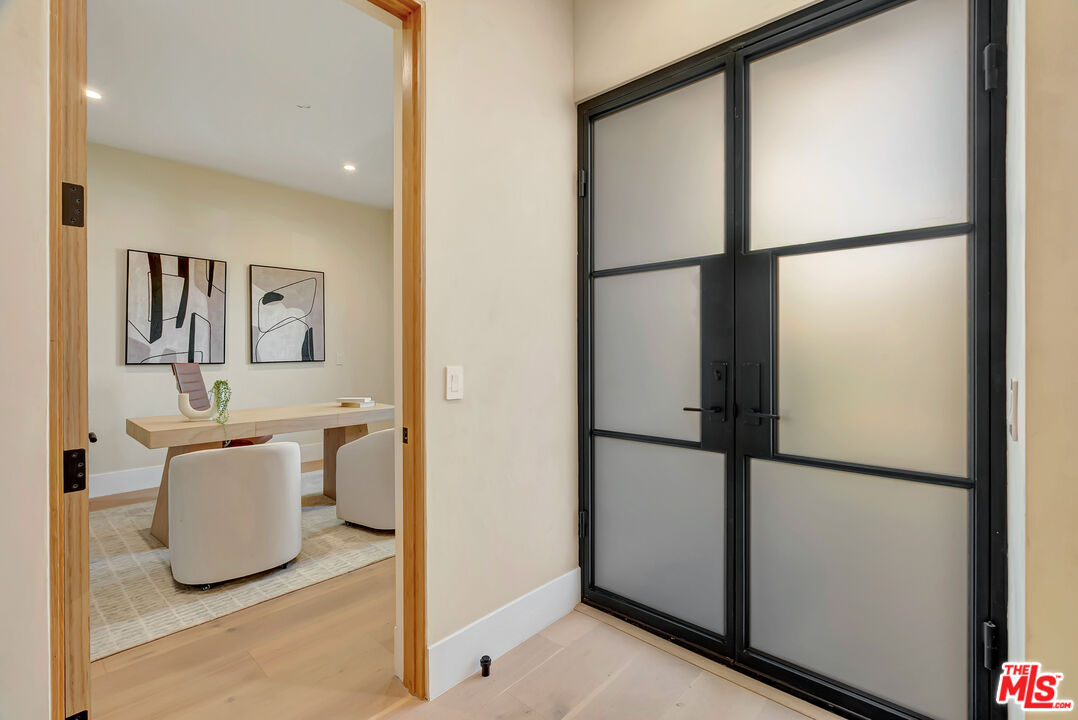
Home office with a light wood desk and abstract art, viewed beside black-framed frosted glass doors.
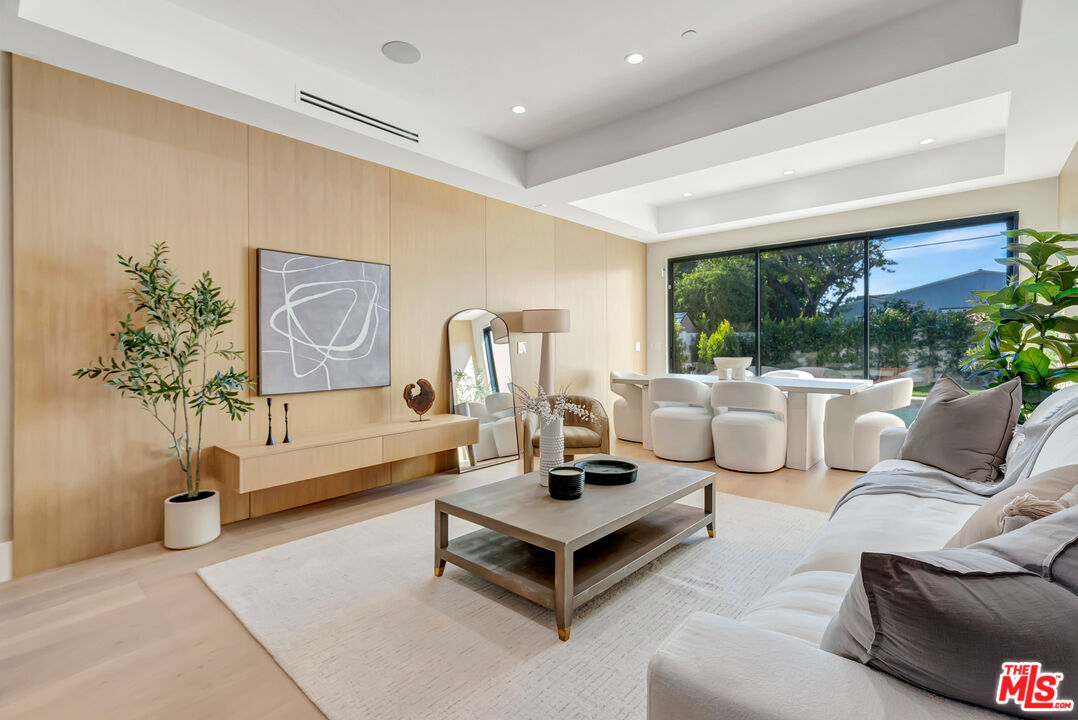
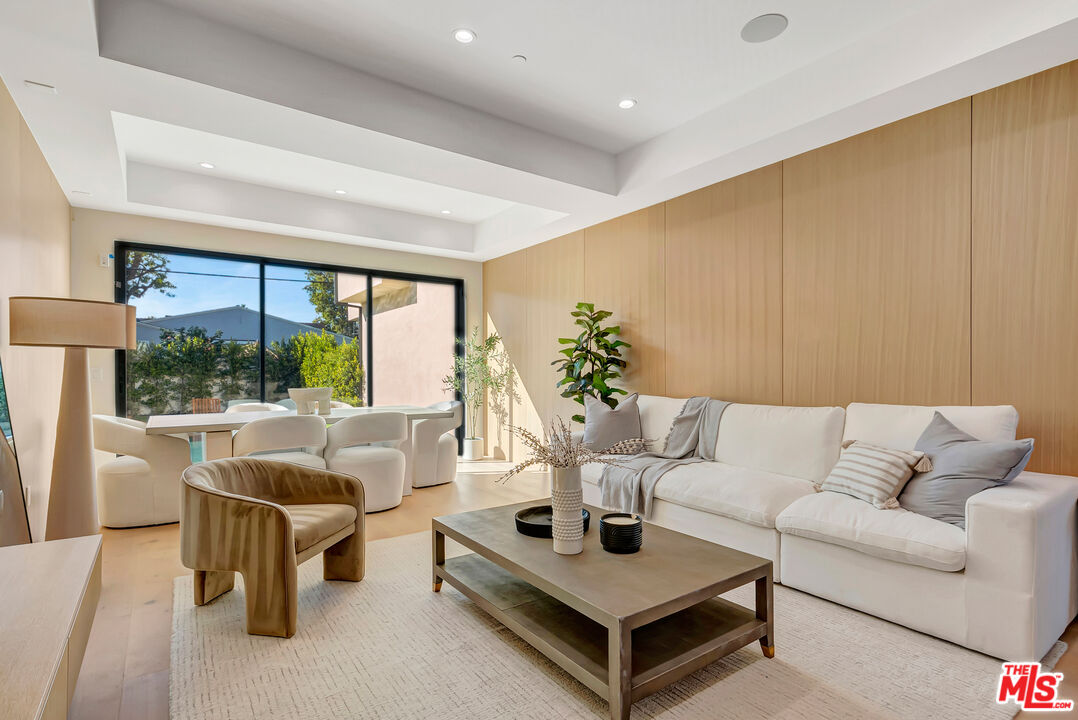
Staged living room with a wood-paneled wall, white sectional, and adjoining dining area.
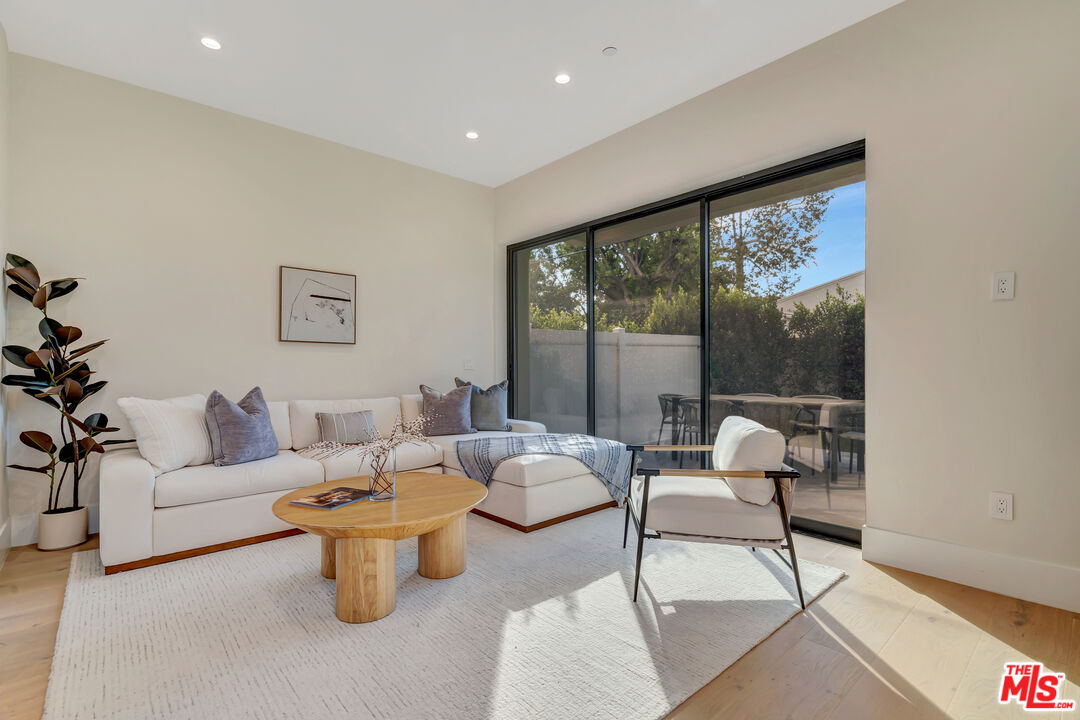
Staged living room with a white sectional, pale wood walls, and sliding glass doors overlooking greenery.
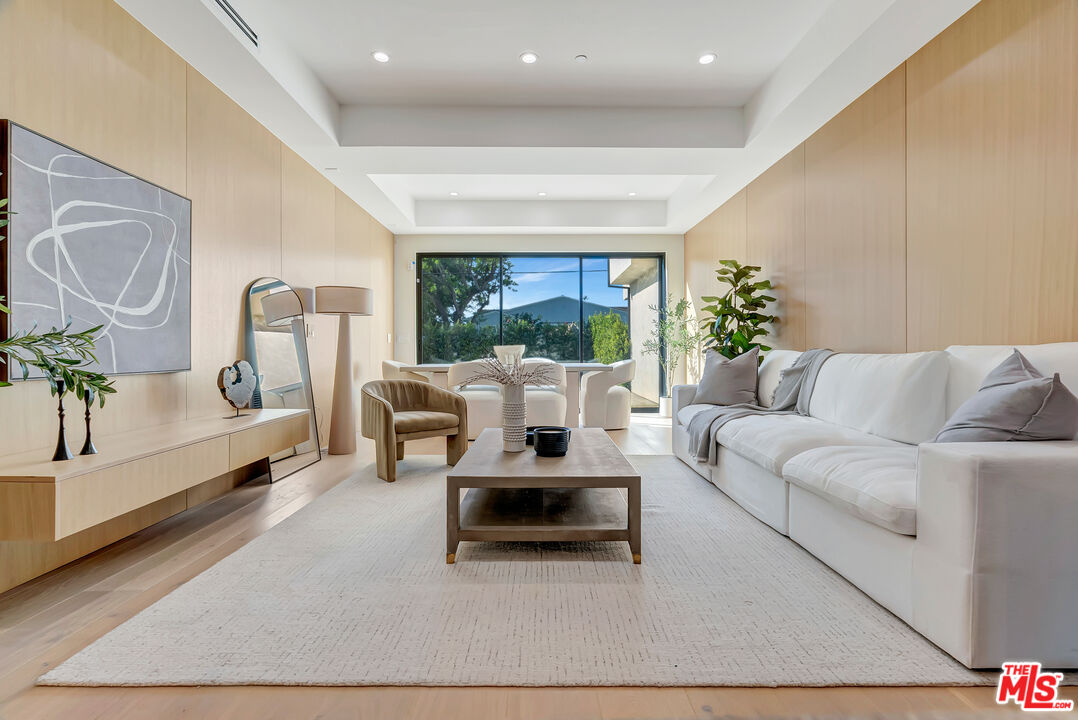
Living room with a white sectional, sculptural chairs, and sliding glass doors overlooking a garden.
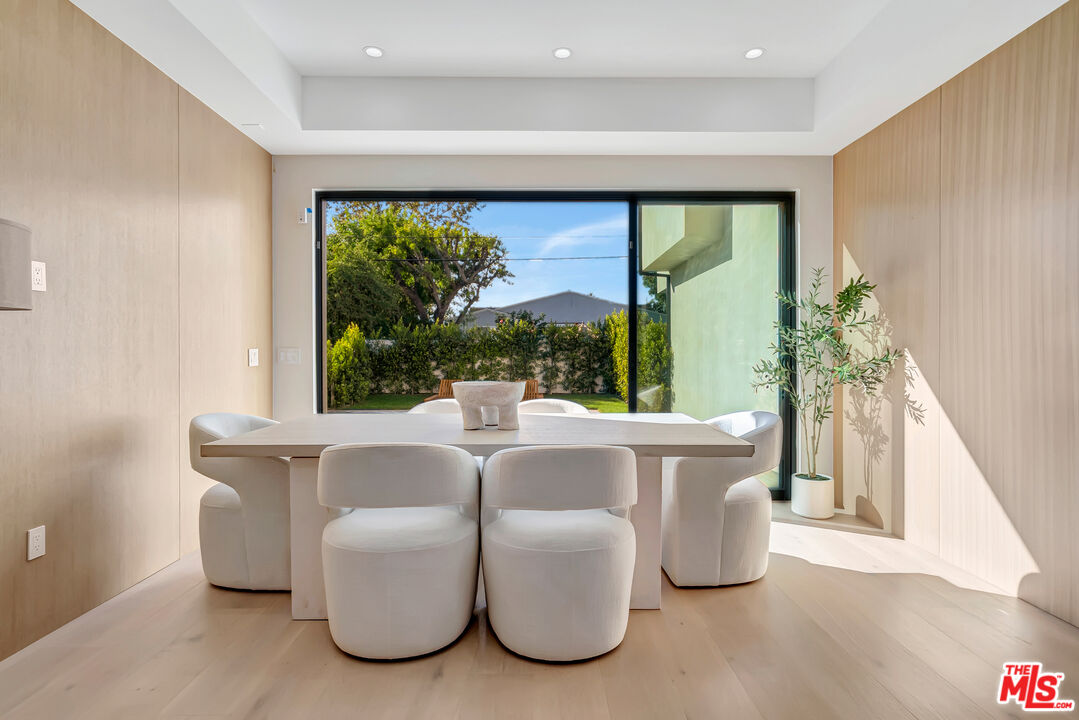
Modern dining room with a white table and chairs beside sliding glass doors overlooking a leafy backyard.
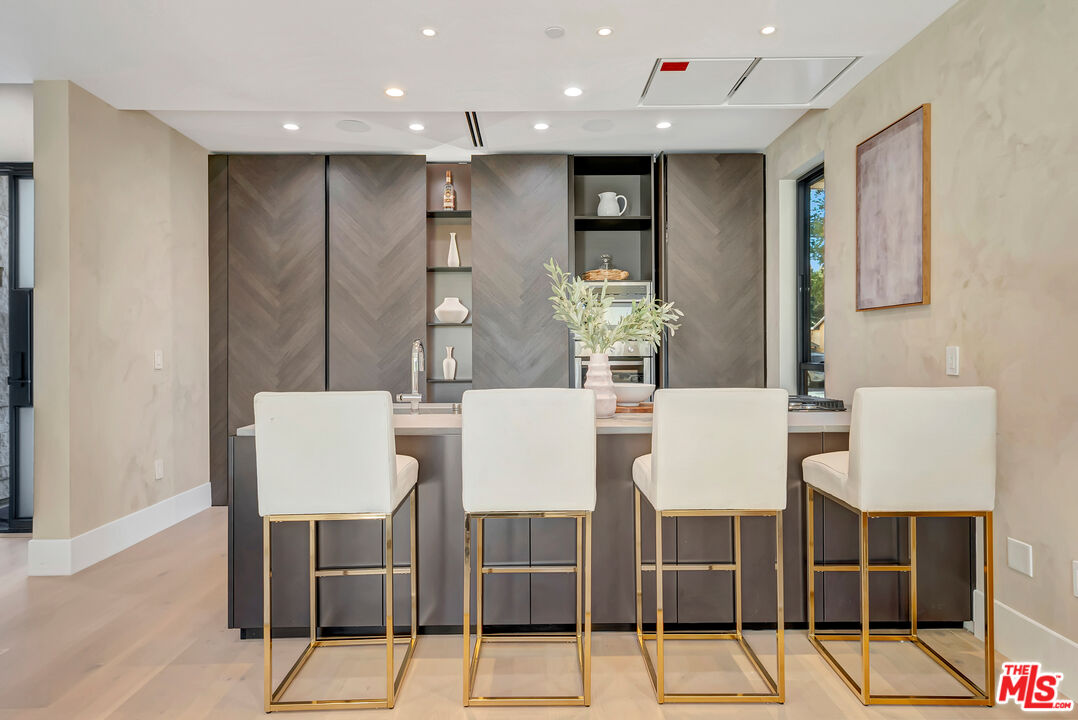
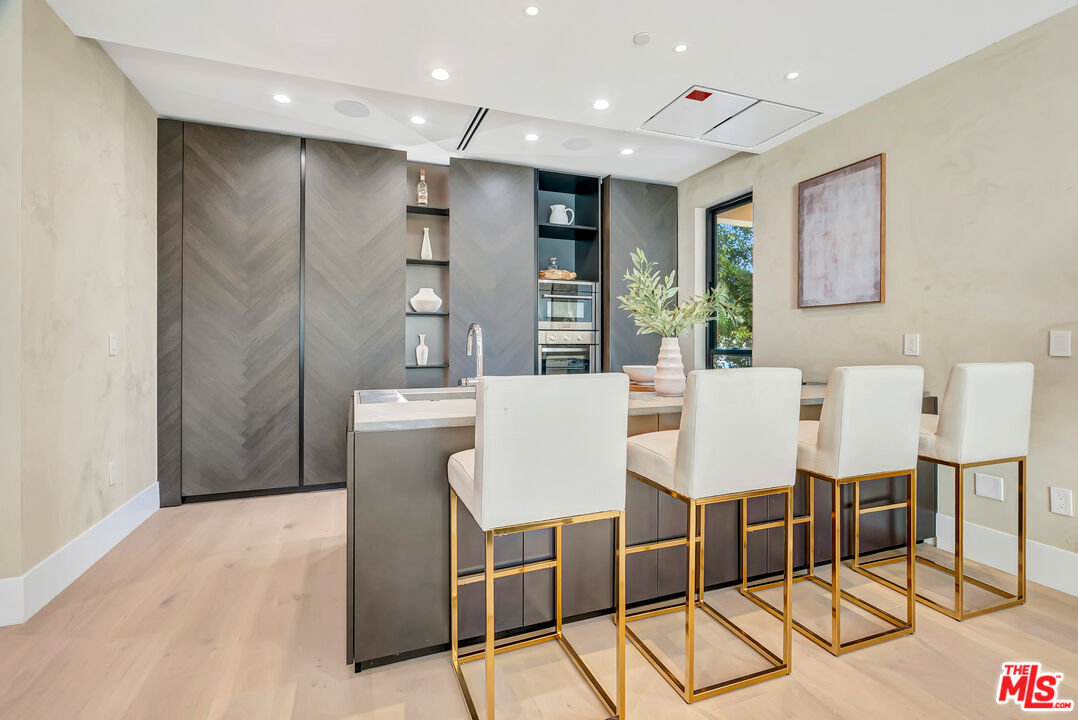
Modern kitchen with a large island, four white bar stools, and dark wood cabinetry.
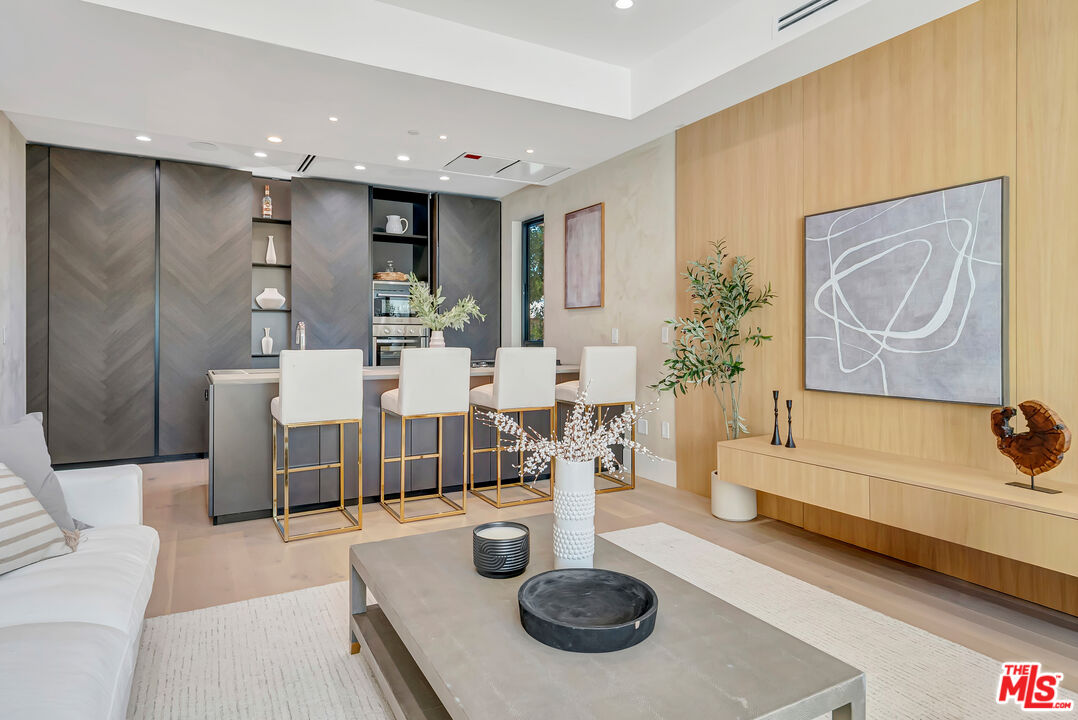
Open living room and kitchen with dark cabinetry, bar seating, and a wood-paneled art wall.
Modern kitchen with dark cabinetry, a large island, and four white bar stools with gold frames.
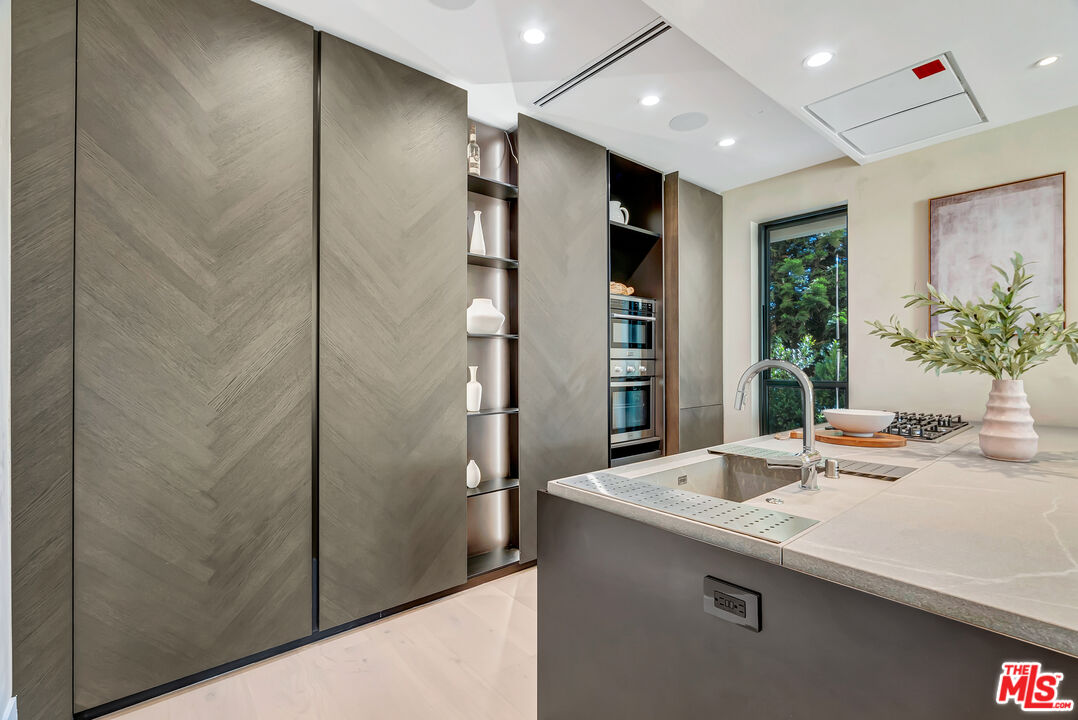
Modern kitchen with gray cabinetry, double ovens, and a large stone island beside a window overlooking greenery.
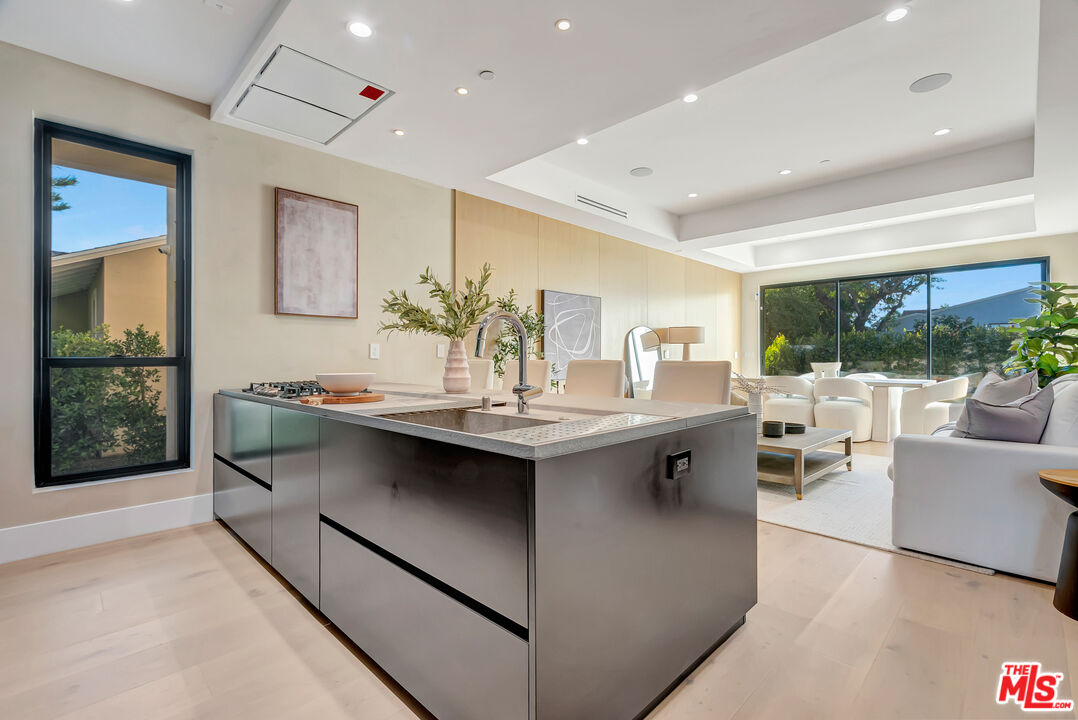
Modern kitchen with a large dark island, opening to a bright living and dining area.
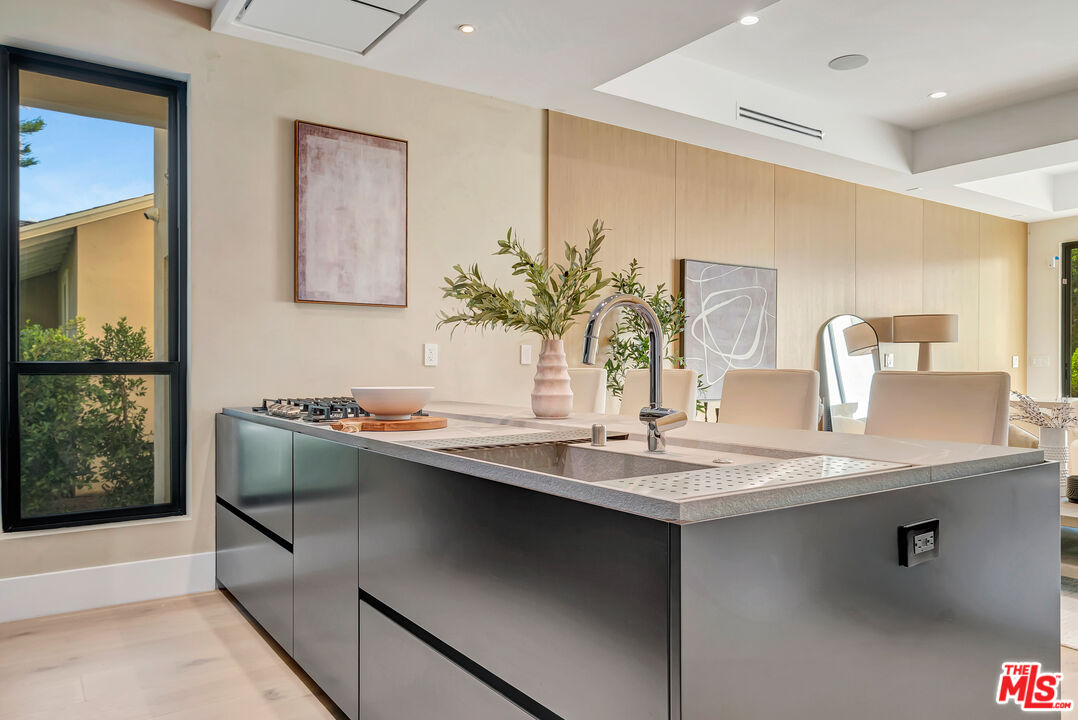
Modern kitchen with a large gray island, curved faucet, and pale wood cabinetry.
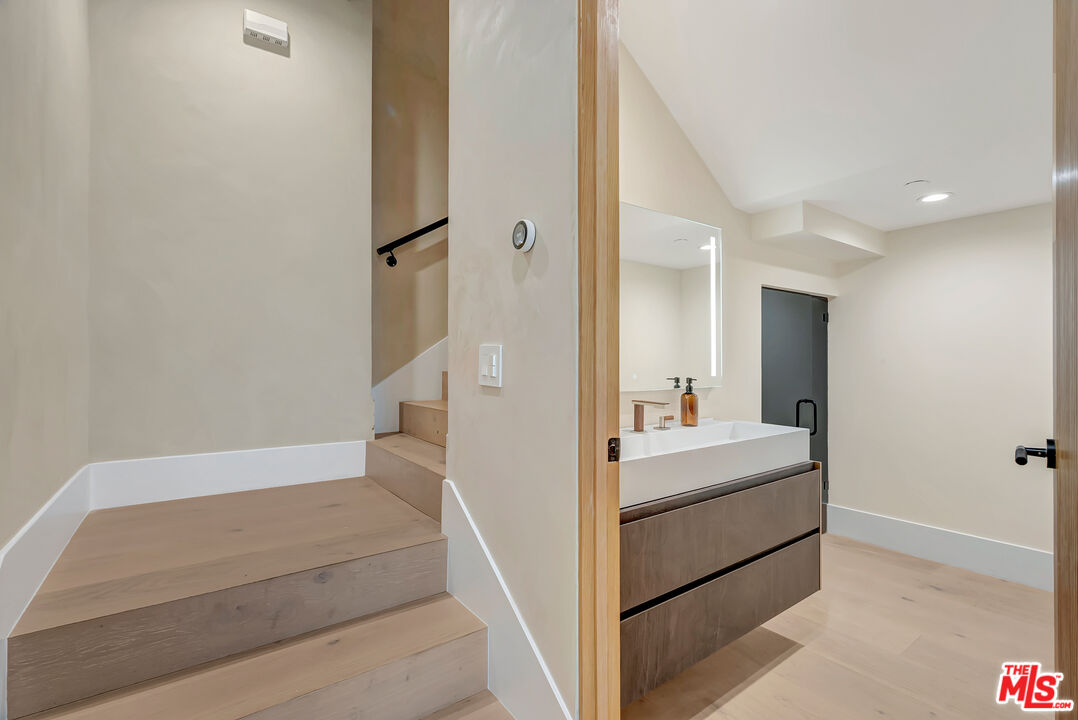
Modern bathroom with a floating wood vanity beside pale wood steps and a dark shower door.
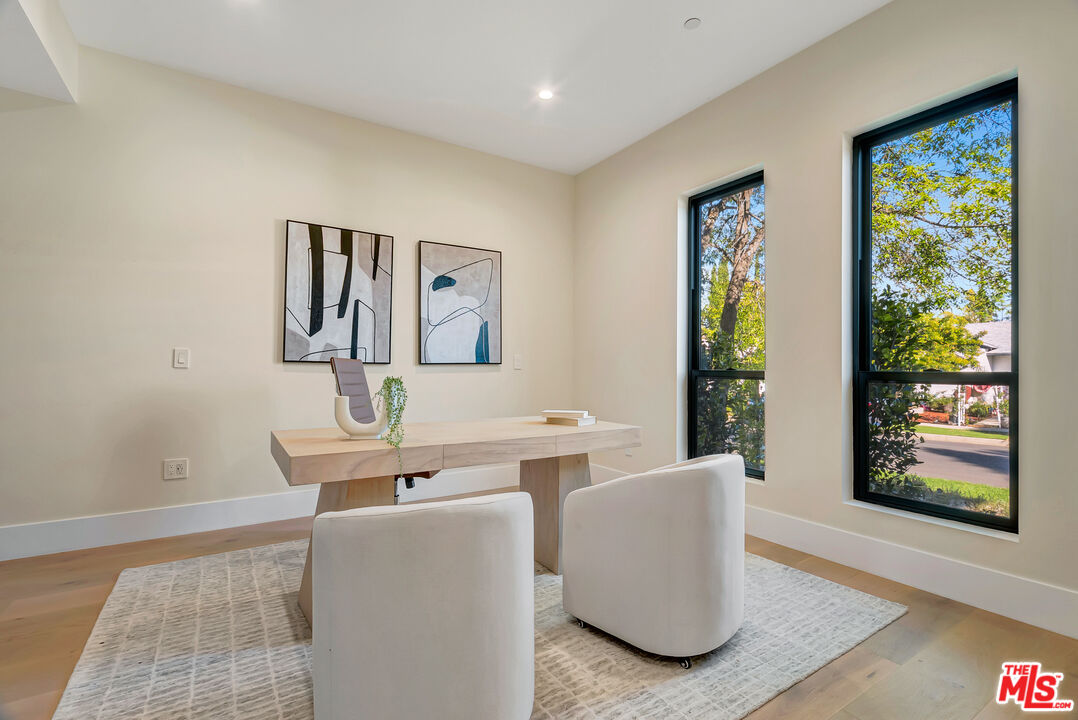
Staged home office with a light wood desk, two chairs, and tall windows overlooking trees.
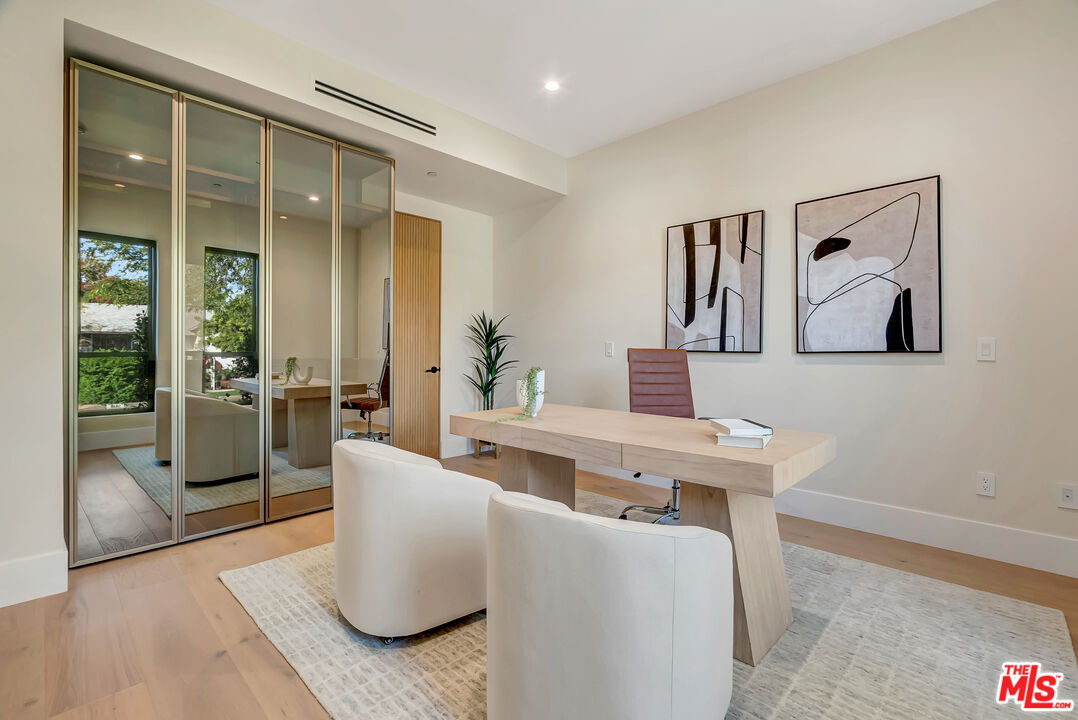
Staged home office with a light wood desk, white chairs, and mirrored glass partition.
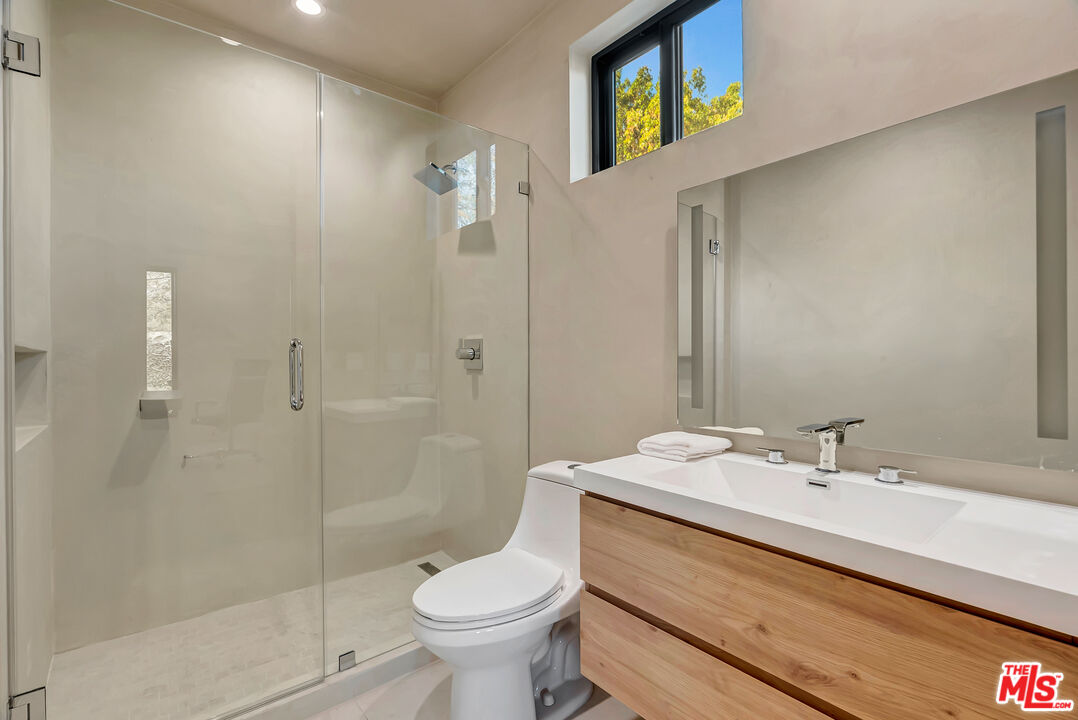
Modern bathroom with a glass walk-in shower, wood-front vanity, and high window.
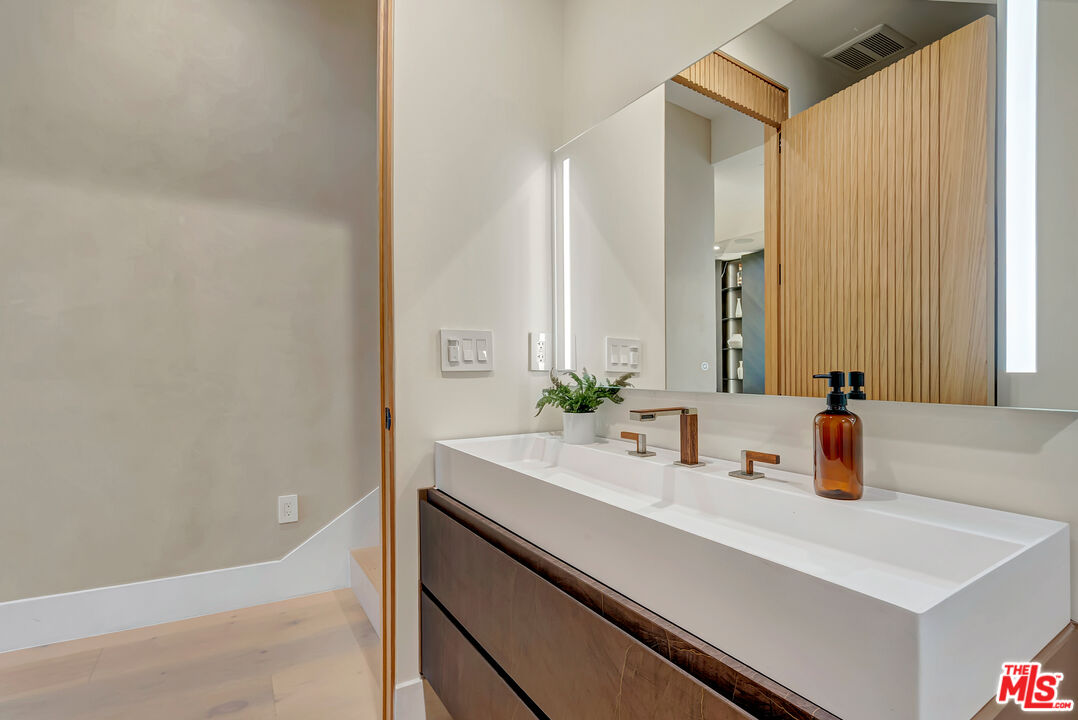
Modern bathroom vanity with a long white sink, dark wood cabinetry, and copper-toned faucets.
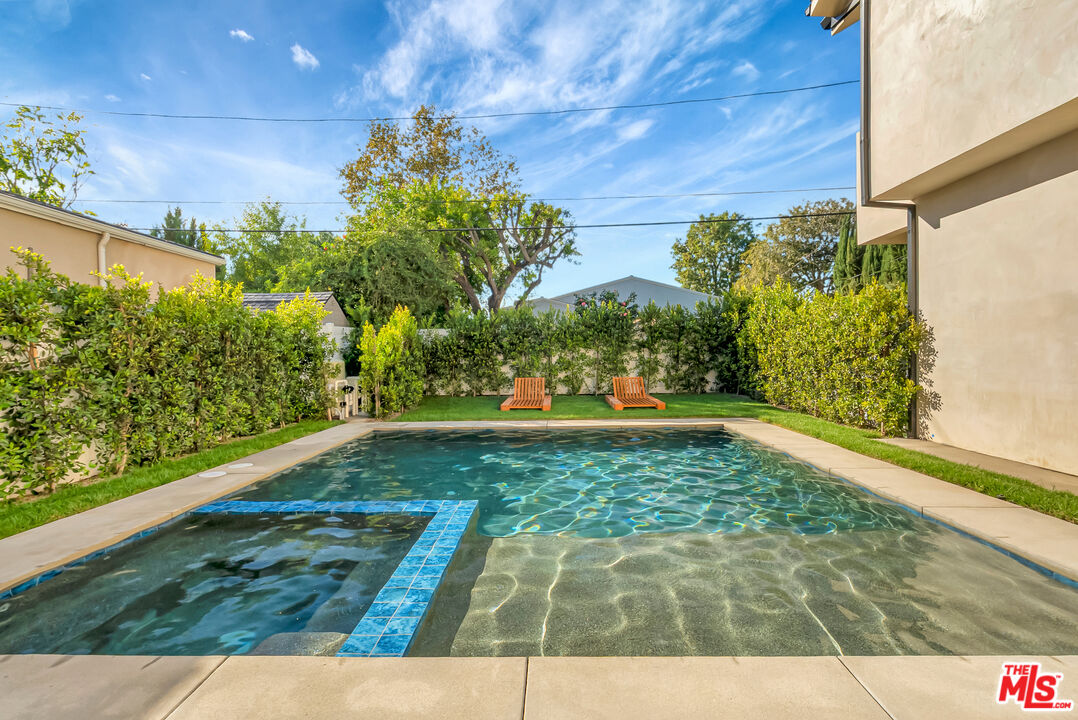
Backyard pool with a shallow tiled section, orange lounge chairs, lawn, and hedges.
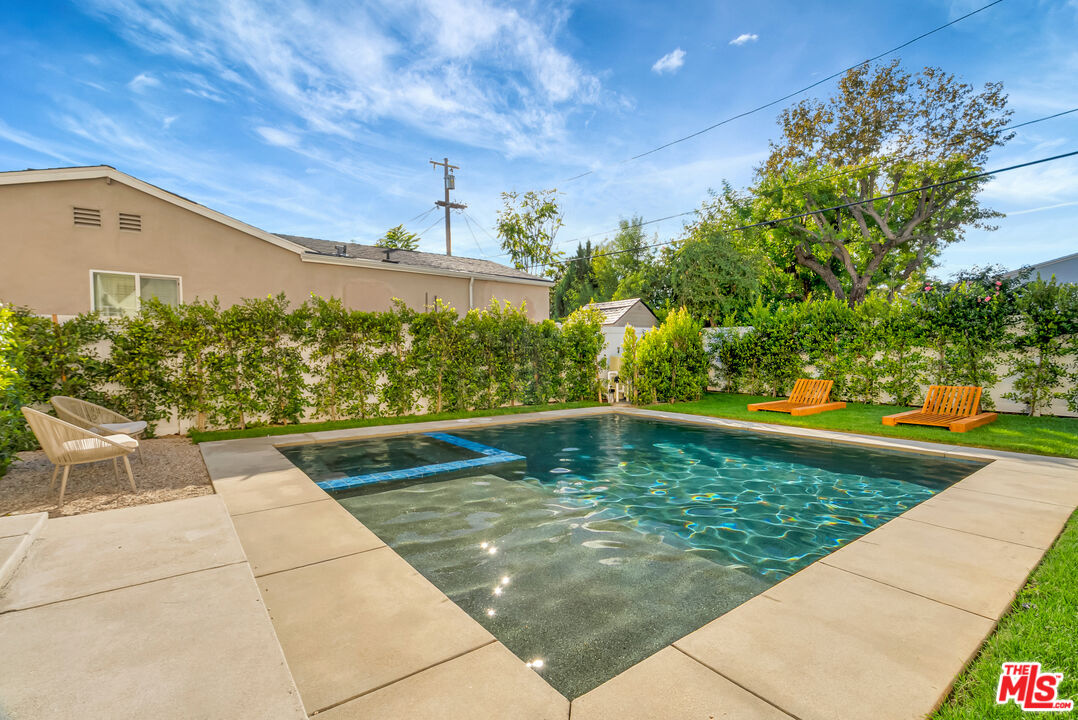
Backyard swimming pool with a shallow sun shelf, privacy hedges, and wooden loungers.
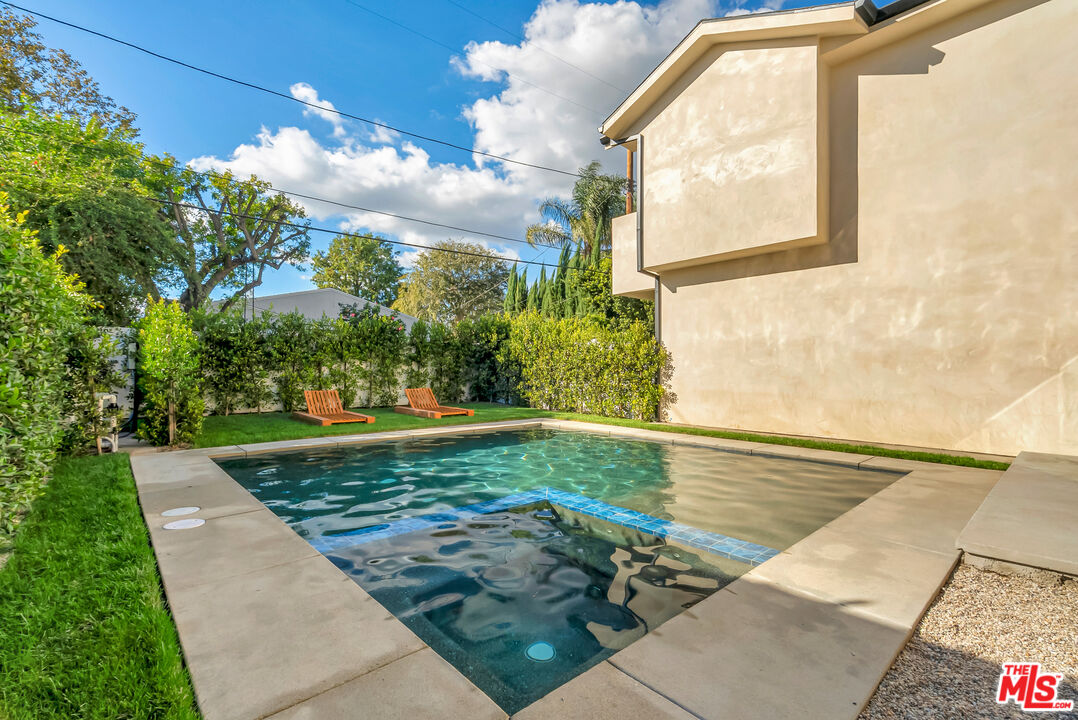
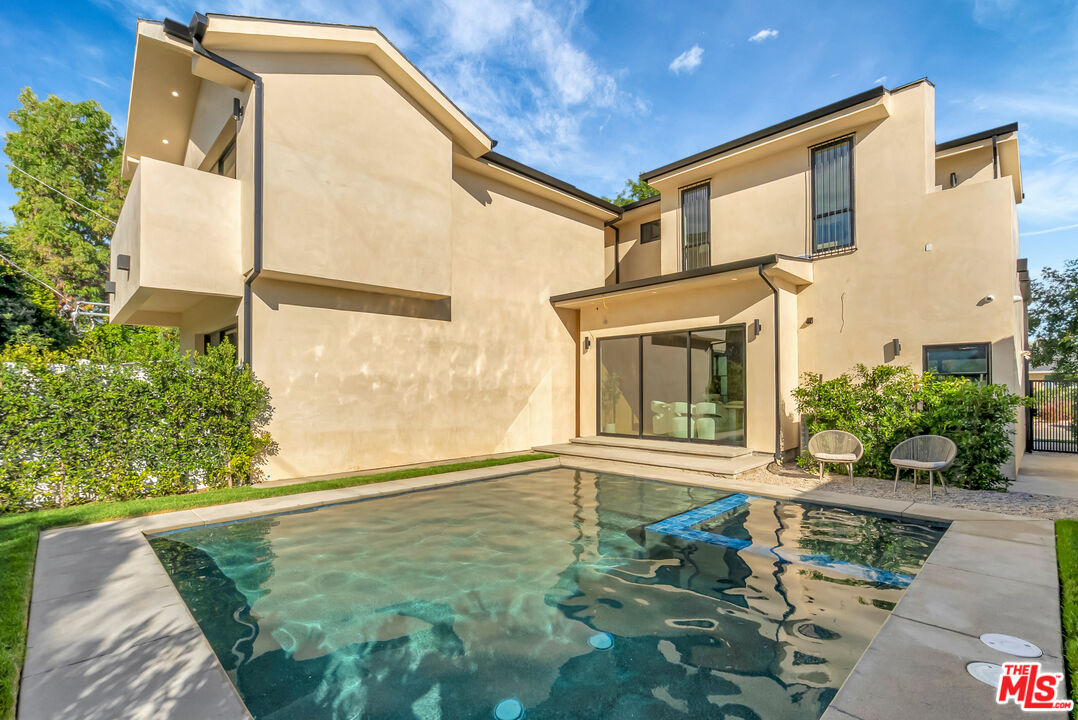
Backyard swimming pool beside a modern stucco house, with lawn, hedges, and two orange lounge chairs.
Modern two-story home beside a backyard pool, with sliding glass doors and patio seating.
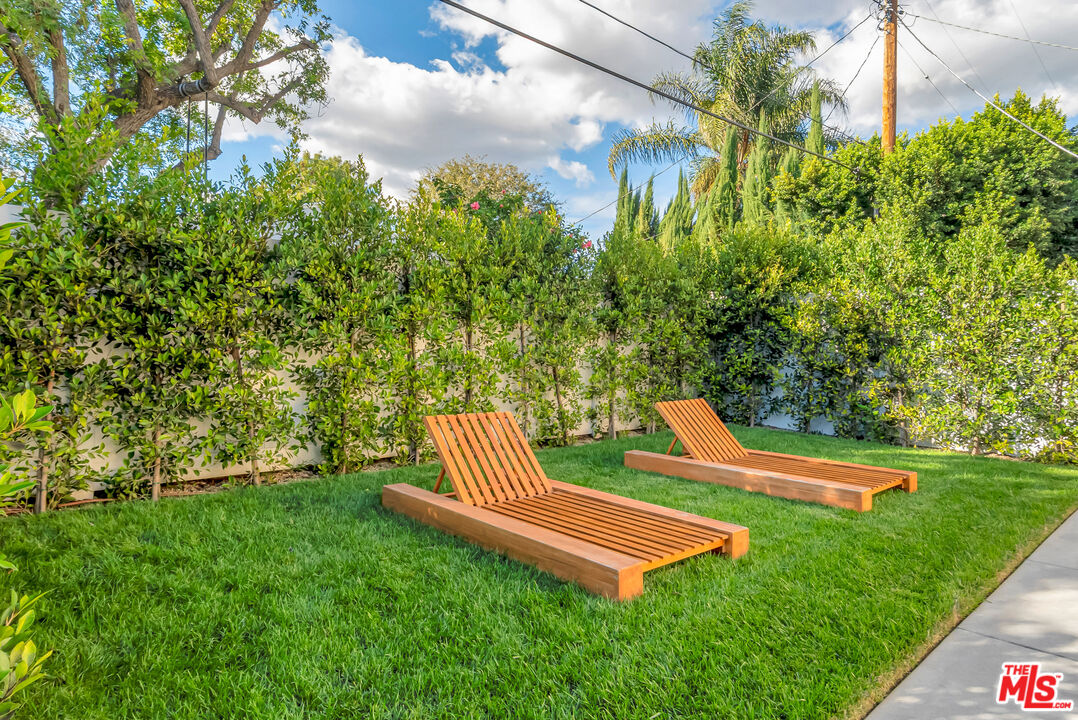
Lawn with two wooden chaise lounges in front of a tall leafy hedge.
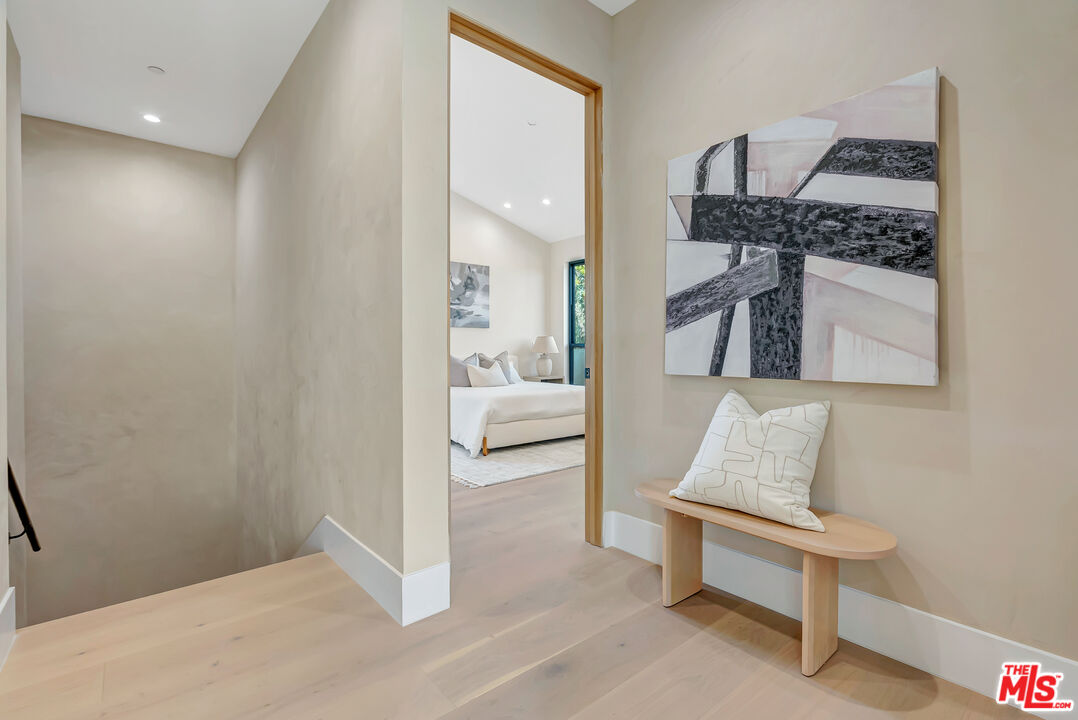
Upstairs landing with a bench beneath abstract art and an open doorway to a white bedroom.
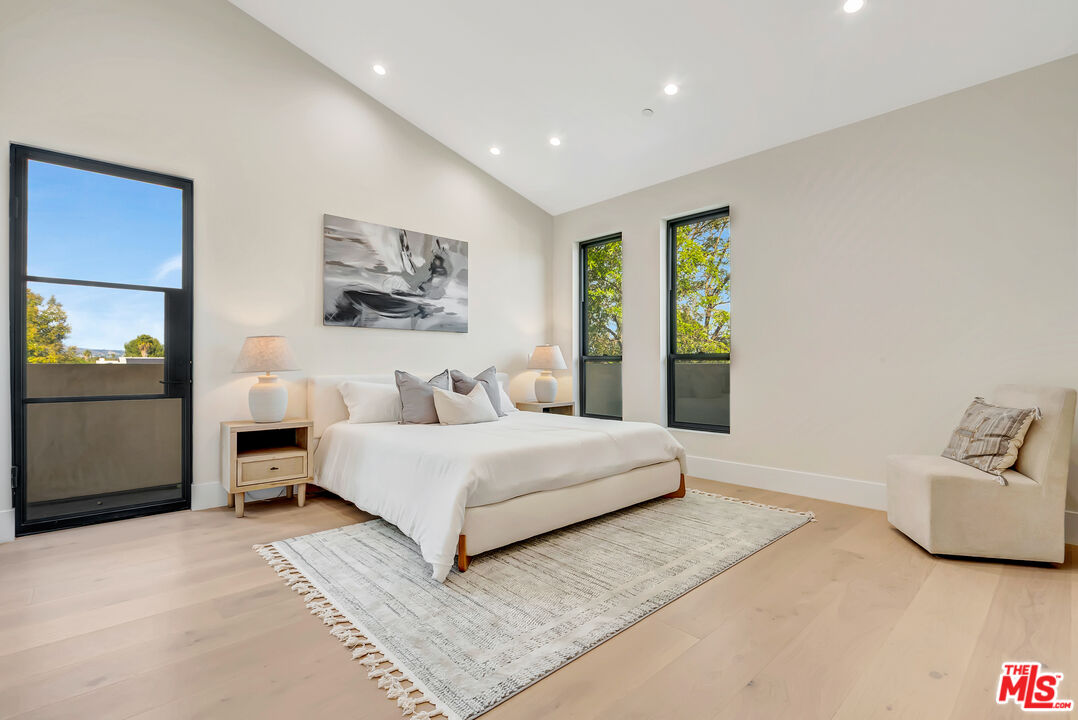
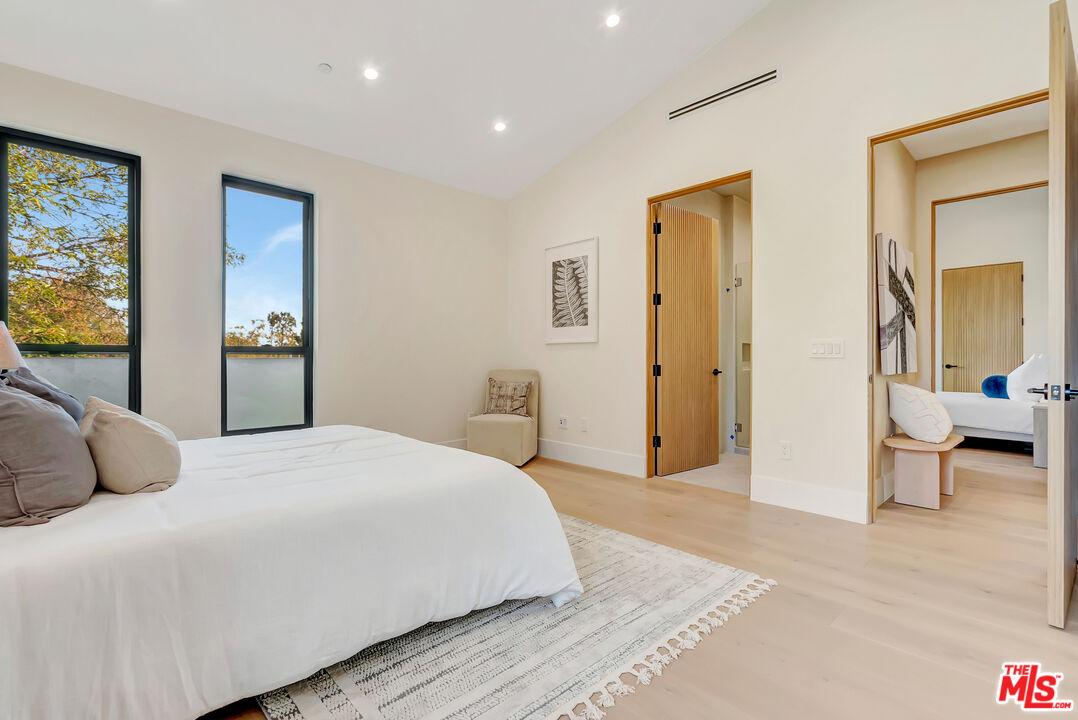
Staged bedroom with a king-size bed, abstract art, pale wood floors, and tall black-framed windows.
Staged bedroom with a white bed, tall windows, pale wood floors, and open doors to adjoining rooms.
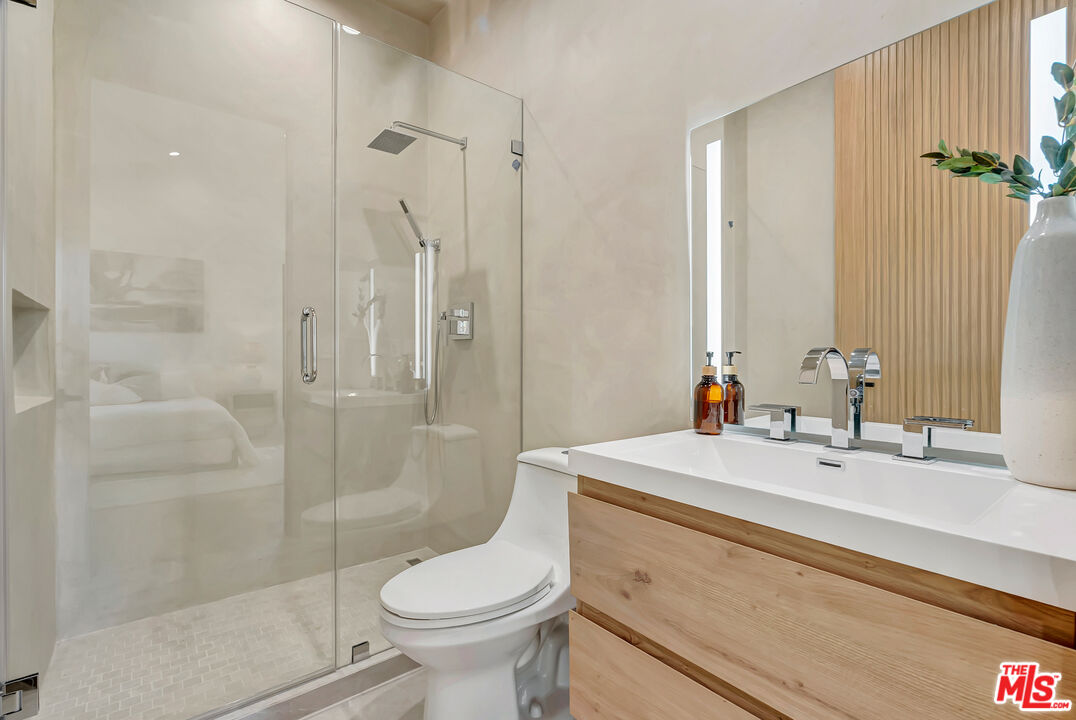
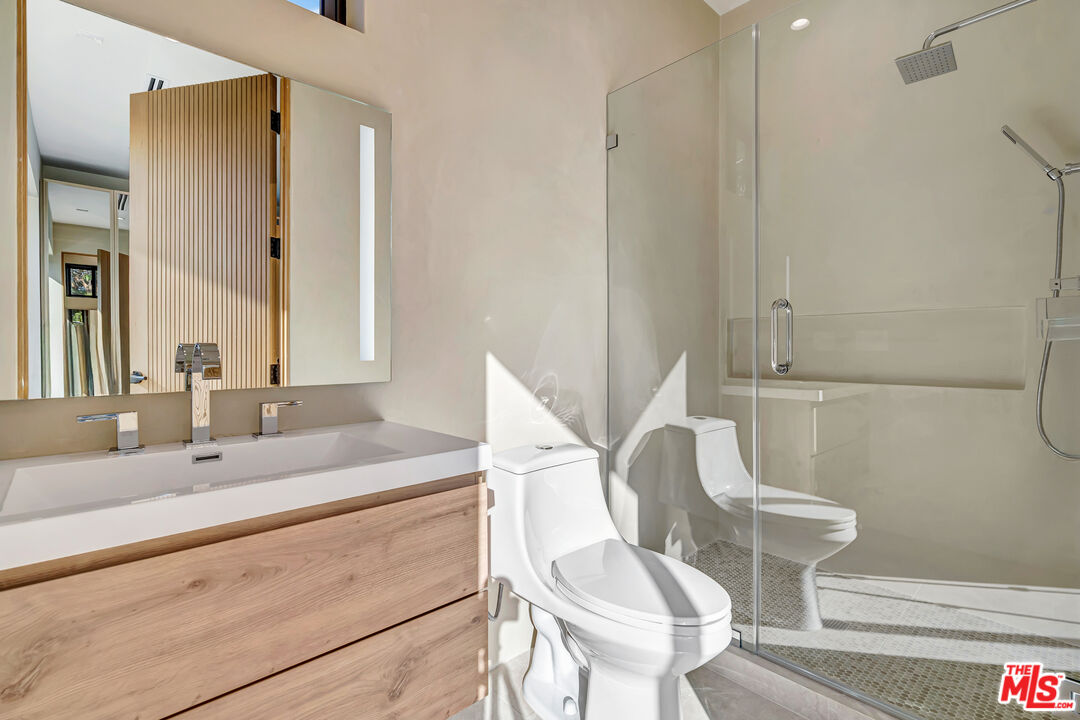
Modern bathroom with a glass shower, white toilet, and light wood vanity against a wood-slat accent wall.
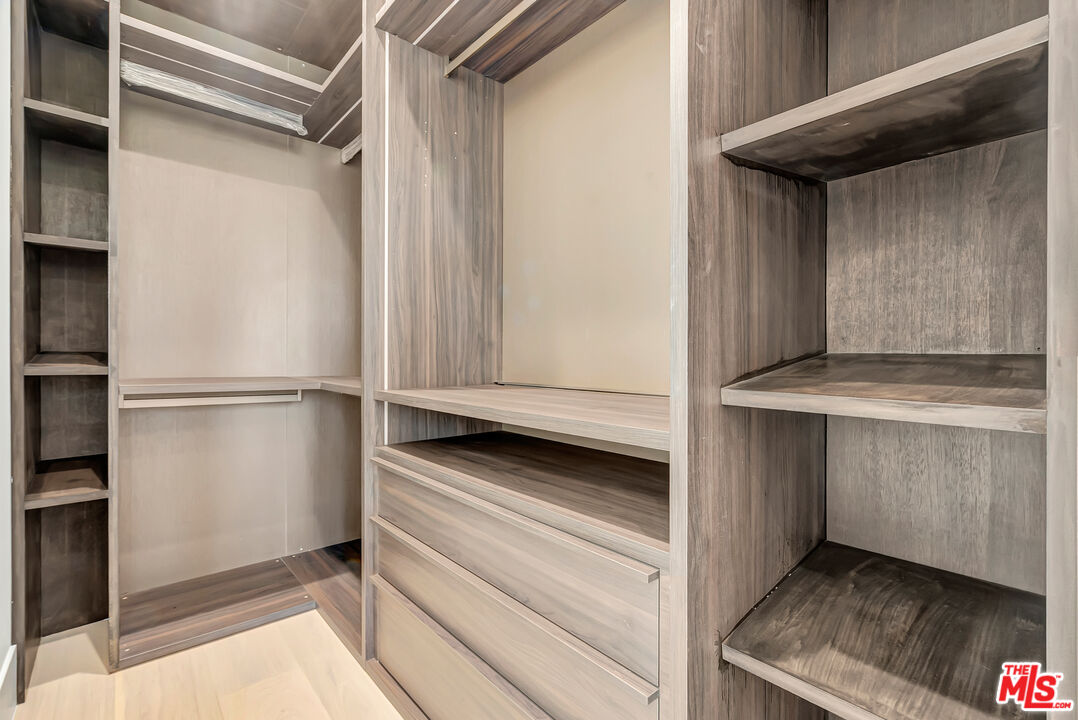
Walk-in closet with gray wood-grain built-ins, open shelves, hanging rods, and central drawers.
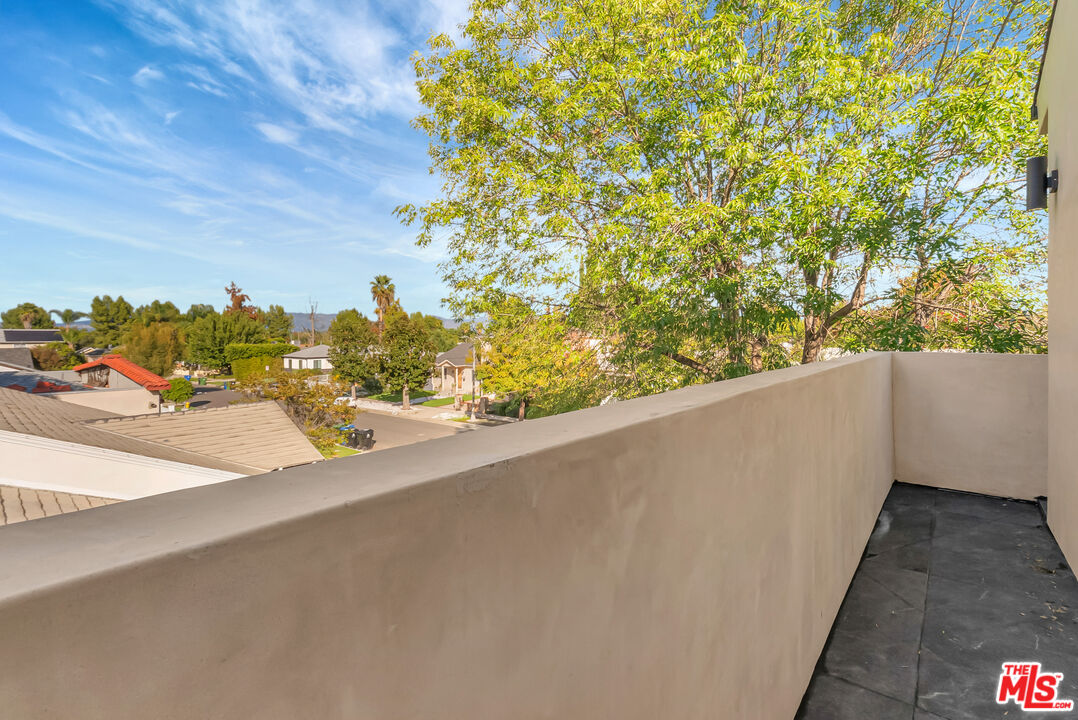
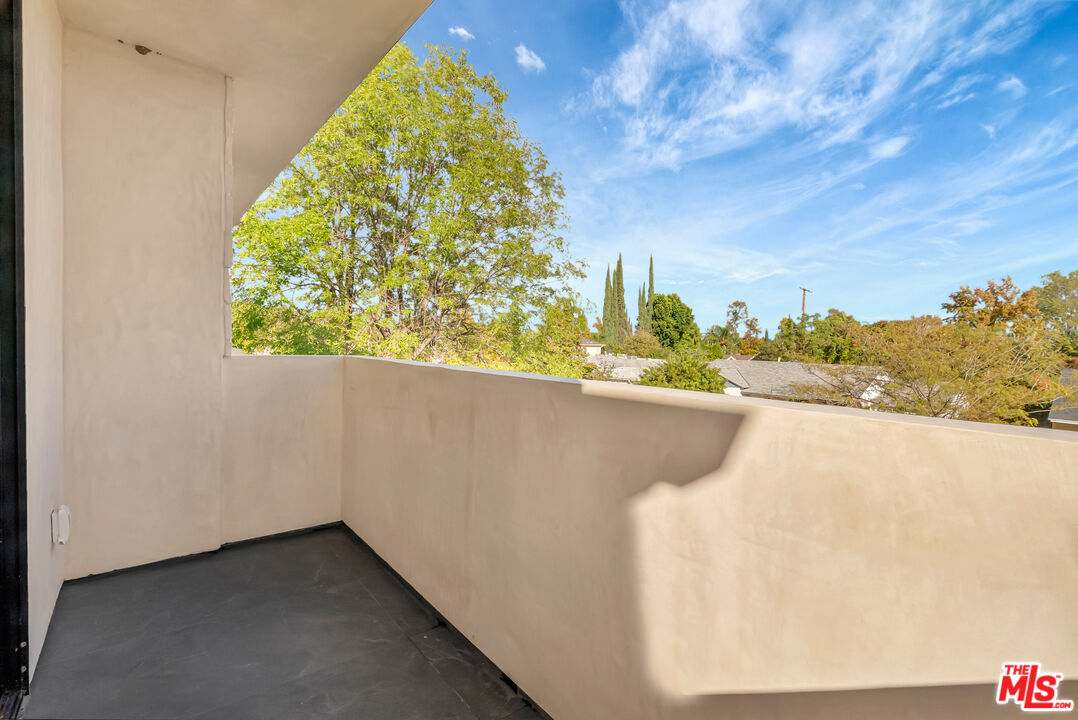
Balcony with tiled flooring and a view over a leafy residential neighborhood.
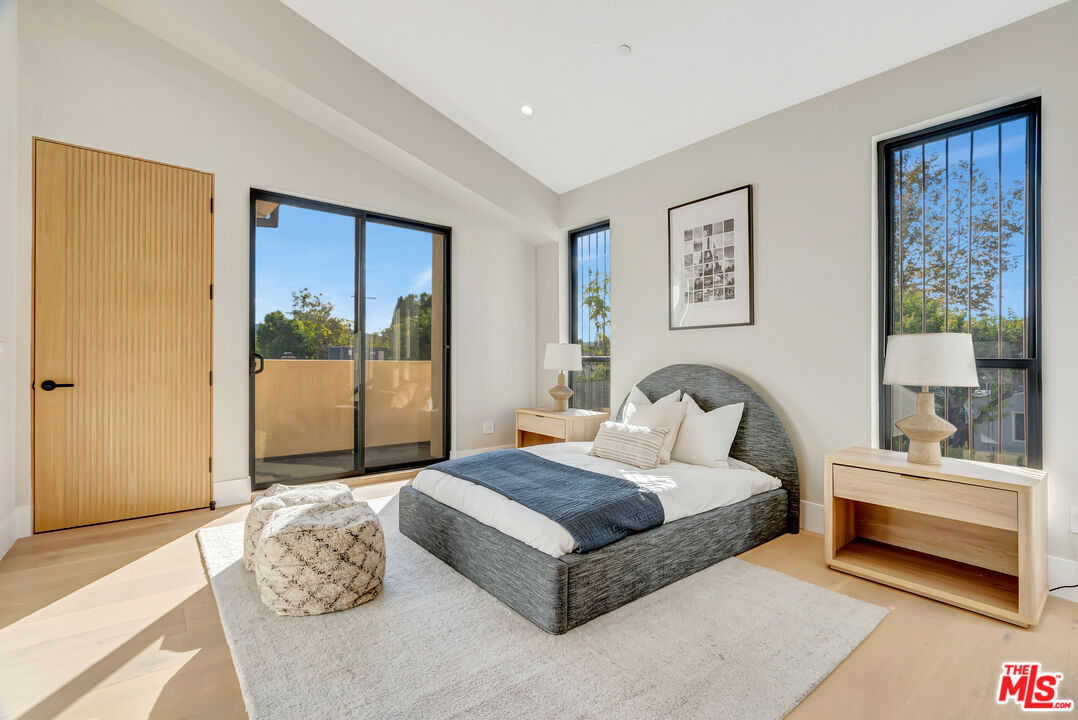
Staged bedroom with a gray bed, blue throw, light wood furnishings, and sliding glass doors to a balcony.
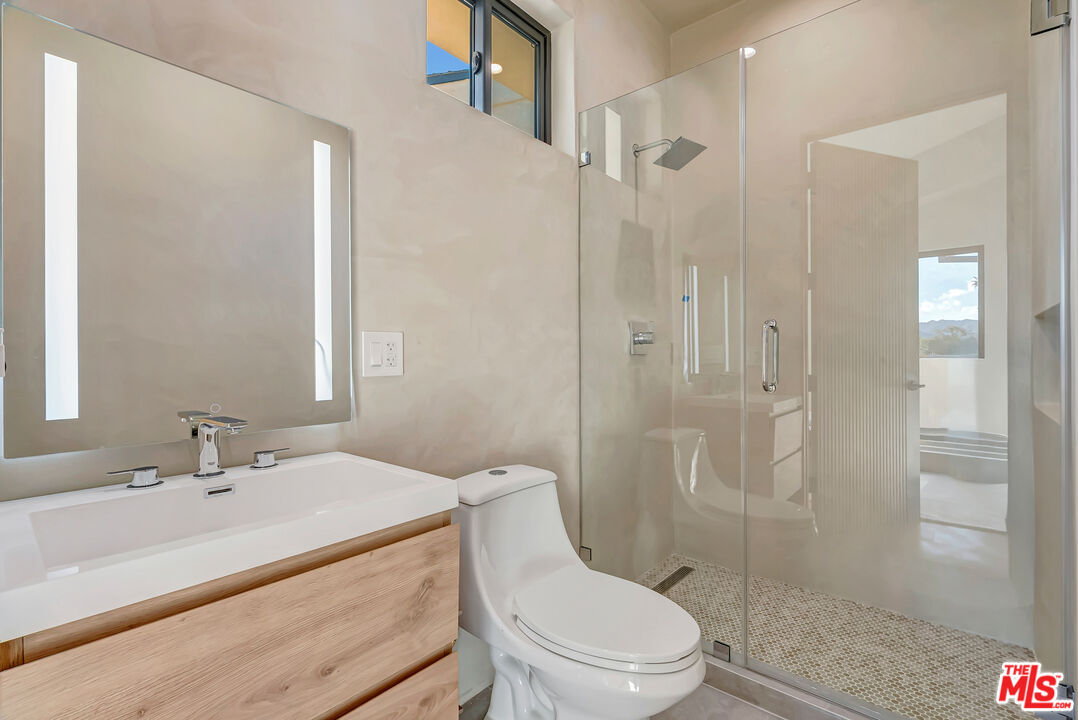
Modern bathroom with a wood vanity, illuminated mirror, and glass-enclosed shower.
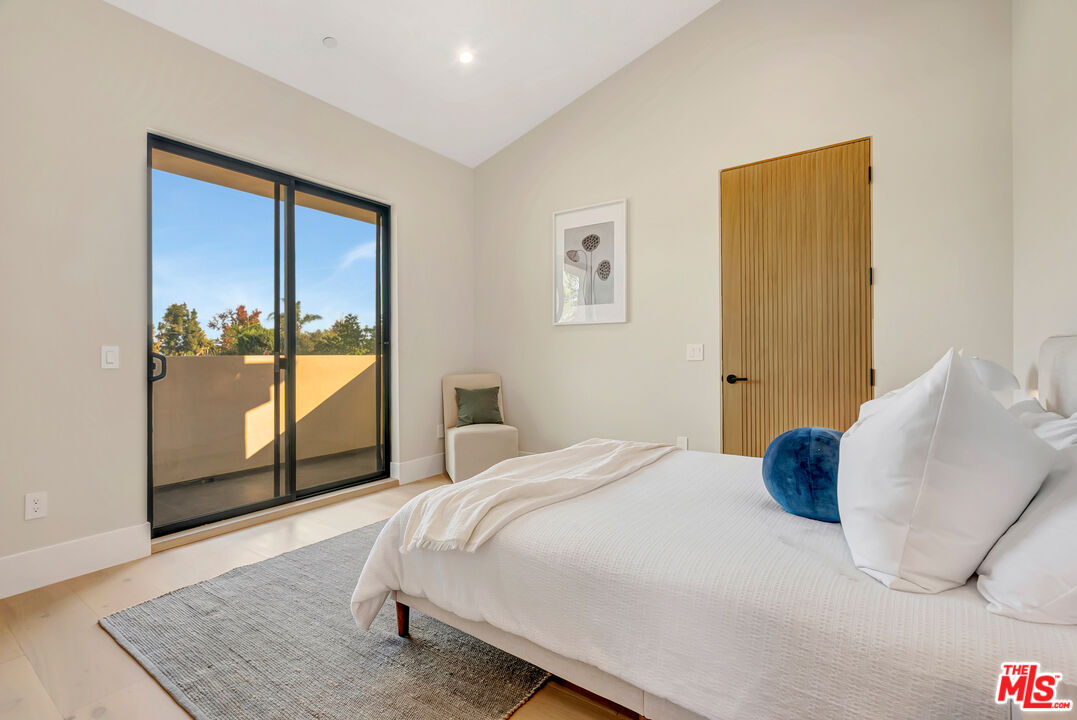
Staged bedroom with a white bed, sliding glass doors, and a balcony overlooking trees.
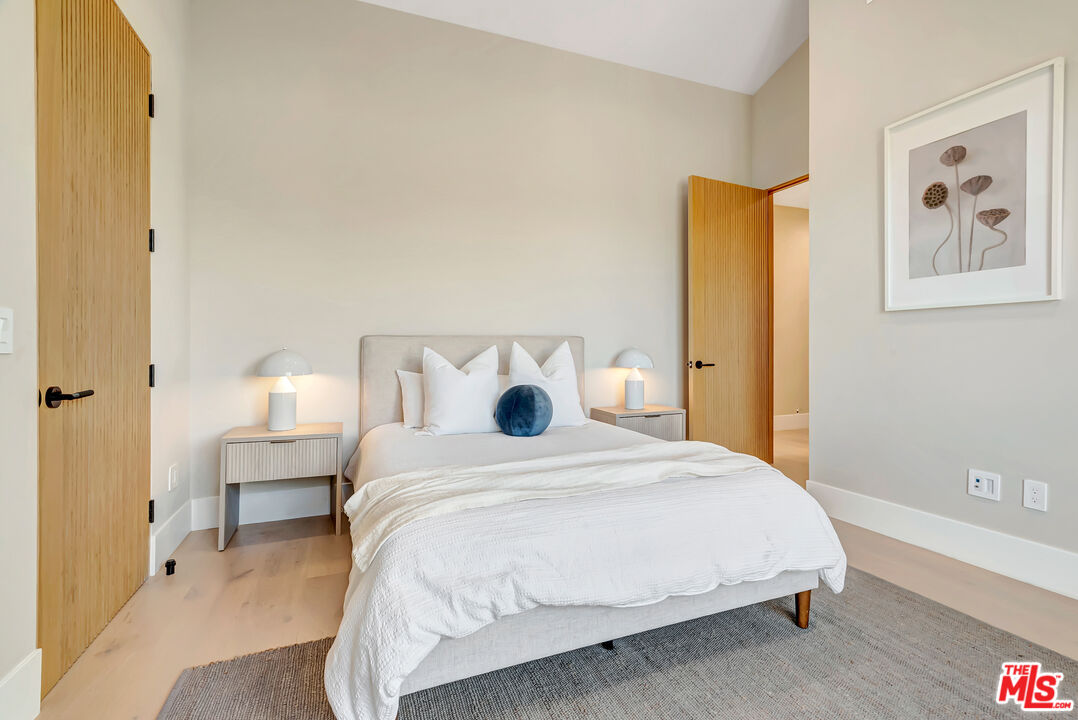
Bedroom with a white-dressed bed, matching bedside tables, light wood doors, and framed botanical artwork.
Covered balcony overlooking leafy trees and neighboring rooftops.
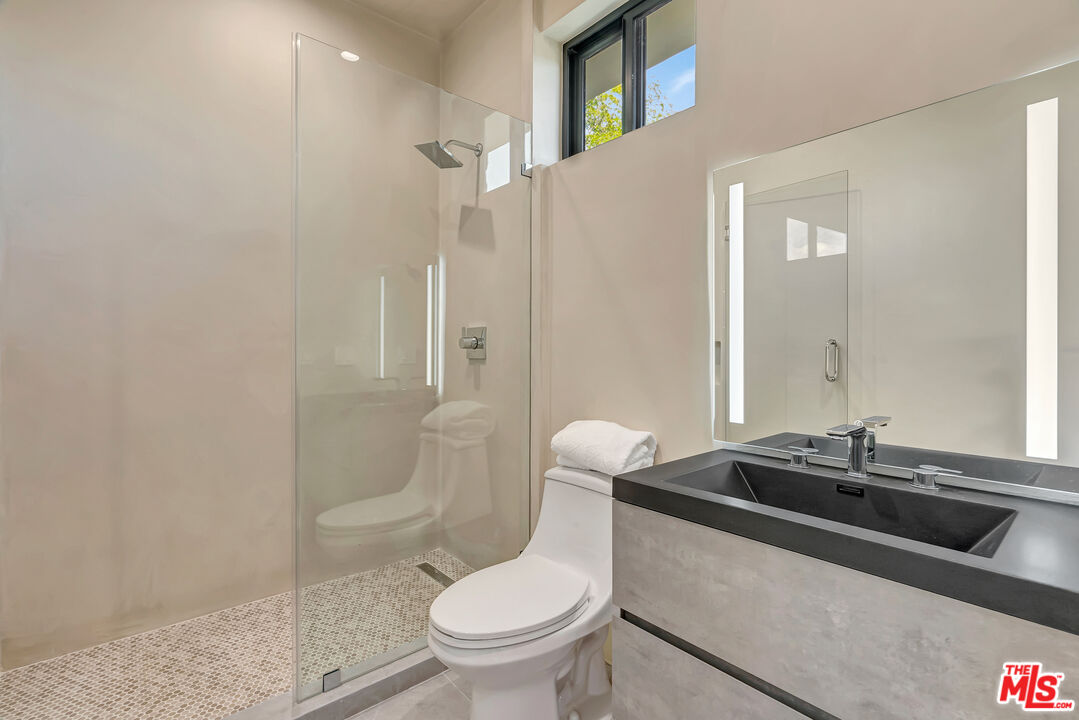
Modern bathroom with a glass shower, mosaic tile floor, and dark vanity countertop.
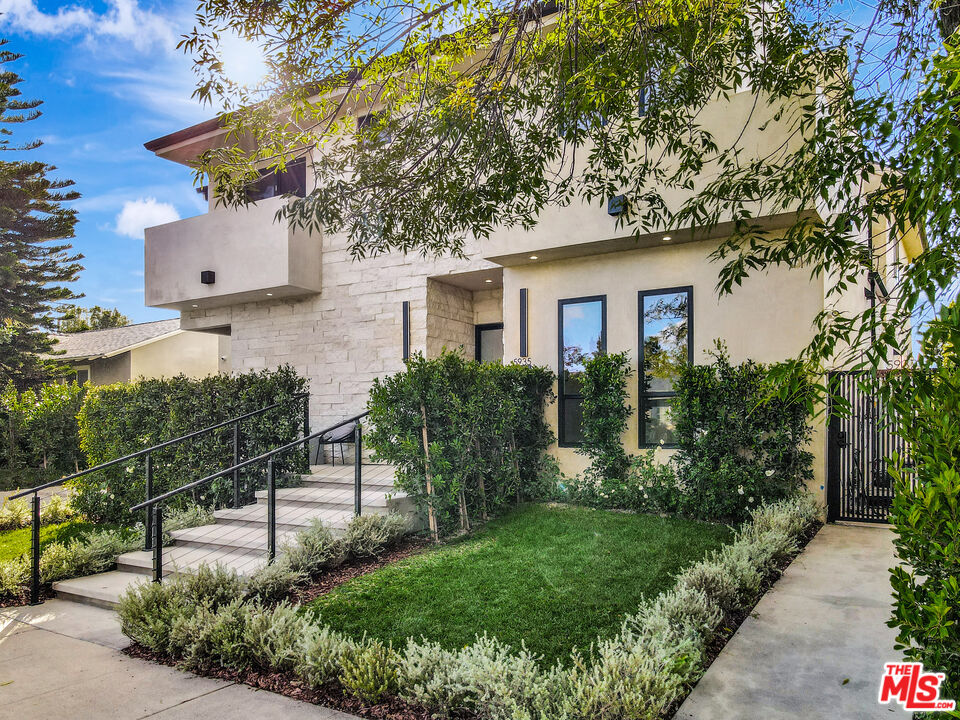
Modern two-story home with pale stucco and stone exterior, landscaped lawn, and raised entry walkway.
Modern two-story home with a stone facade, projecting balcony, landscaped lawn, and gated side driveway.
Bright living room with a white sectional and large sliding glass doors overlooking a patio.
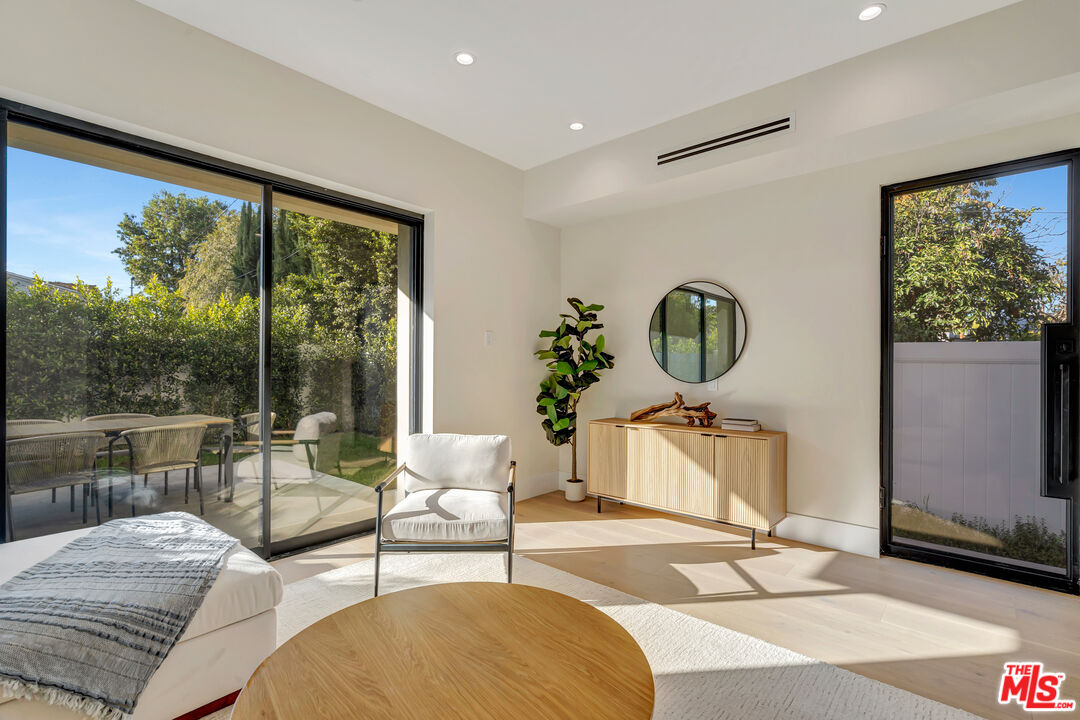
Bright living room with sliding glass doors, pale wood floors, and a fluted console beneath a round mirror.
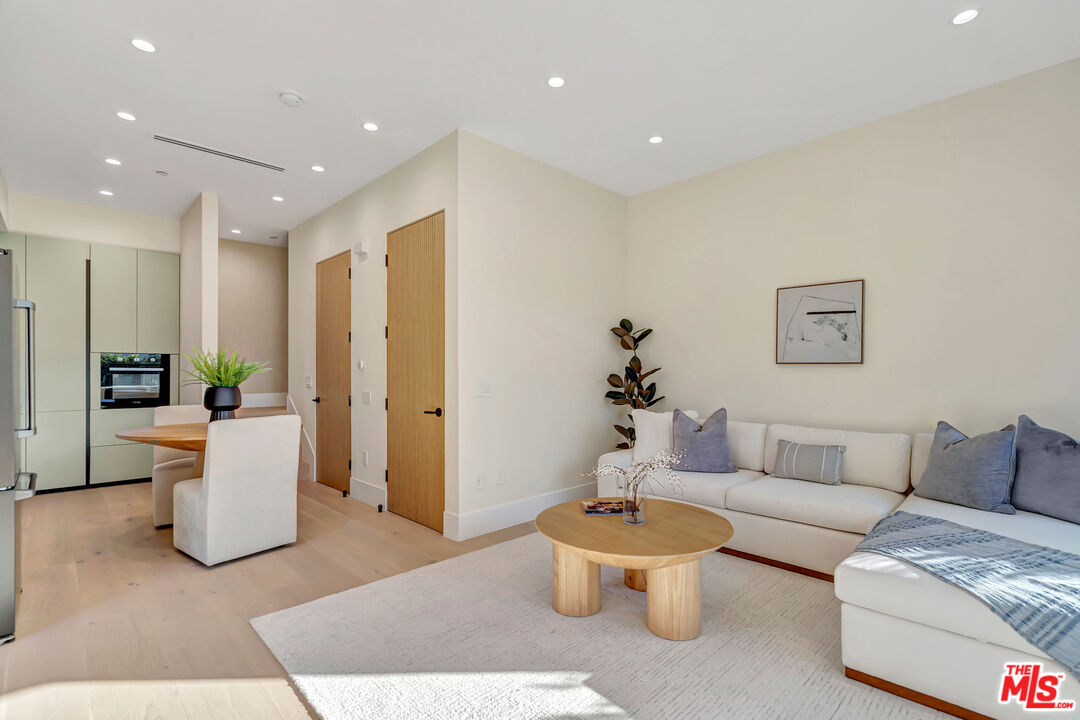
Living room with a cream sectional and round wood coffee table, opening to a modern kitchen and dining area.
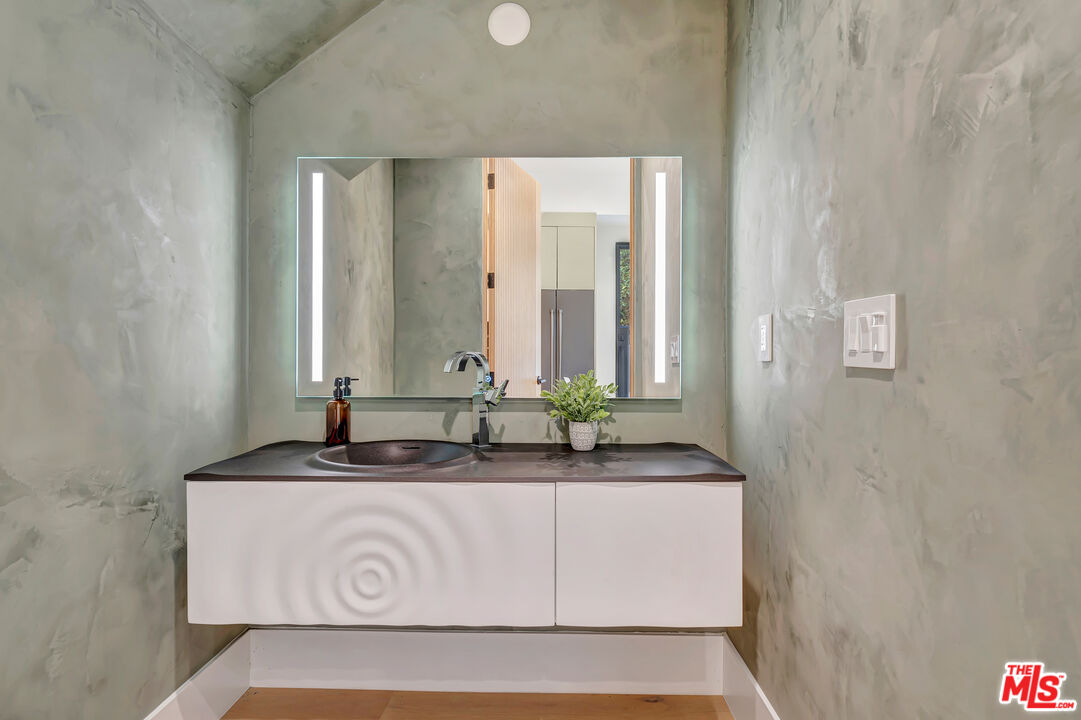
Modern bathroom vanity with an illuminated mirror, dark countertop, and textured gray-green walls.
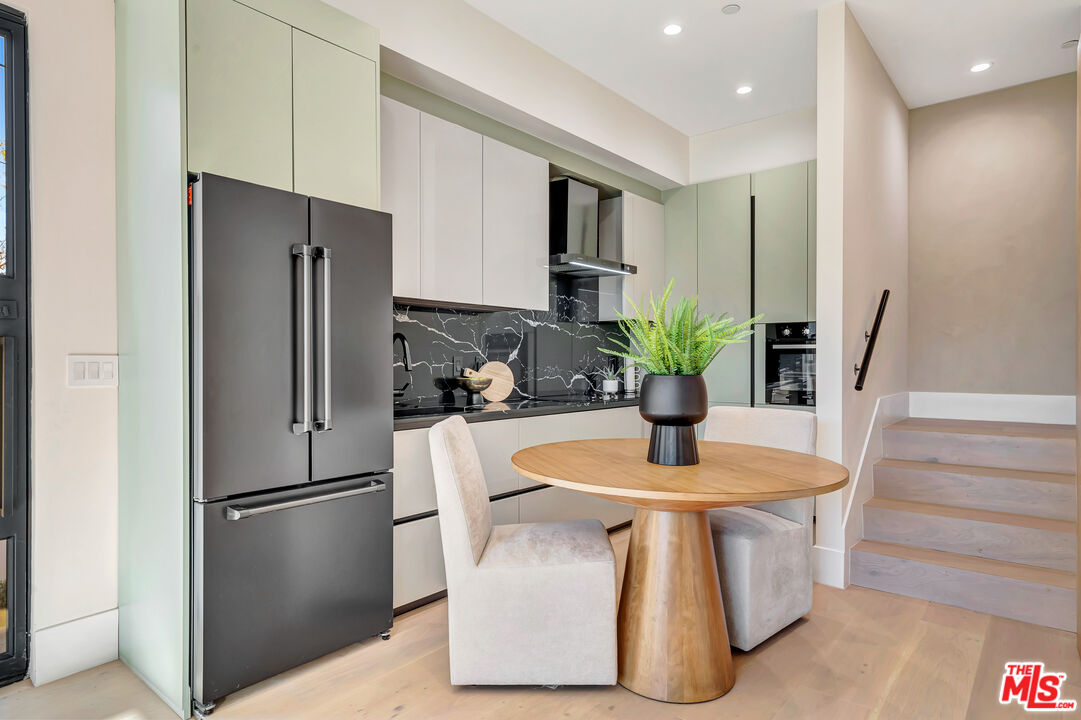
Modern kitchen with pale green cabinets, black veined backsplash, and a round wood dining table.
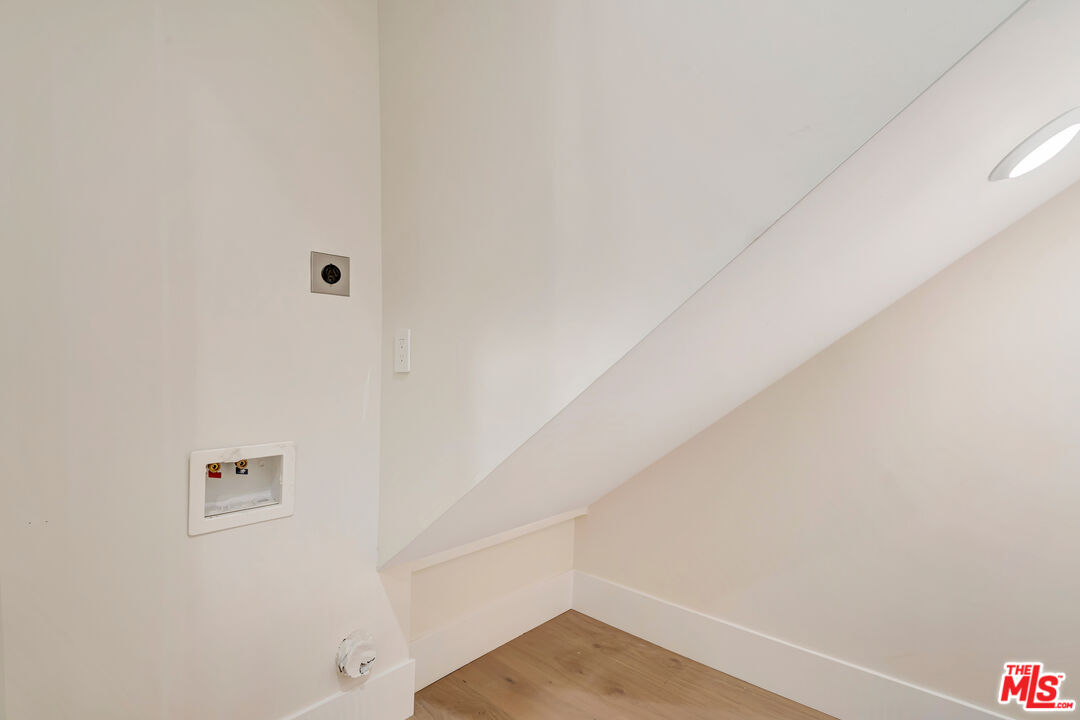
Empty under-stair nook with wood flooring, wall utility connections, and a sloped ceiling.
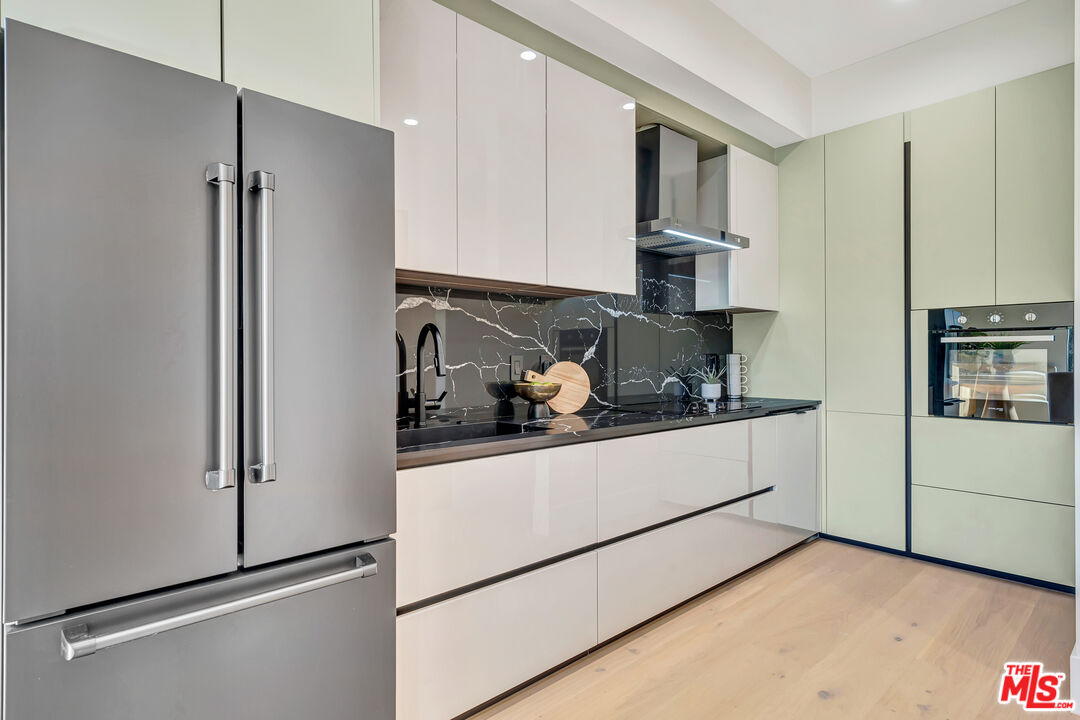
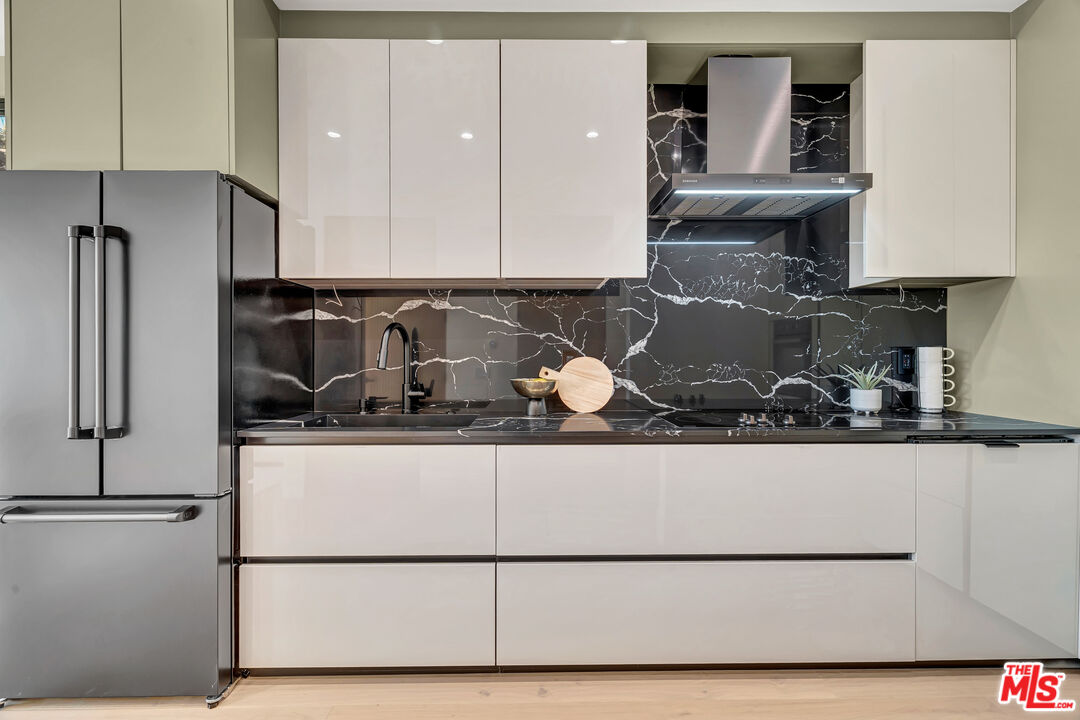
Modern kitchen with glossy pale cabinets, black veined stone surfaces, and a stainless steel refrigerator.
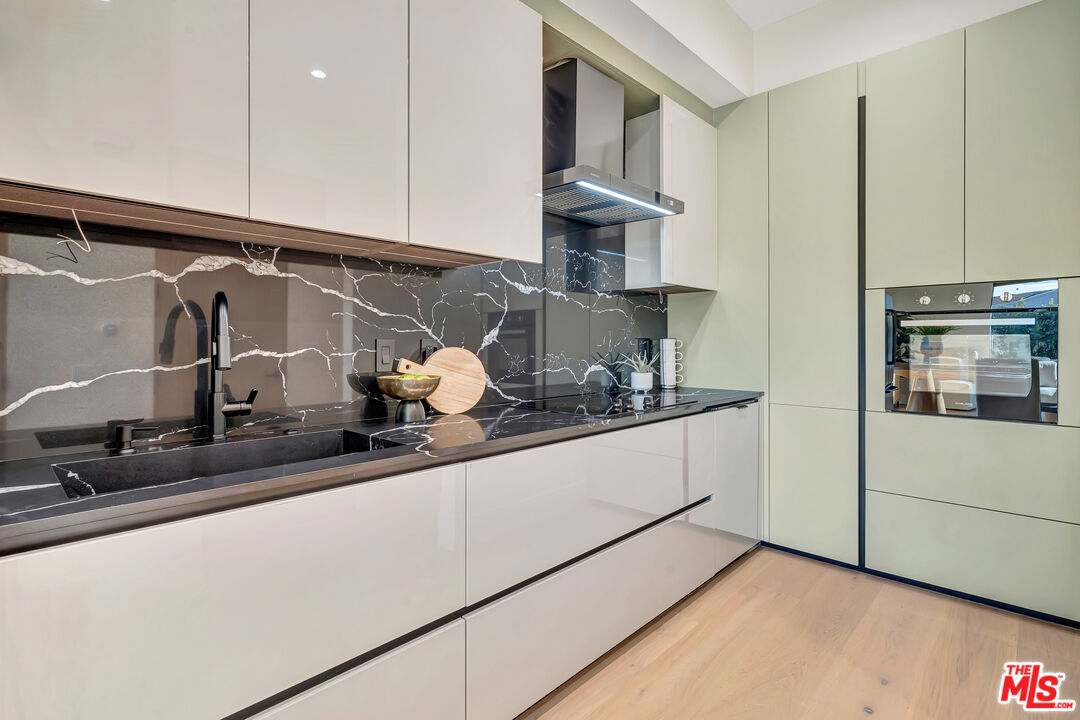
Modern kitchen with glossy white cabinets, dramatic black marble surfaces, and an integrated oven.
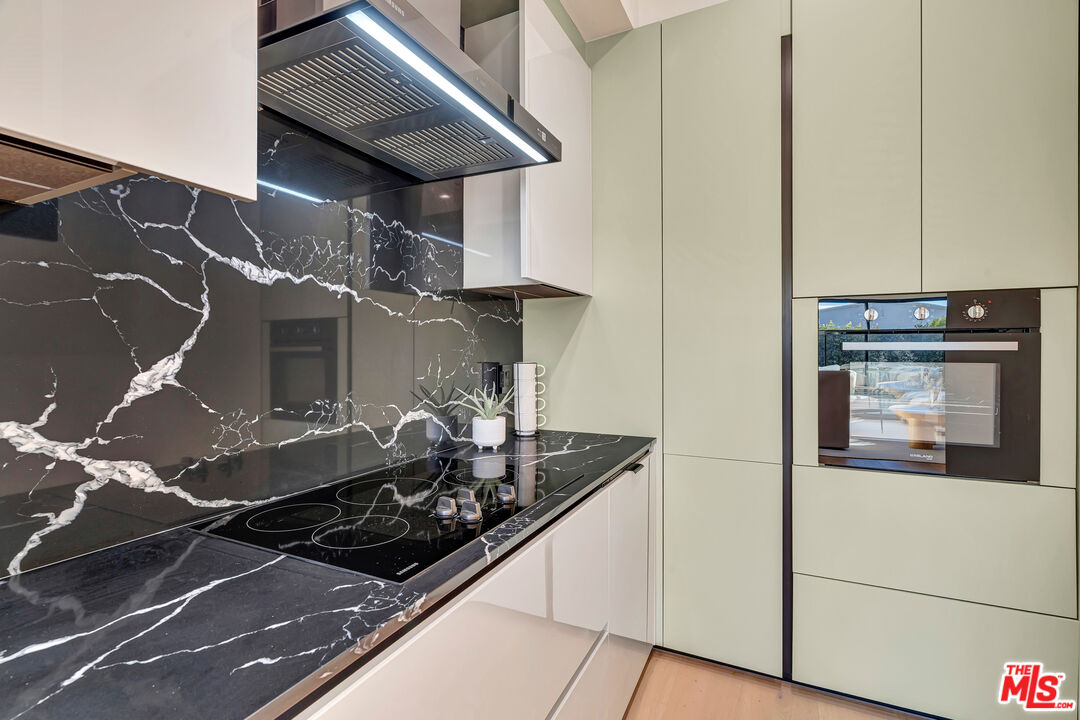
Modern kitchen with a black veined stone backsplash, induction cooktop, and built-in oven.
Modern kitchen with glossy white cabinets, dramatic black veined backsplash, and stainless steel refrigerator.
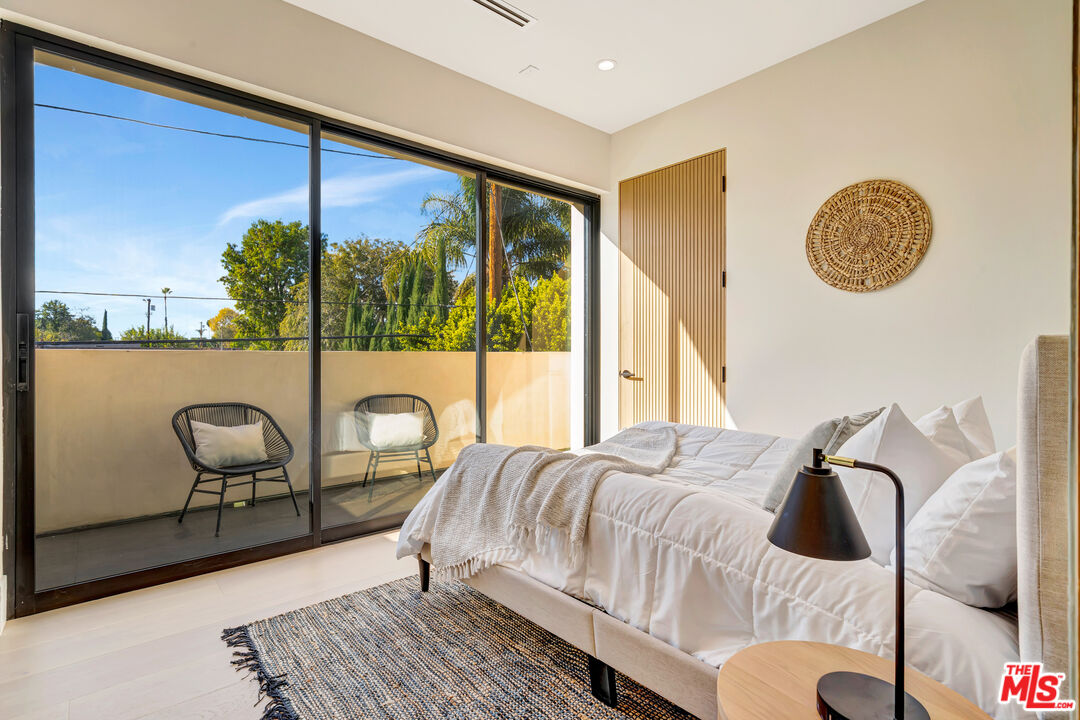
Furnished bedroom with a white bed and sliding glass doors opening to a balcony with trees.
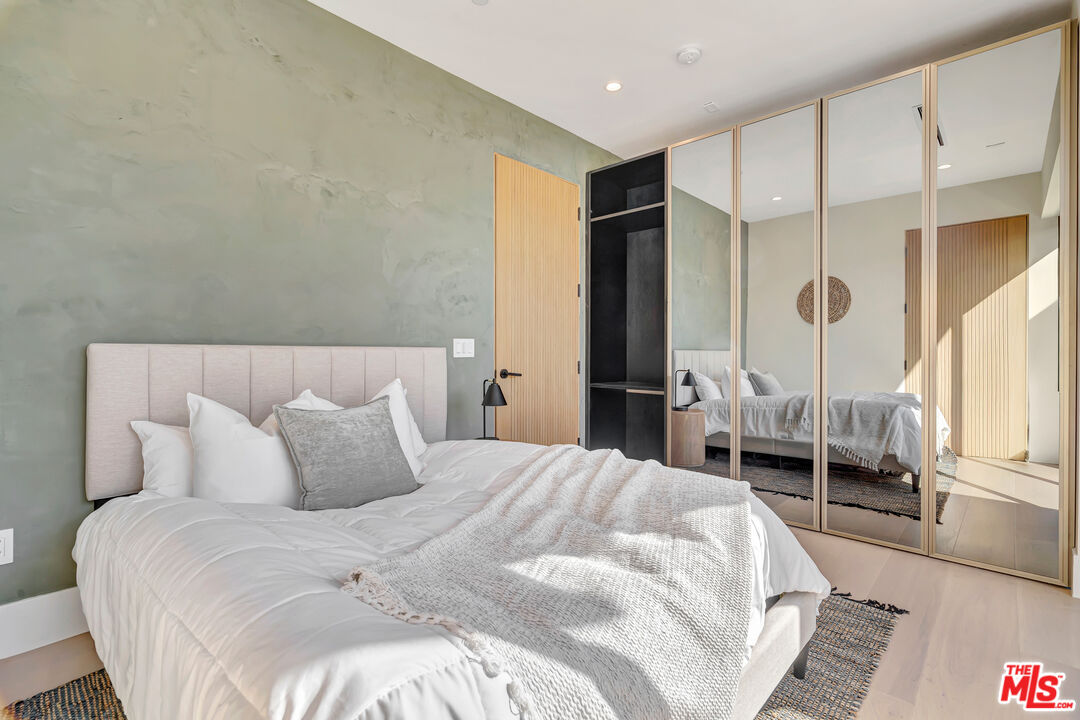
Bedroom with a white bed, textured throw, green-gray plaster wall, and mirrored closet doors.
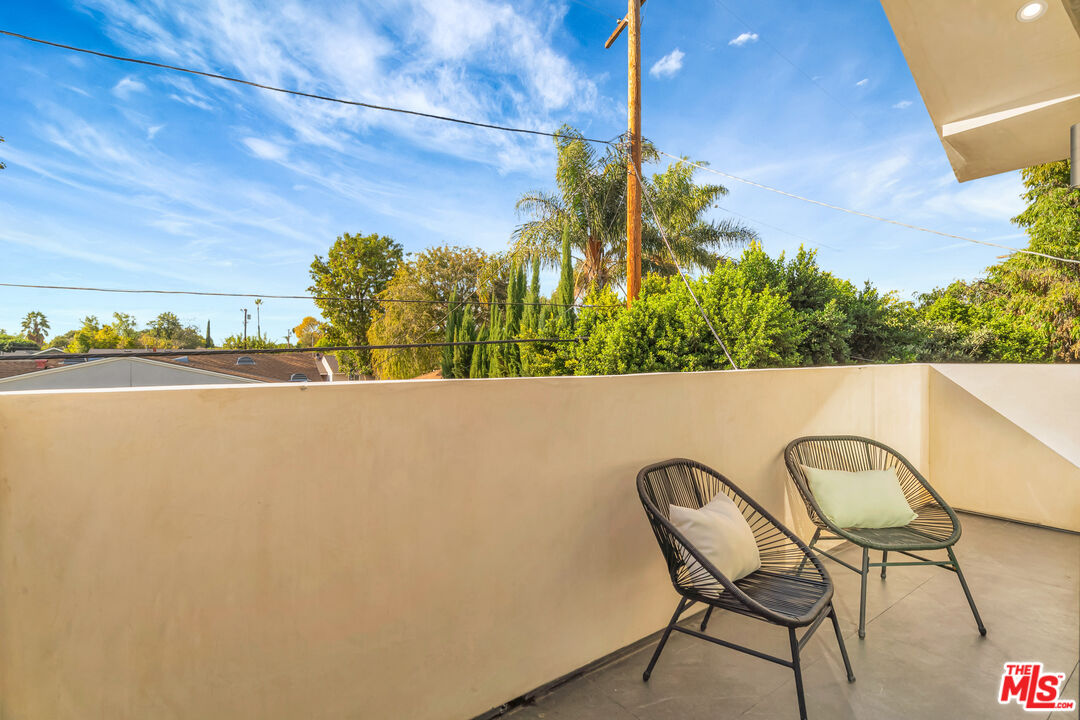
Covered balcony with two black woven chairs overlooking trees and neighboring rooftops.
Modern bathroom with a wood-front vanity, toilet, and glass-enclosed rainfall shower.
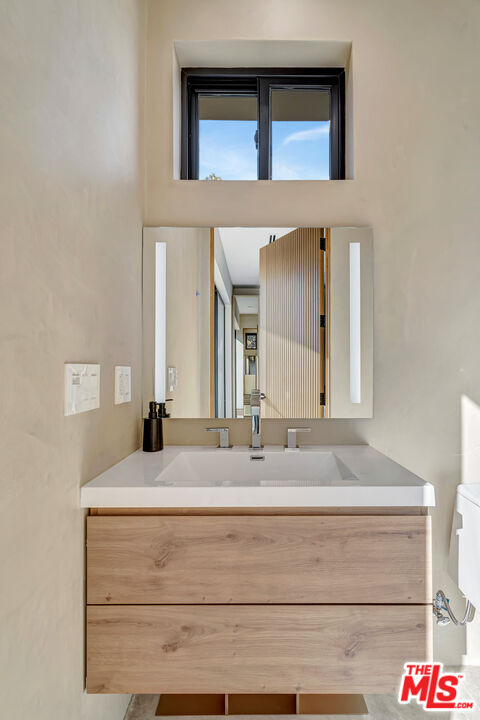
Modern bathroom vanity with a light wood cabinet, white sink, large mirror, and high-set window.
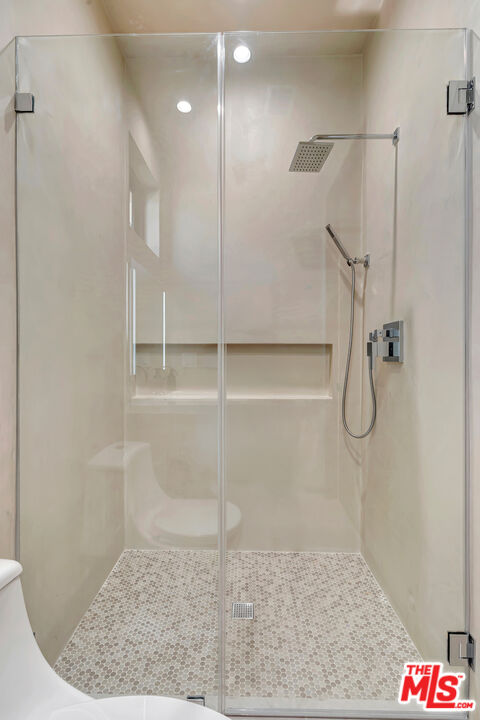
Walk-in shower with glass doors, a rainfall showerhead, built-in niche, and mosaic tile floor.
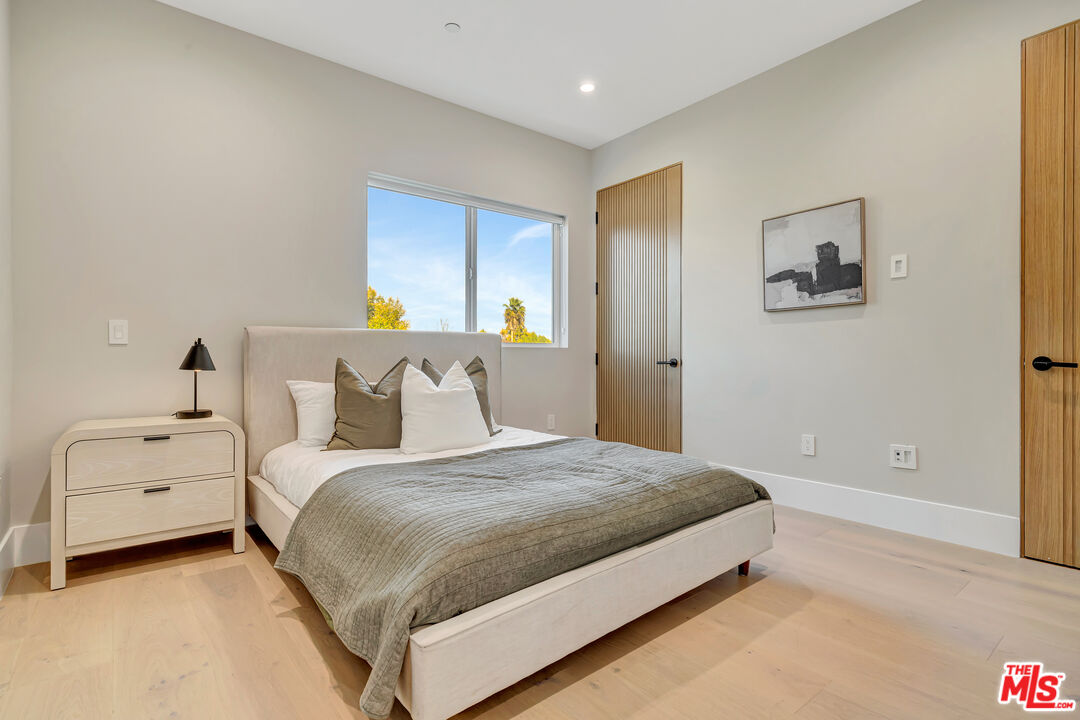
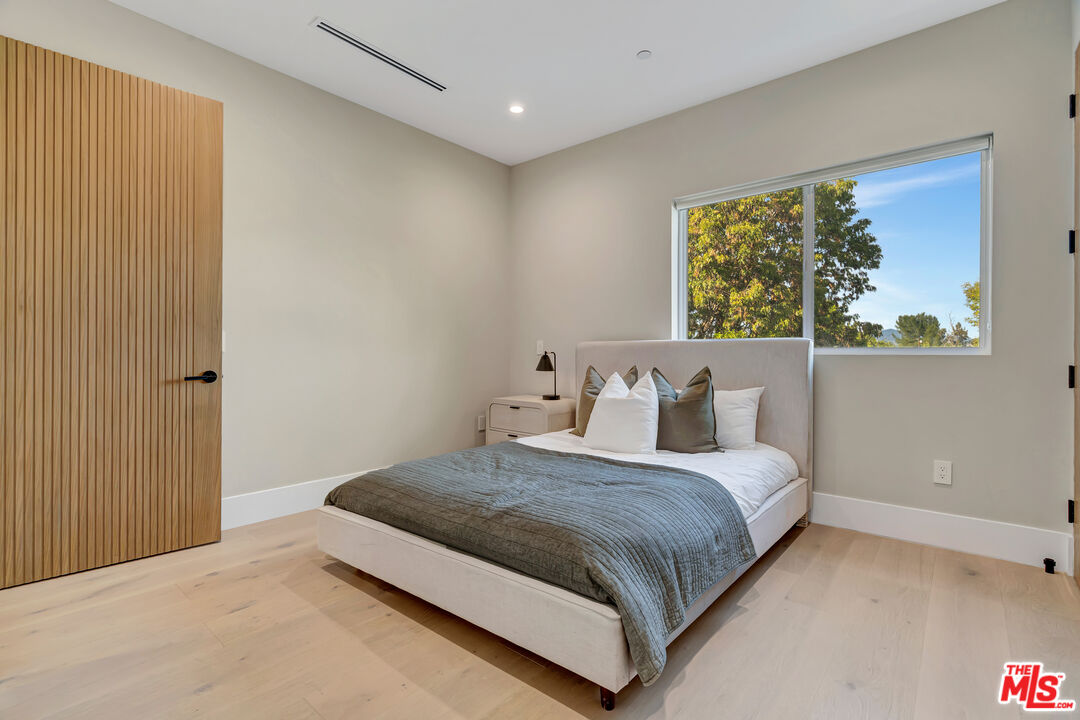
Staged bedroom with a gray quilted bed, pale wood nightstand, and vertical wood-slat doors.
Bedroom with a low upholstered bed, gray quilt, slatted wood door, and large window.
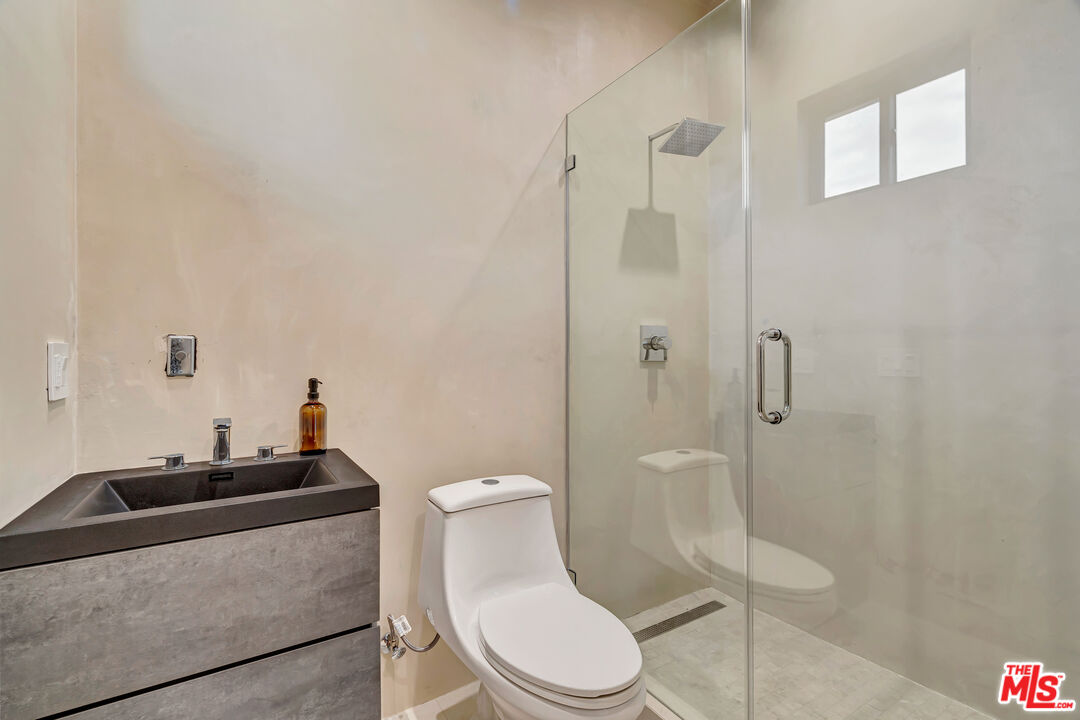
Bathroom with dark gray vanity, white toilet, and glass-enclosed shower beneath a high window.
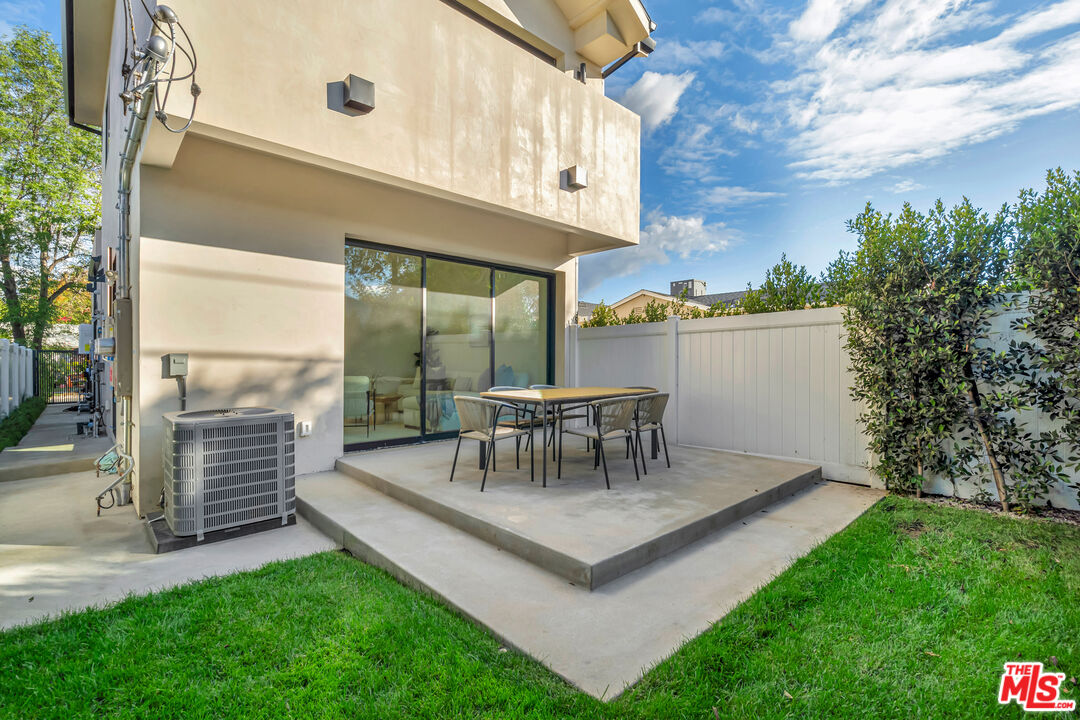
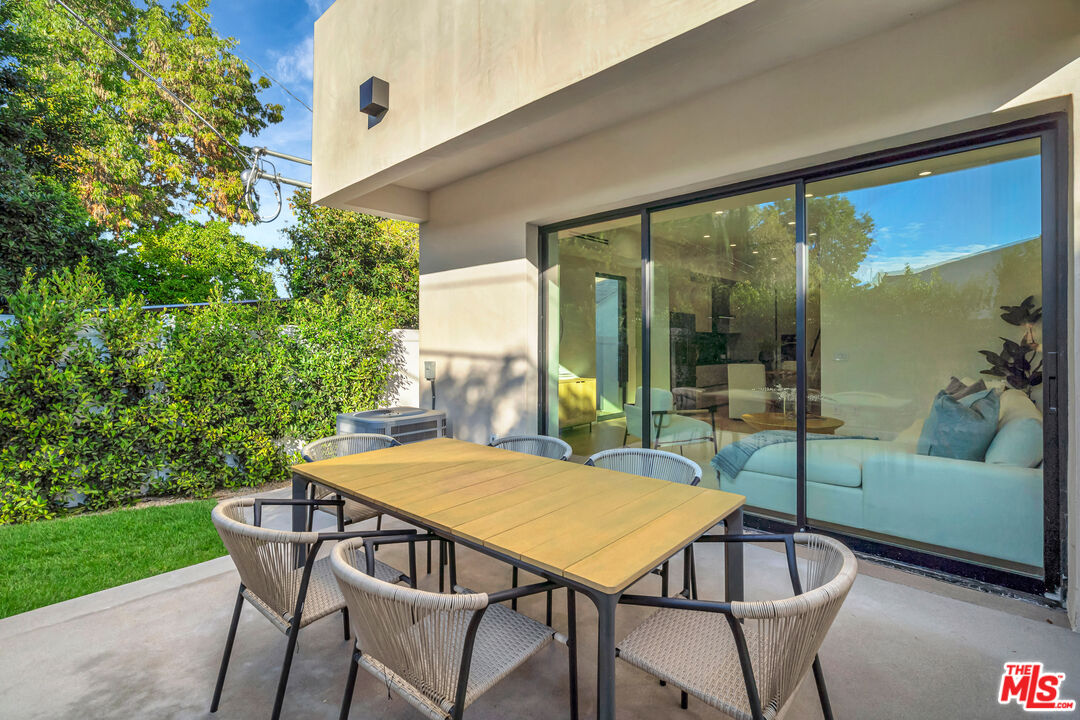
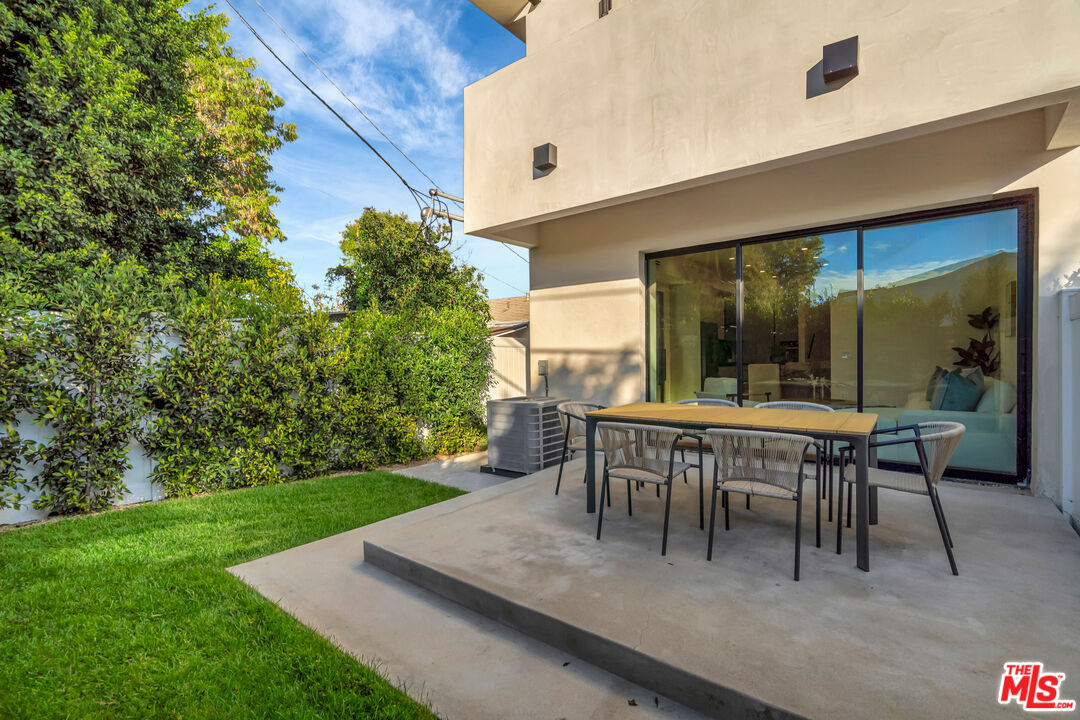
Modern home’s raised concrete patio with outdoor dining set beside sliding glass doors and a white privacy fence.
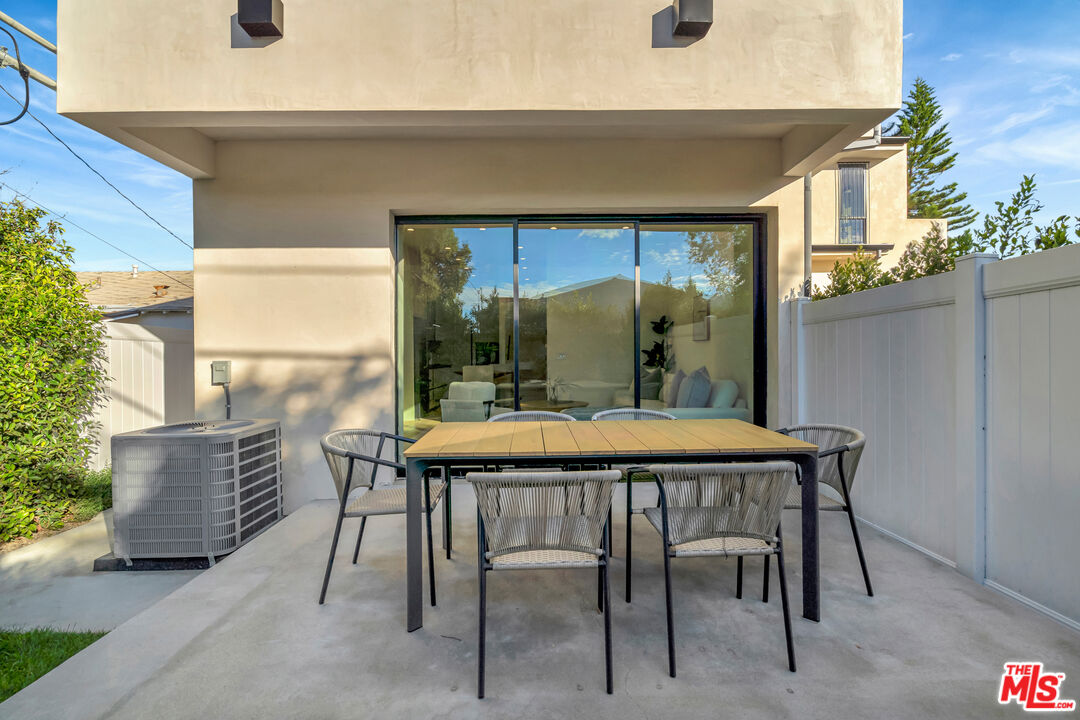
Patio with a dining table and woven chairs beside sliding glass doors and a white privacy fence.
Patio with a dining table and woven chairs beside glass doors opening to a bright living room.
Rear patio with outdoor dining set, sliding glass doors, lawn, and tall hedges.
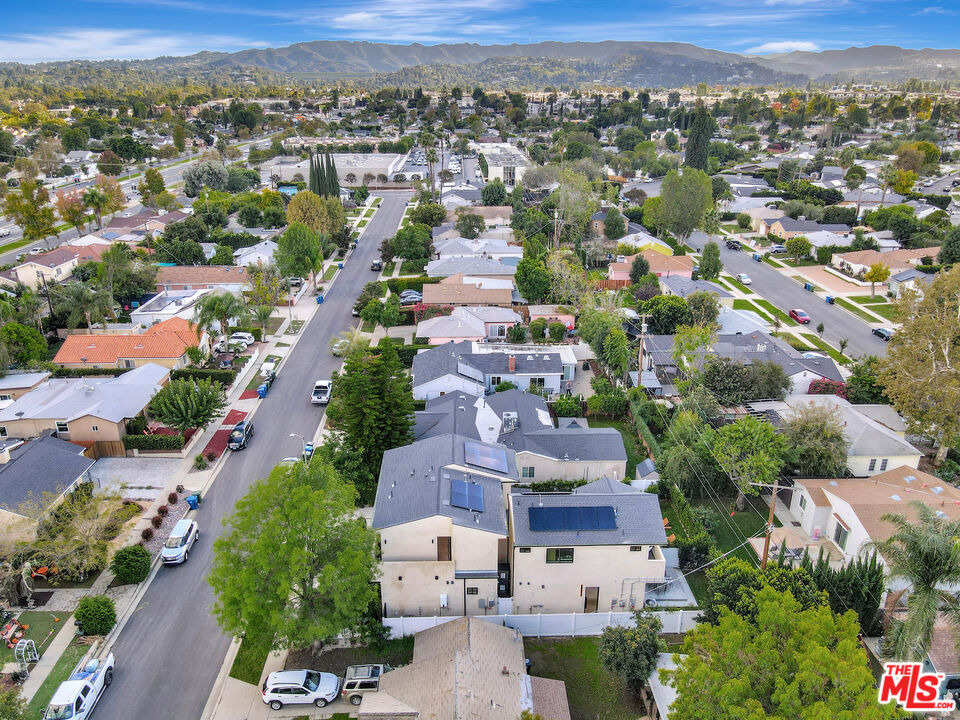
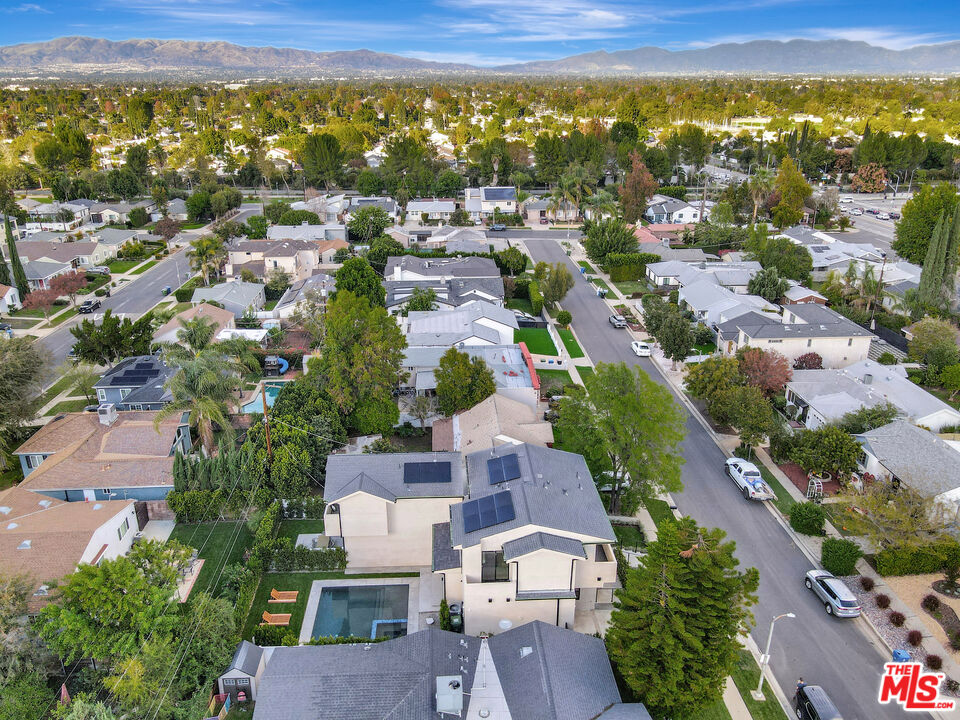
Aerial view of a two-story home with a light facade, leafy yard, and distant hills.
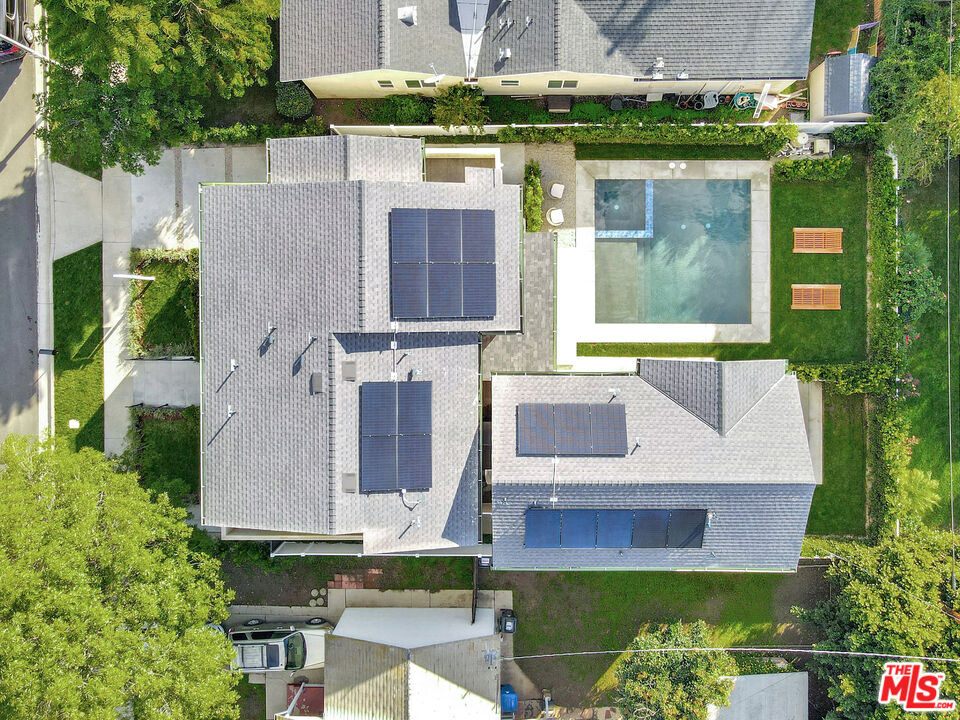
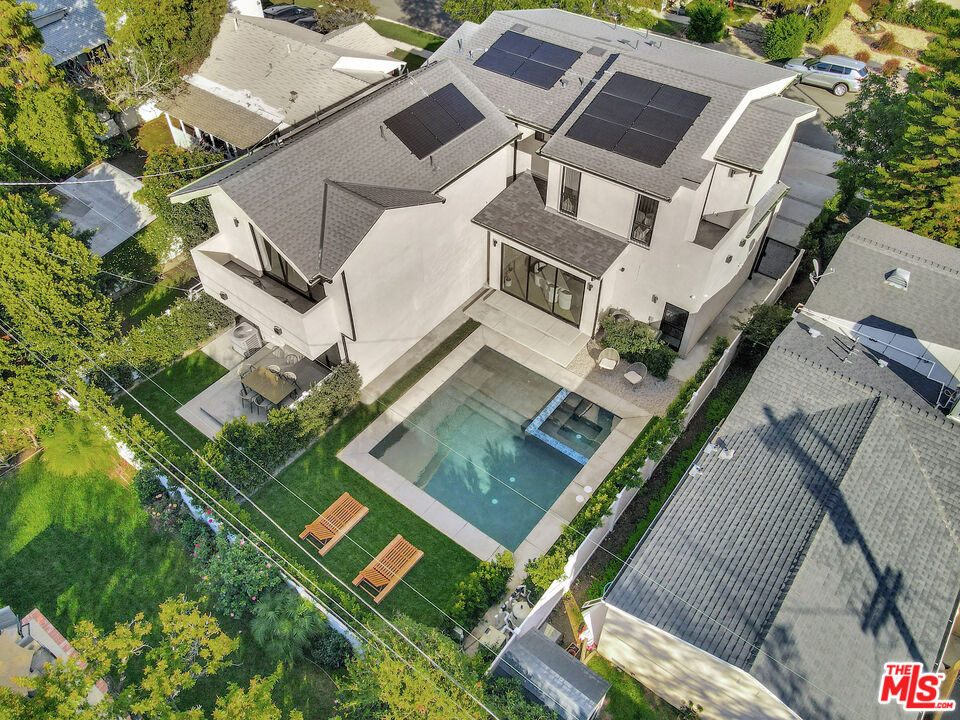
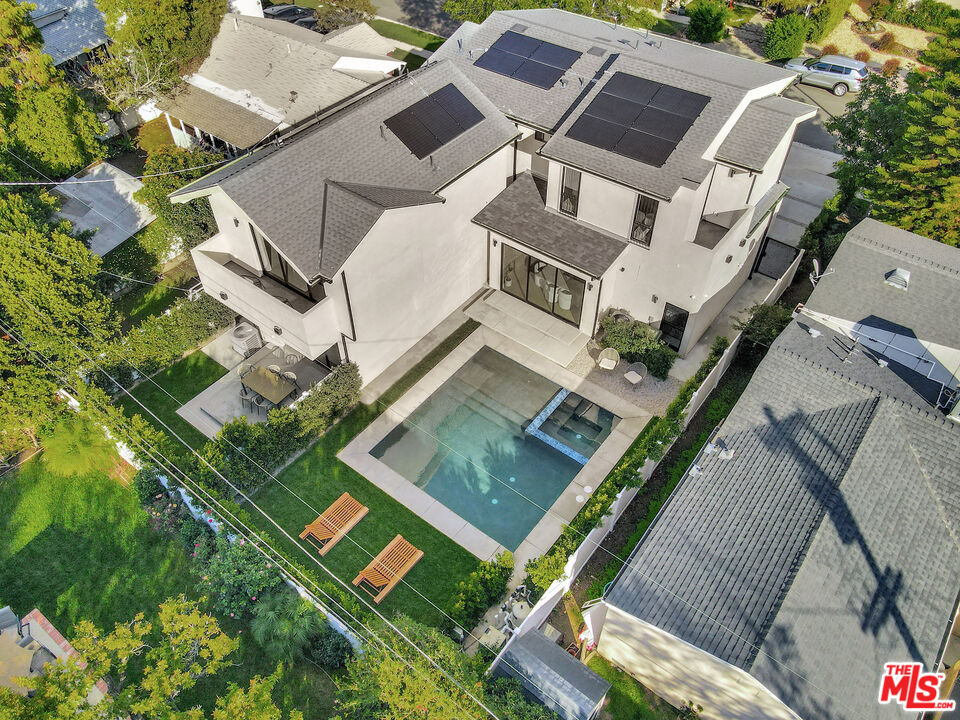
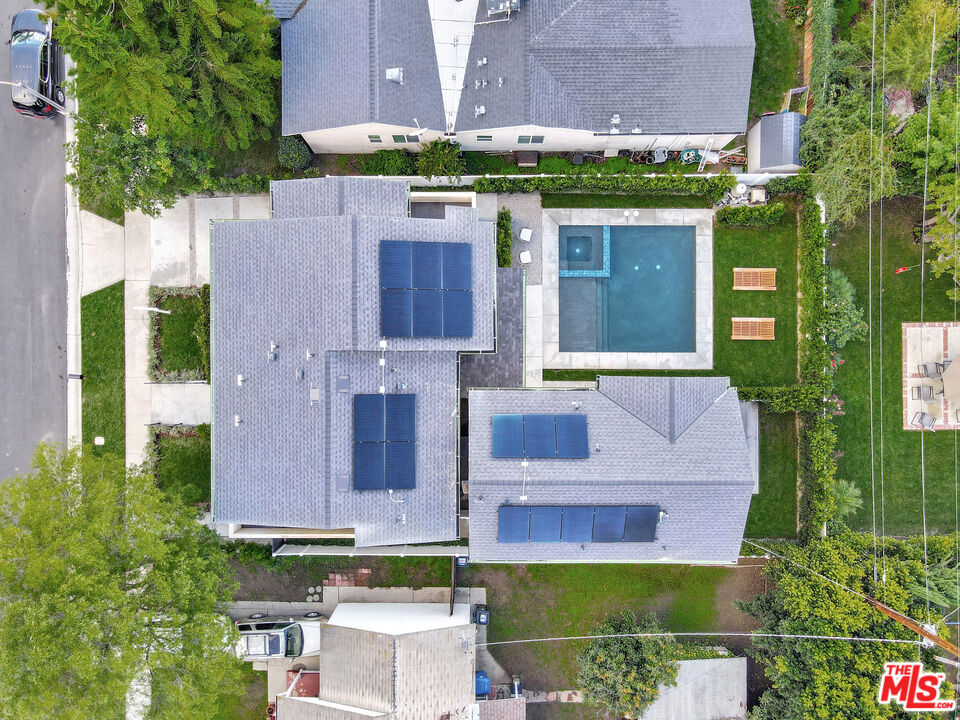
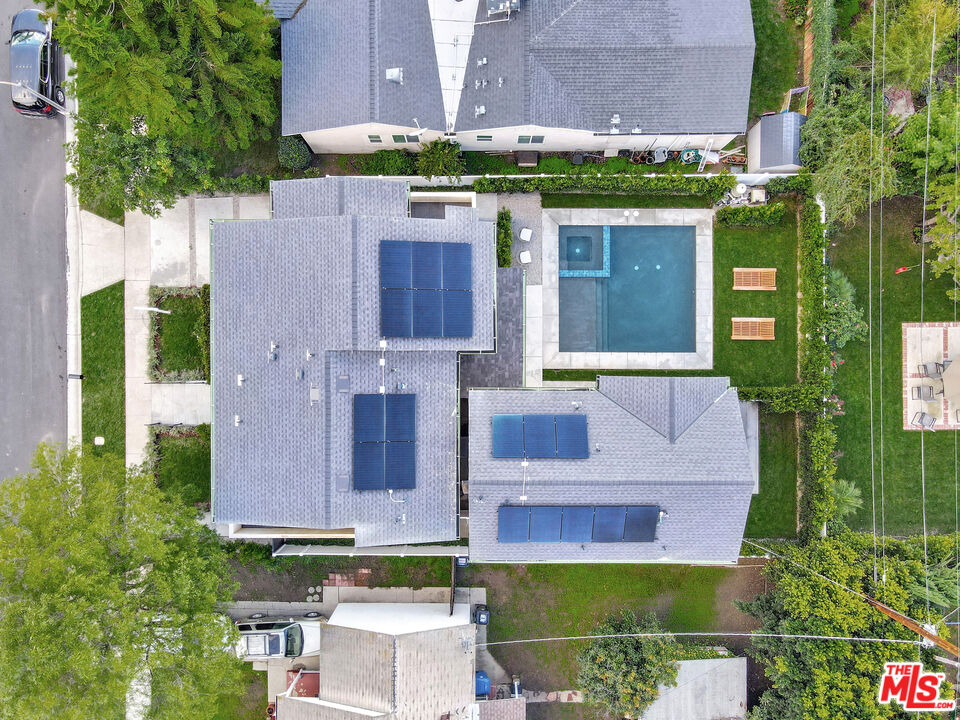
Aerial view of a home with rooftop solar panels and a backyard swimming pool.
Aerial view of a white two-story home with rooftop solar panels and a backyard pool.
Aerial view of a two-story home with rooftop solar panels, a backyard pool, and landscaped lawn.
Aerial view of a modern Encino home with rooftop solar panels and a backyard pool.
Aerial view of a modern Encino home with solar panels and a backyard pool.
Aerial view of a home with multiple solar panels and a rectangular backyard pool.
Aerial view of a home with rooftop solar panels and a backyard pool.
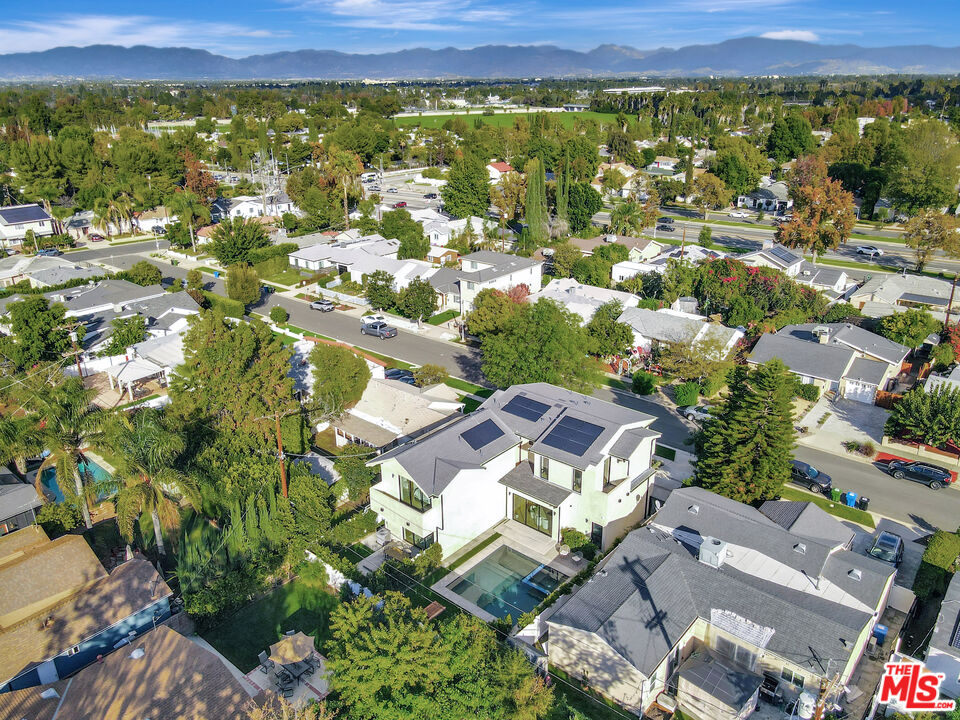
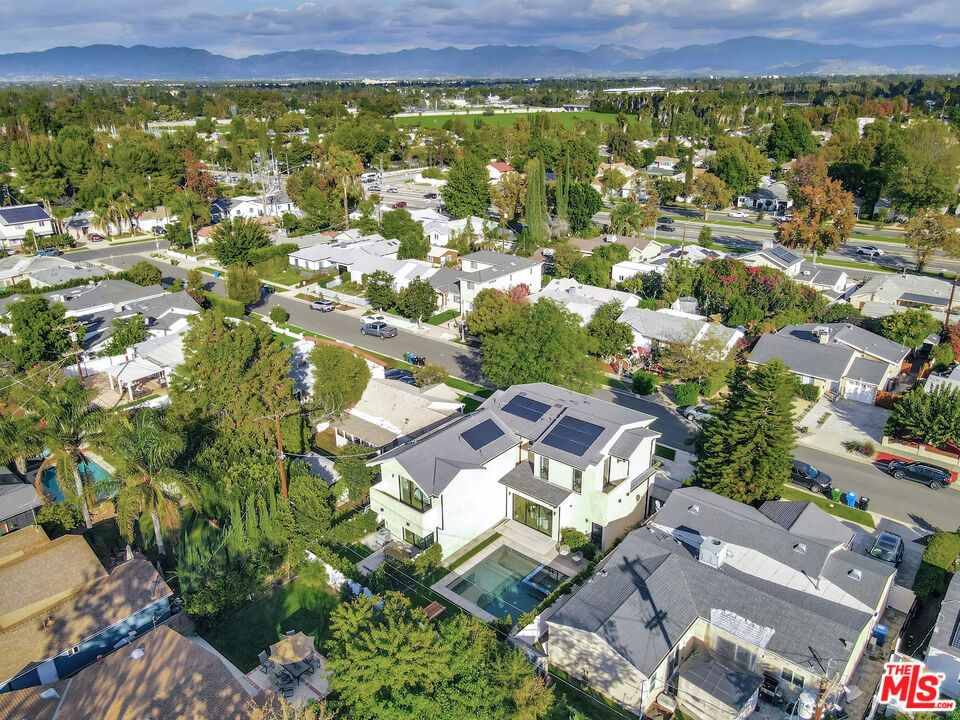
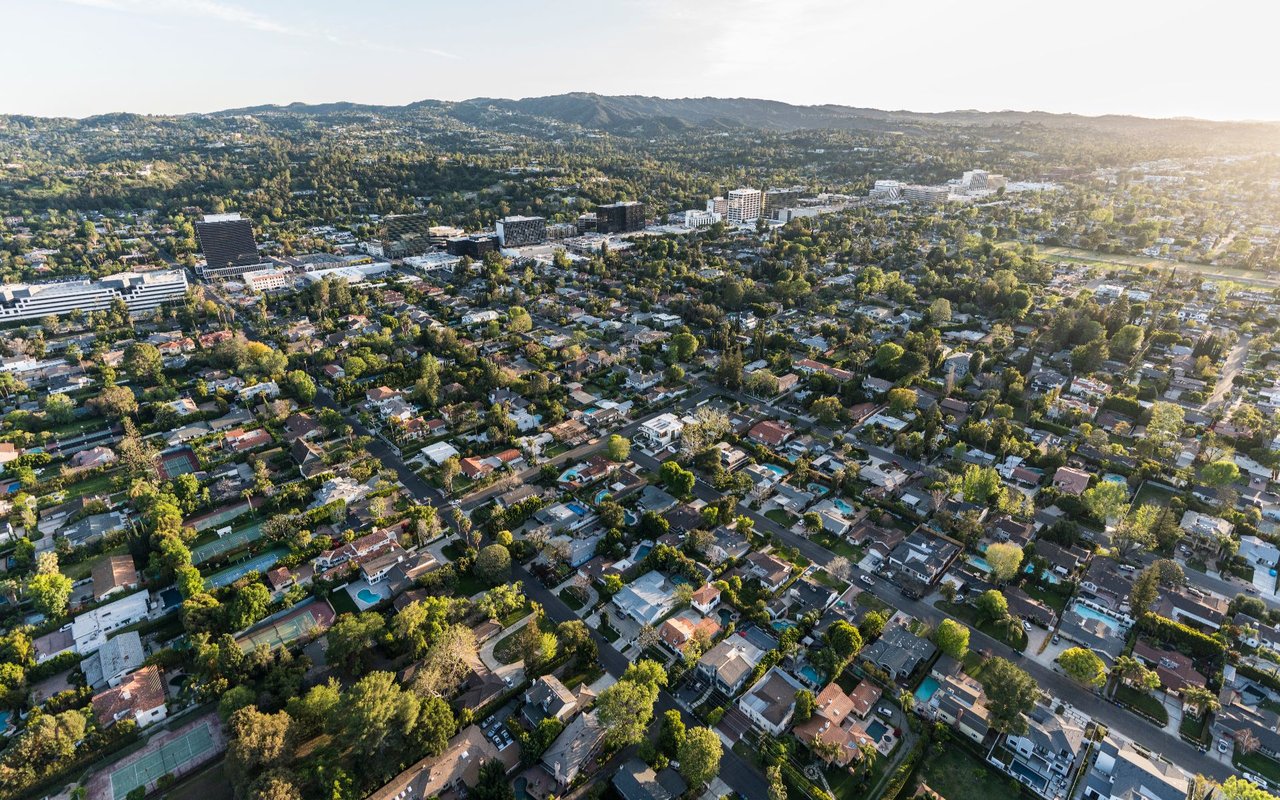
Aerial view of a residential neighborhood with tree-lined streets and mountains in the distance.
Aerial view of a two-story home with a backyard pool, rooftop solar panels, and distant mountains.
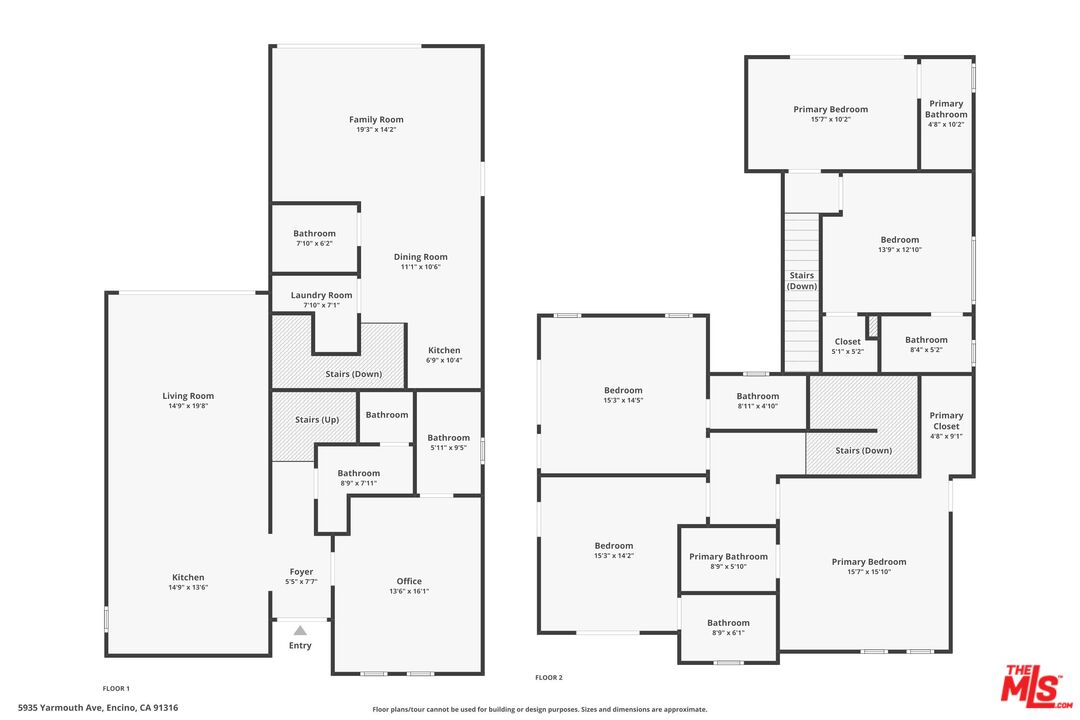
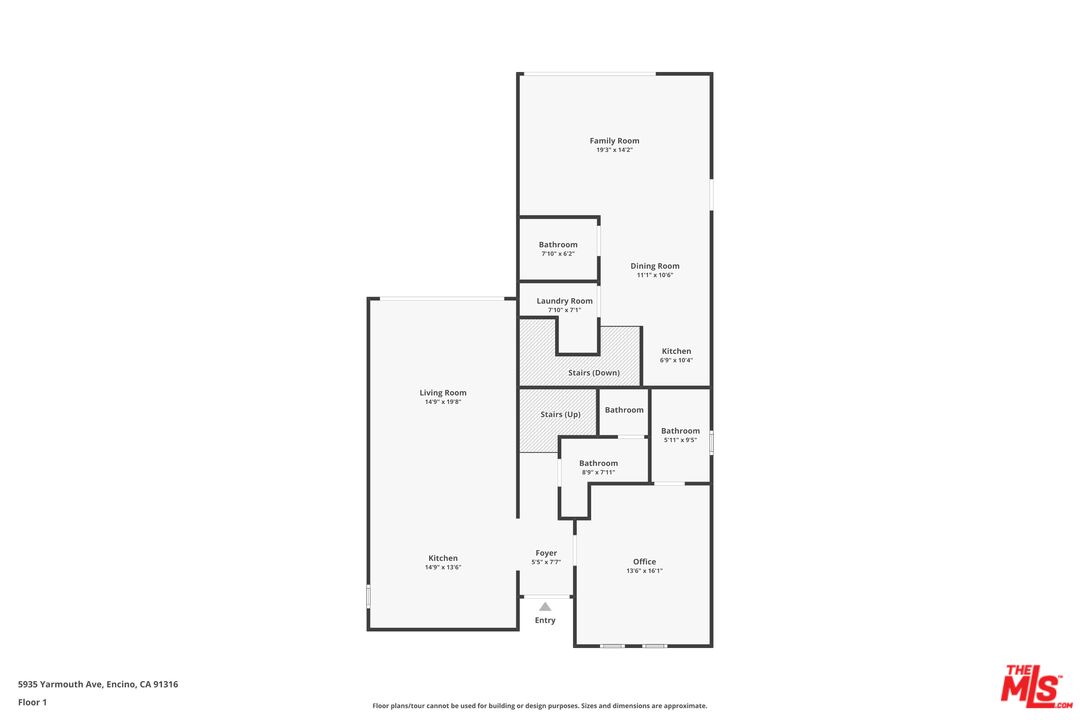
Two-floor plan showing labeled rooms and approximate dimensions for 5935 Yarmouth Ave.
Floor plan for 5935 Yarmouth Ave showing labeled rooms, dimensions, stairs, and entry.
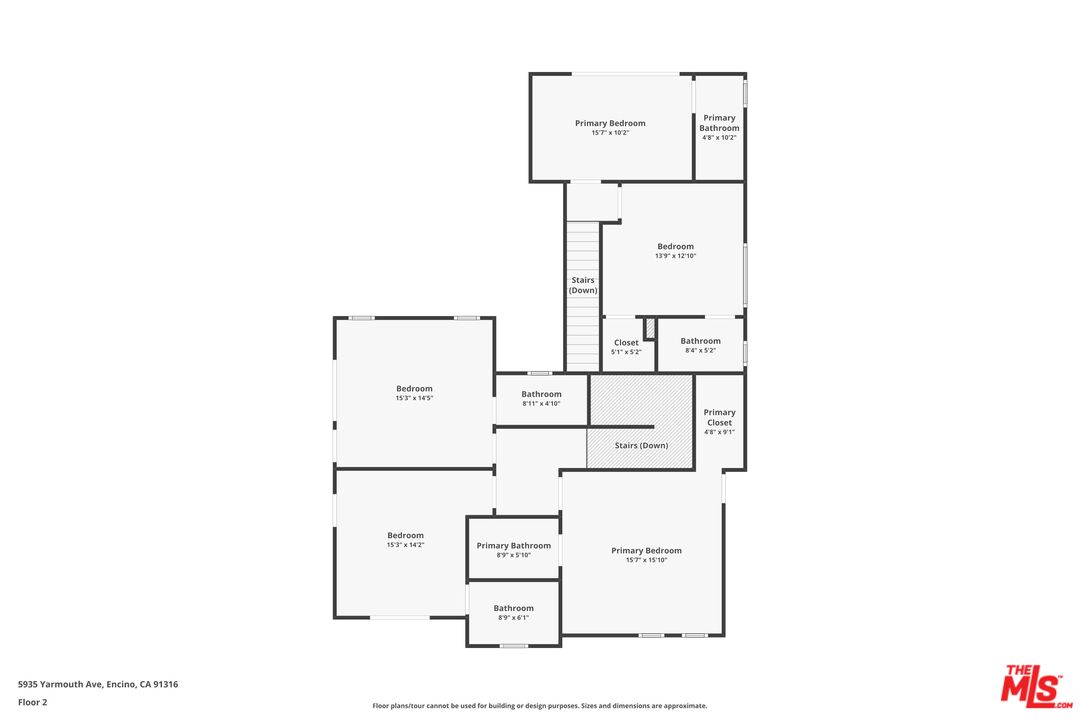
Second-floor floor plan showing five bedrooms, bathrooms, closets, and stairways.
VIEW PHOTOS
$2,095,000

5935 Yarmouth Ave

6 Beds 8 Baths 3,105 Sq.Ft. 5,499 Sq.Ft.

Description

Welcome to this newly rebuilt contemporary estate, perfectly situated north of the boulevard in one of Encino's most sought-after neighborhoods. Set on a highly desirable street, this home offers an exceptional blend of timeless design, refined finishes, and modern luxury living. The main residence features 4 spacious en-suite bedrooms and 4.5 impeccably designed bathrooms across approximately 2,039 sq ft of living space, all on a 5,499 sq ft lot. Reconstructed nearly from the ground up with only a small portion of the original foundation retained home reflects expert craftsmanship and meticulous attention to detail throughout. A dramatic foyer introduces a sprawling open-concept floor plan thoughtfully designed to maximize natural light and interior volume. Soaring ceilings, expansive picture windows, and seamless indoor-outdoor transitions define the living areas. The formal living and dining rooms are enhanced by sophisticated architectural elements, creating an ideal setting for both intimate gatherings and large-scale entertaining. The primary suite serves as a private sanctuary, complete with a luxurious walk-in shower, custom vanity, and a beautifully appointed built-in closet. Glass sliders open directly to the professionally landscaped backyard, where a sparkling pool and spa are surrounded by lush greenery perfect for alfresco dining, morning coffee, or serene evening relaxation. The brand-new detached ADU adds an additional 1,066 sq ft of versatile living space. It includes 2 bedrooms, 2.5 bathrooms, a full kitchen, in-unit laundry, a private entrance, a separate backyard, and its own electrical meter, ideal for rental income, multigenerational living, or guest accommodations. Both the main residence and ADU are equipped with fully paid-off solar panels, offering energy efficiency and long-term savings.
Share Property

Location

5935 Yarmouth Ave, Encino, CA 91316

Status

Sold

Date Sold

March 9, 2026
Ellie Khani

Ellie Khani

TITLE

REALTOR®

LICENSE

01989596

Property Amenities

Interior
Laundry room Garage, In Unit
Fireplace None
Appliances Dishwasher, Range/Oven, Refrigerator, Garbage Disposal, Built-Ins, Dryer, Washer, Solar Panels
Flooring Hardwood
Total Bedrooms: 6
Half Bathrooms: 2
Full Bathrooms: 6
Area & Lot
Lot Area 5,499 Sq.Ft.
Living area 3,105 Sq.Ft.
MLS® ID 26636297
Year Built 2024
View Description Pool,Tree Top
Architecture Styles Modern
Type Residential
Status Sold
Date Sold March 9, 2026
Exterior
Pool In Ground
Air conditioning Central
Heat type Central
Garage Space 1.0
Parking Garage - 1 Car, Garage Is Attached
Finance
Sales Price $2,095,000

Work With Ellie

Get assistance in determining current property value, crafting a competitive offer, writing and negotiating a contract, and much more. Contact me today.