Leave a Message

Thank you for your message. I will be in touch with you shortly.
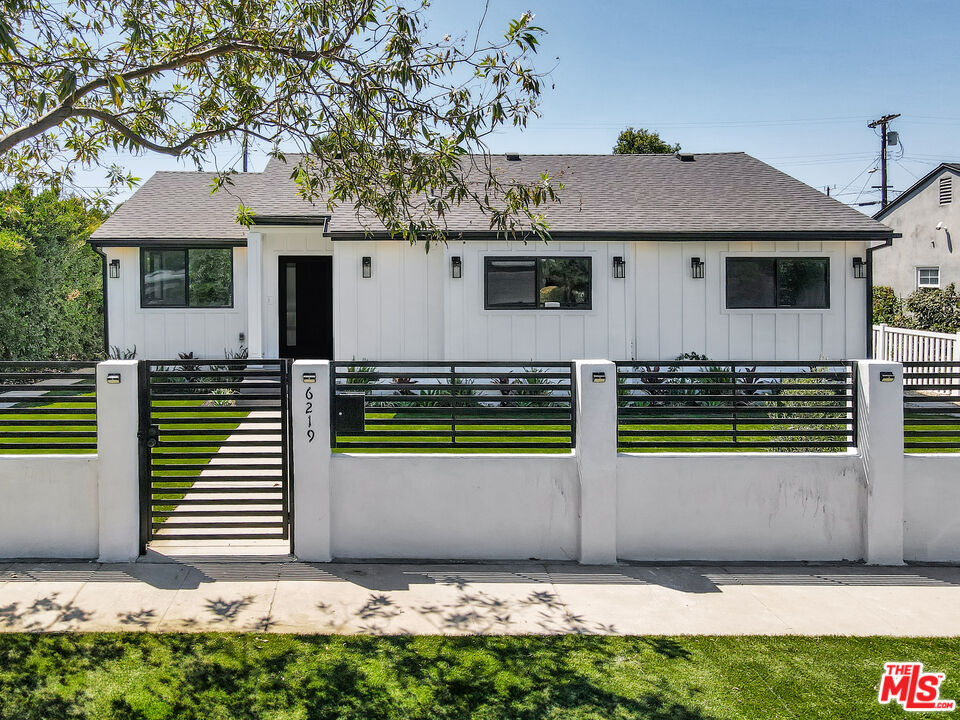
Single-story white house with black-framed windows, a slat fence, and a leafy tree overhead.
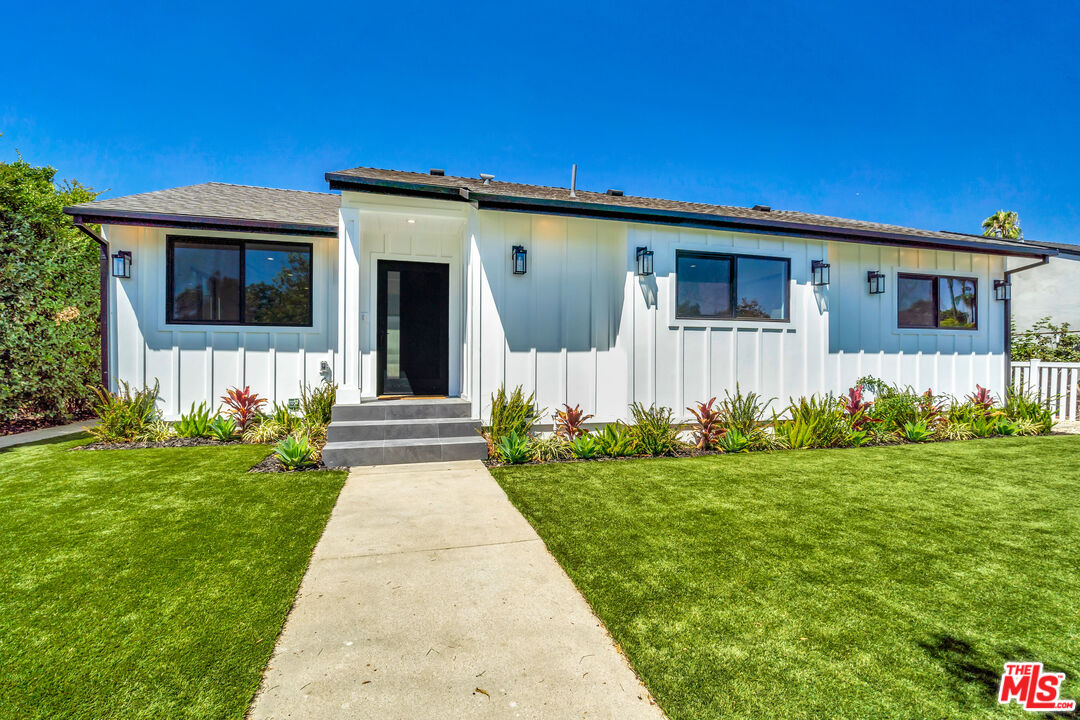
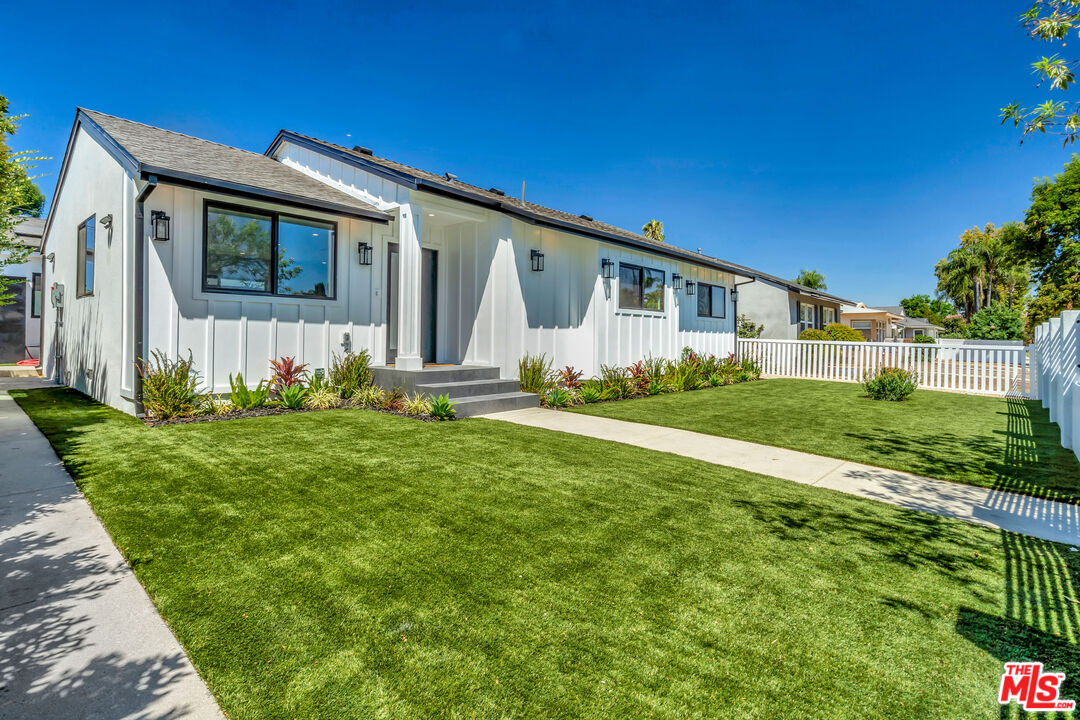
Single-story white home with vertical siding, dark front door, and landscaped lawn.
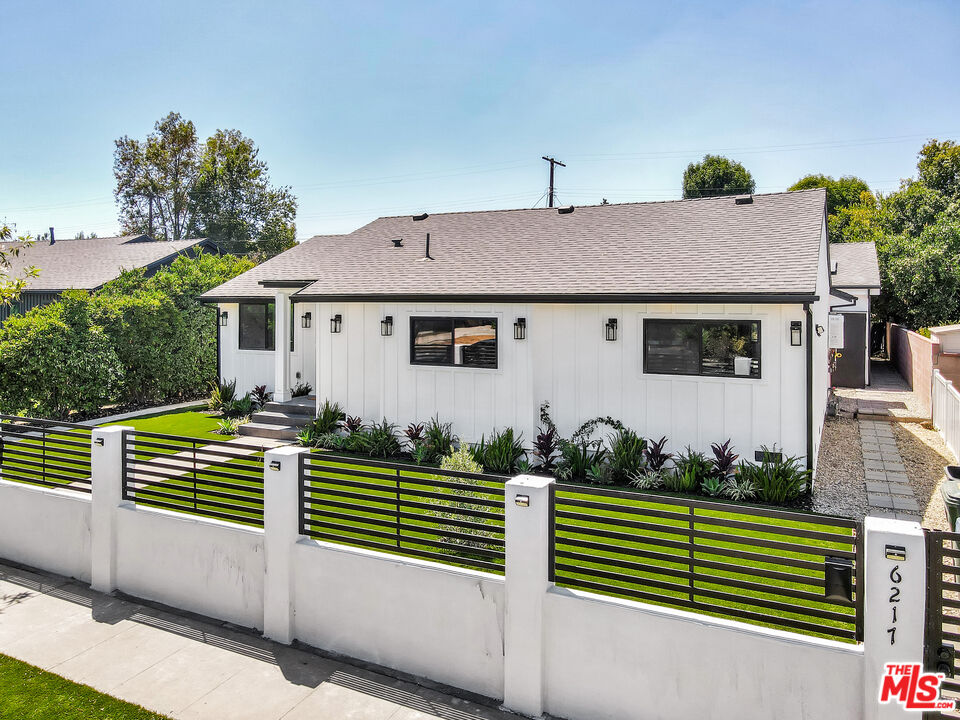
White single-story house with a gray roof, gated green lawn, and enclosed front yard.
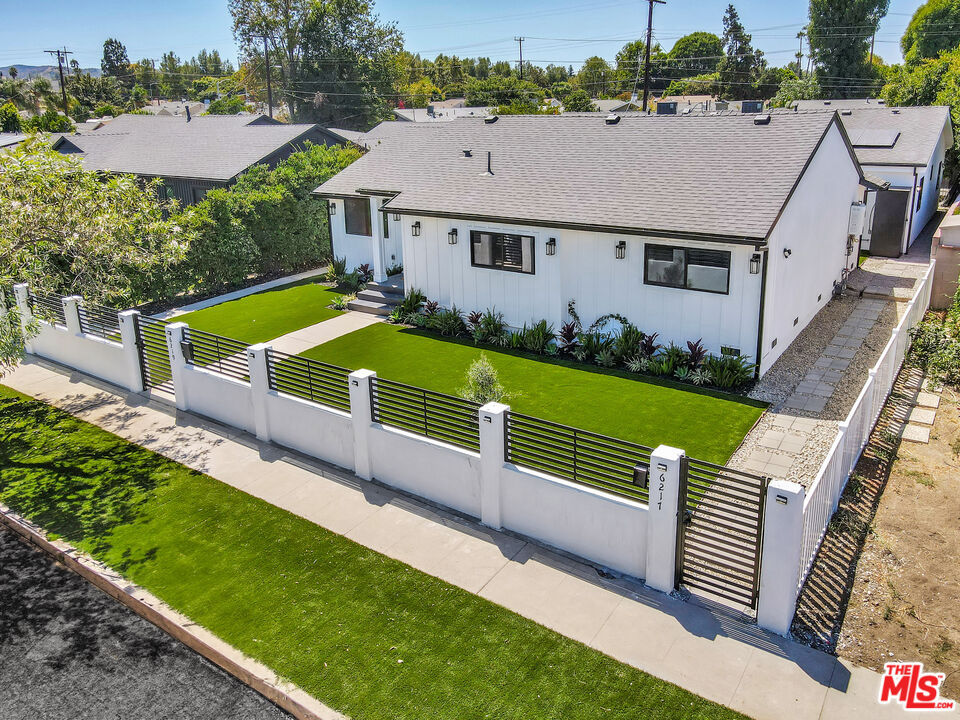
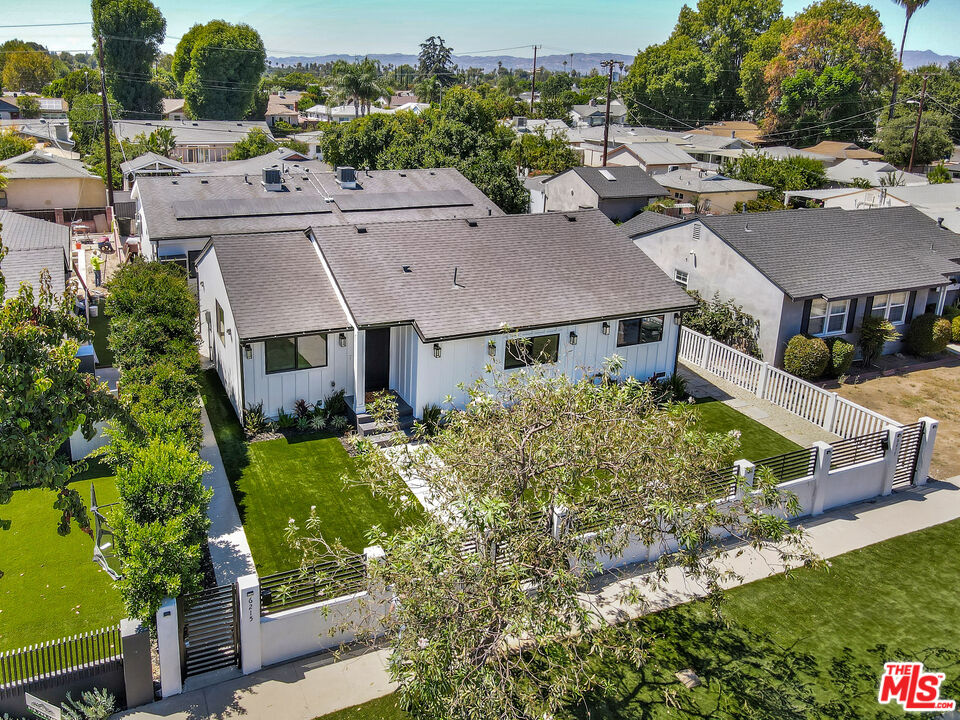
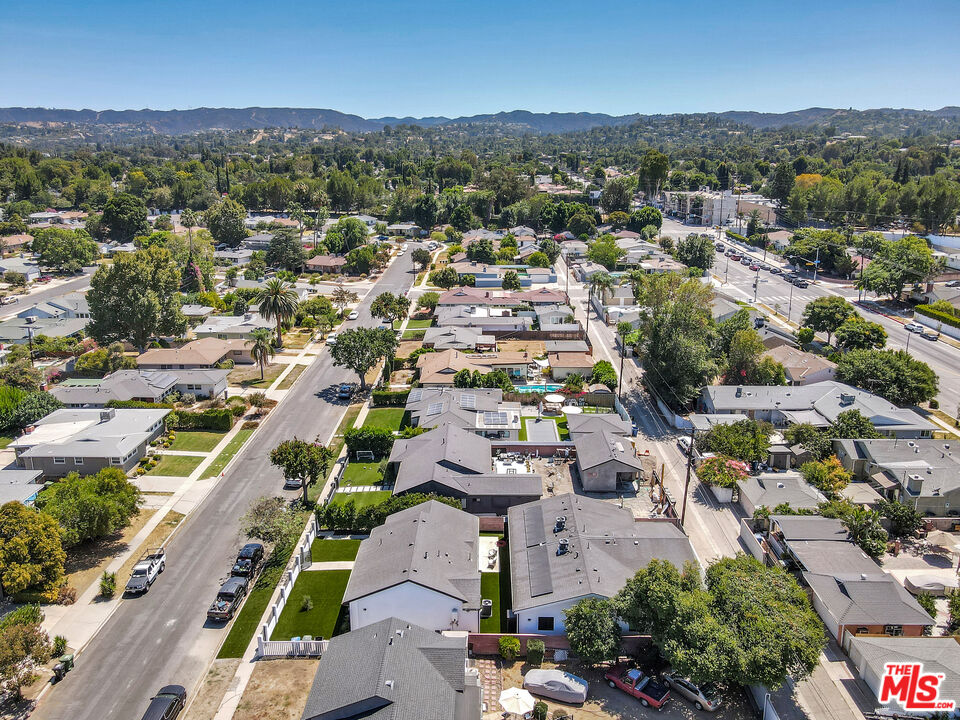
Aerial view of a white single-story house with a fenced lawn and neighboring homes.
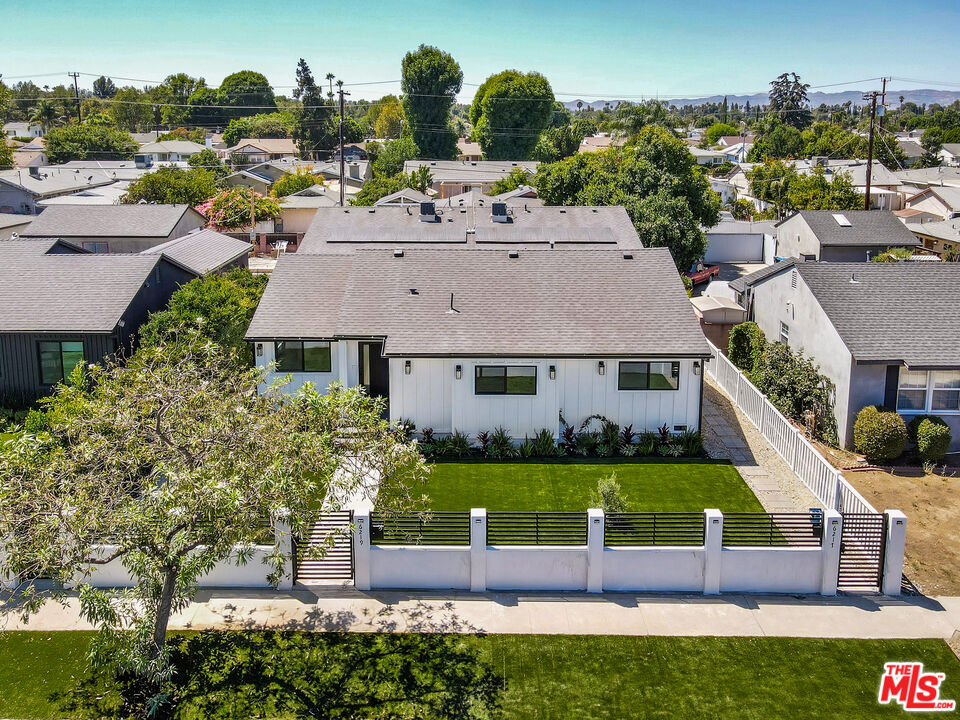
Aerial view of a white single-story home with a fenced lawn and landscaped yard.
Single-story white house with gray roof, landscaped lawn, and black horizontal-slat front gate.
Single-story white house with a broad lawn, landscaped flower beds, and white picket fence.
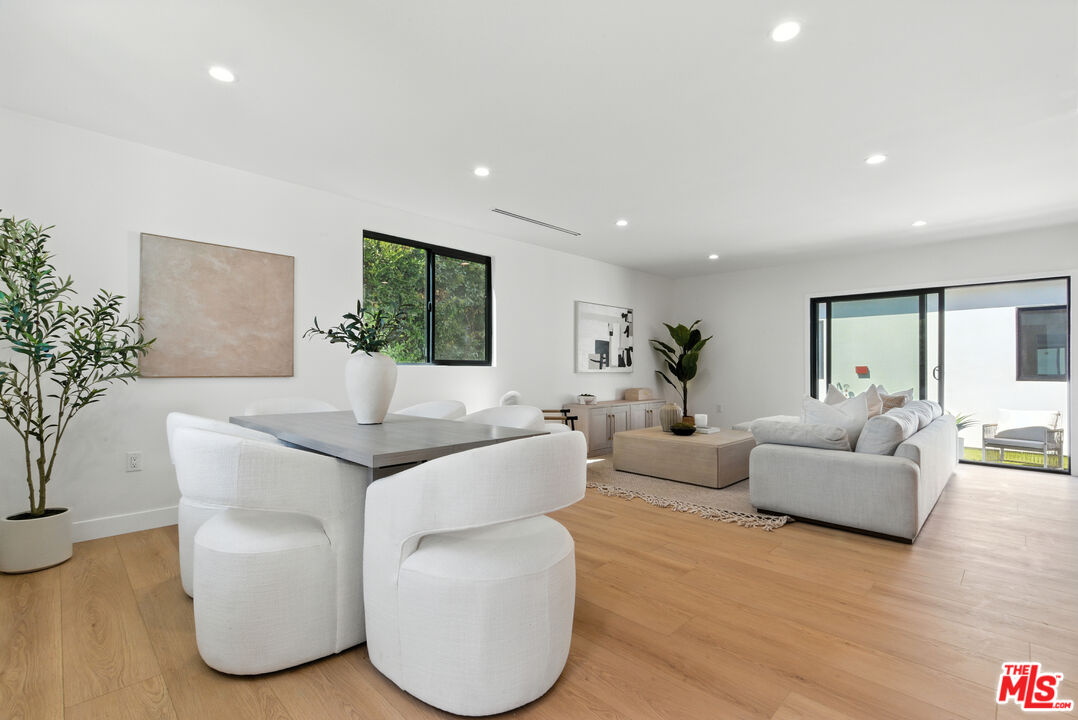
Open-plan living and dining room with white seating, light wood floors, and sliding glass doors to a patio.
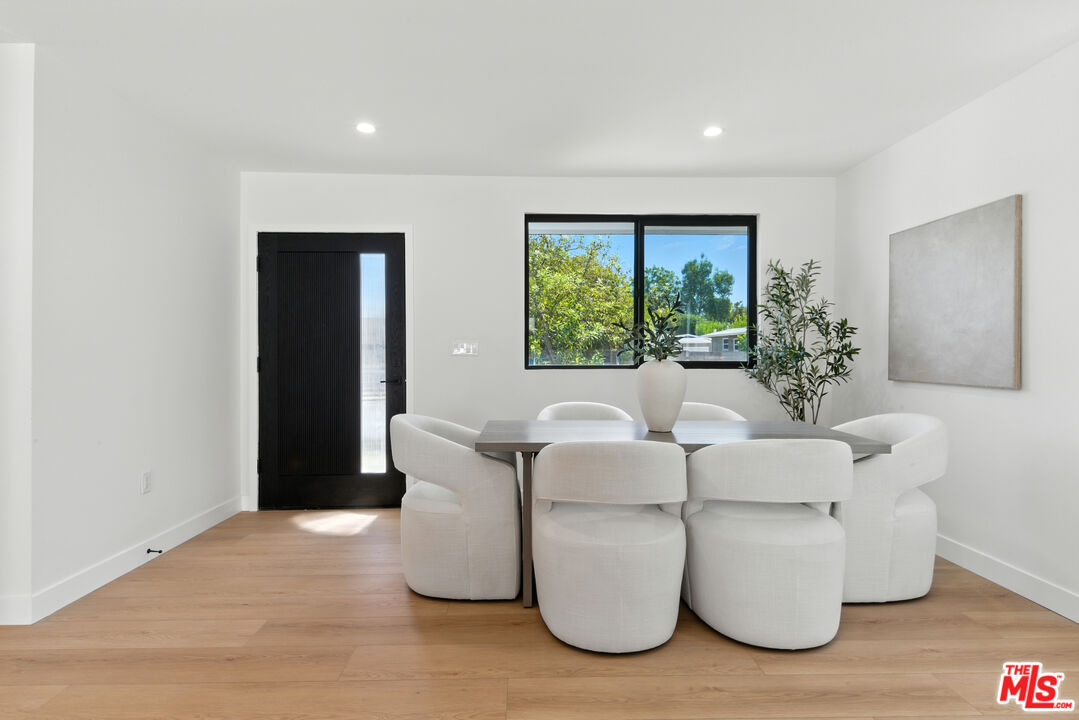
Dining room with a dark table, white upholstered chairs, and a large window overlooking trees.
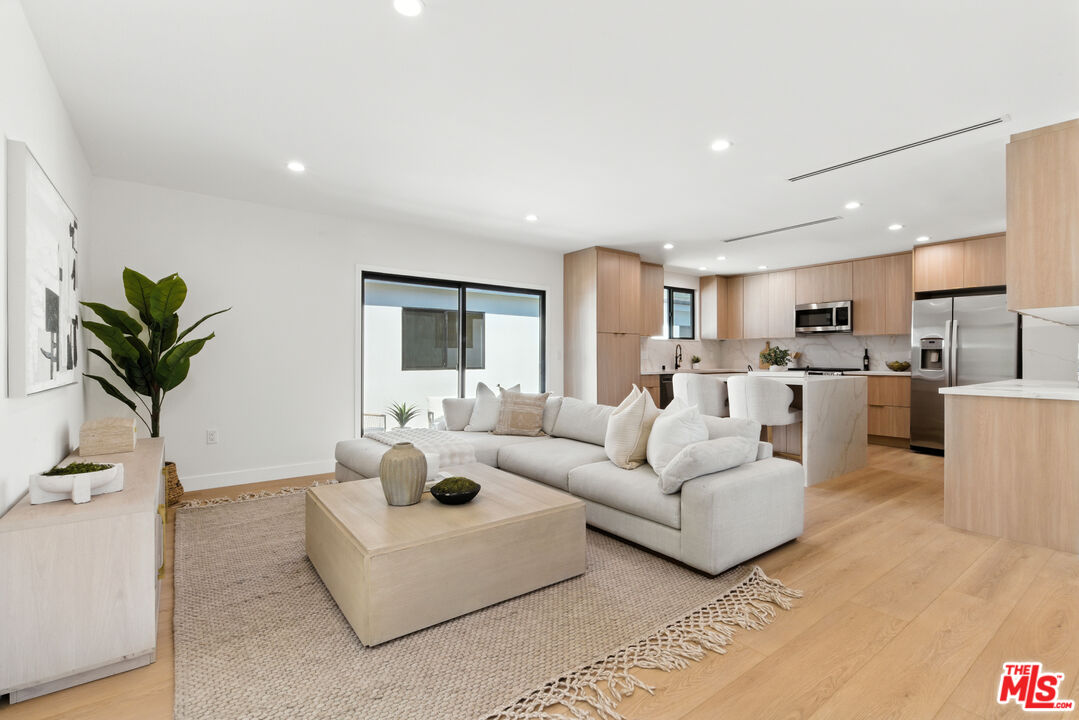
Open-plan living room and kitchen with a white sectional, pale wood cabinetry, and island.
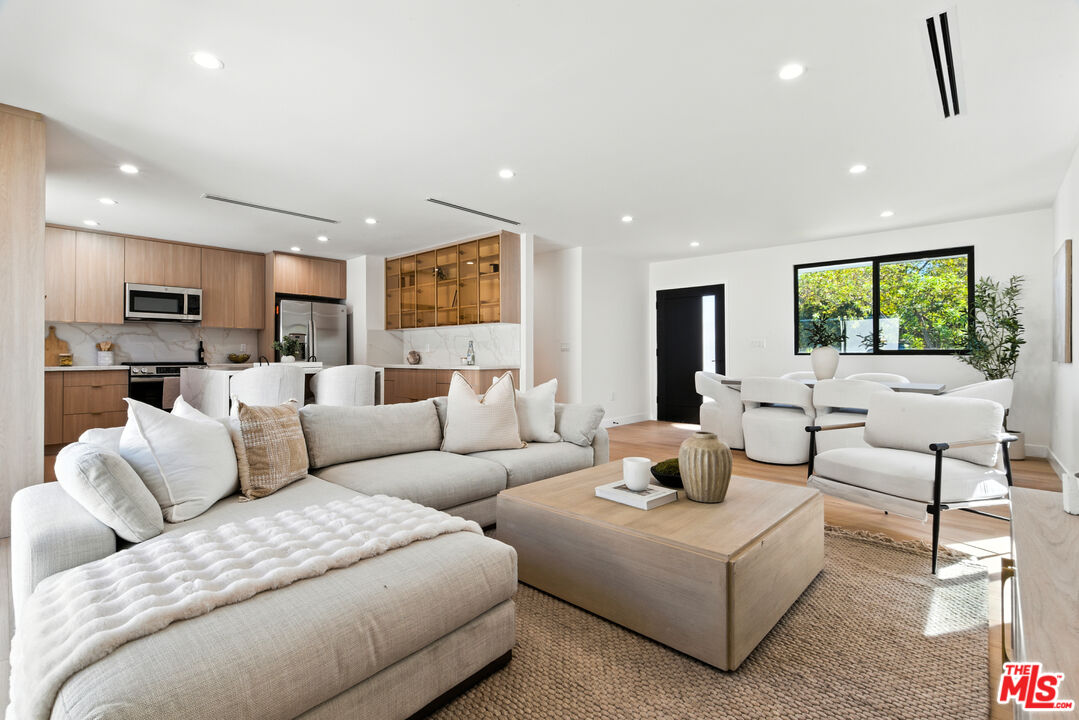
Open-plan living room with a cream sectional, light wood kitchen cabinetry, and a bright dining area.
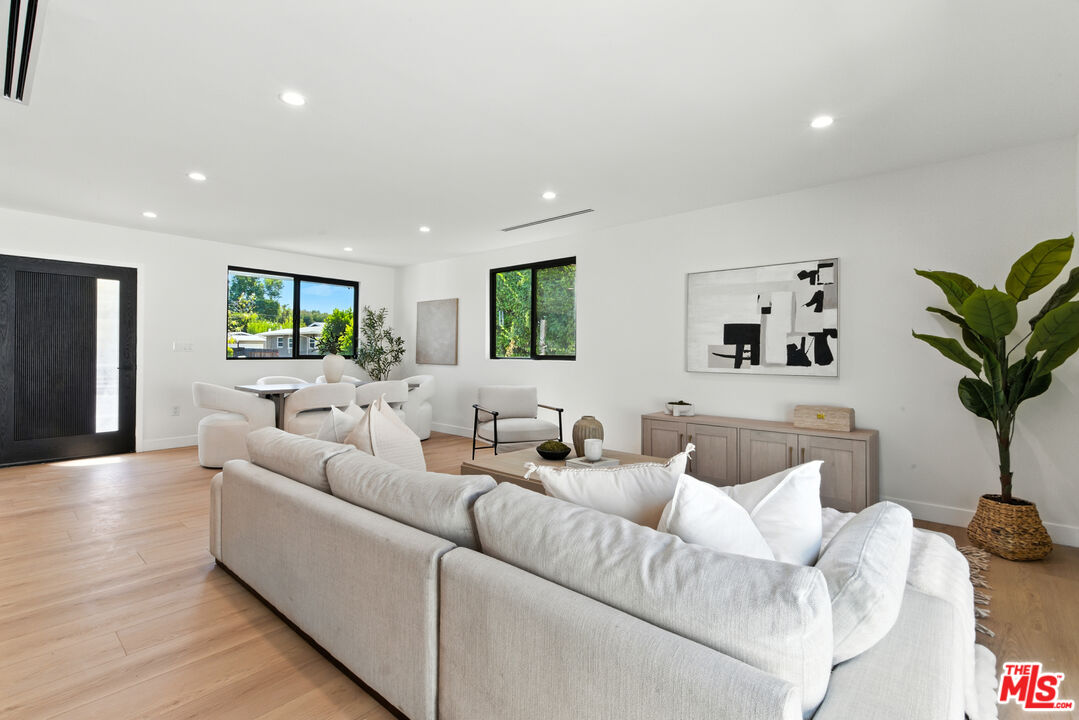
Living room with a cream sectional, dining area, black-framed windows, and light wood floors.
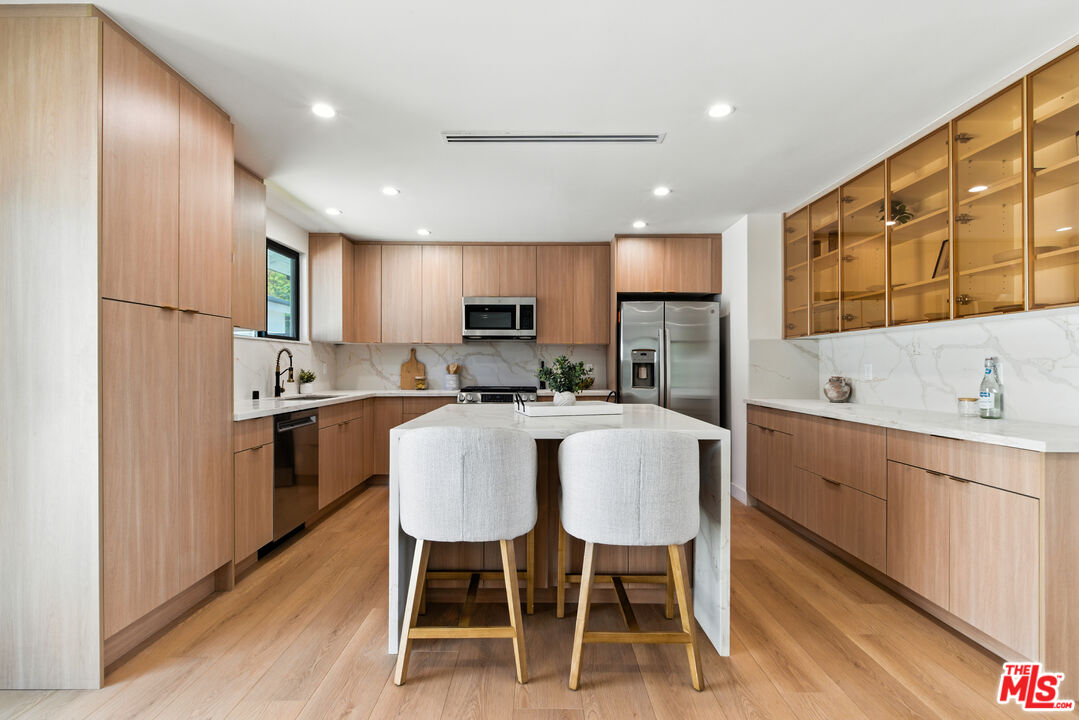
Modern kitchen with light wood cabinets, glass-front uppers, stainless appliances, and a central island with two stools.
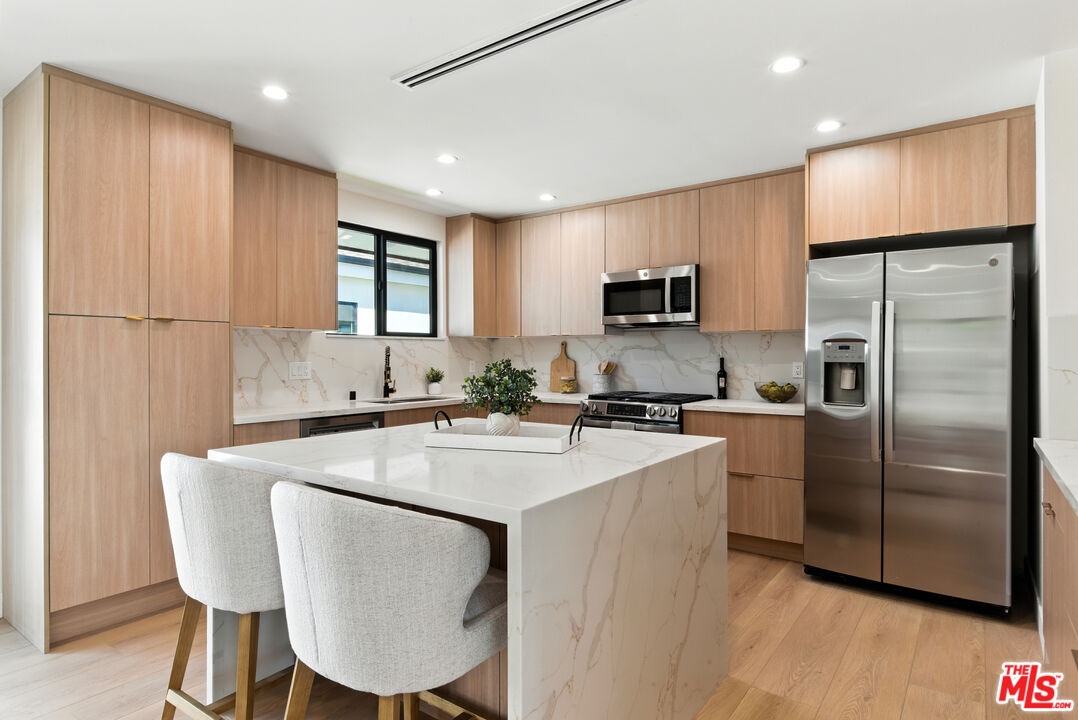
Modern kitchen with light wood cabinets, marble-look island, stainless steel appliances, and two upholstered chairs.
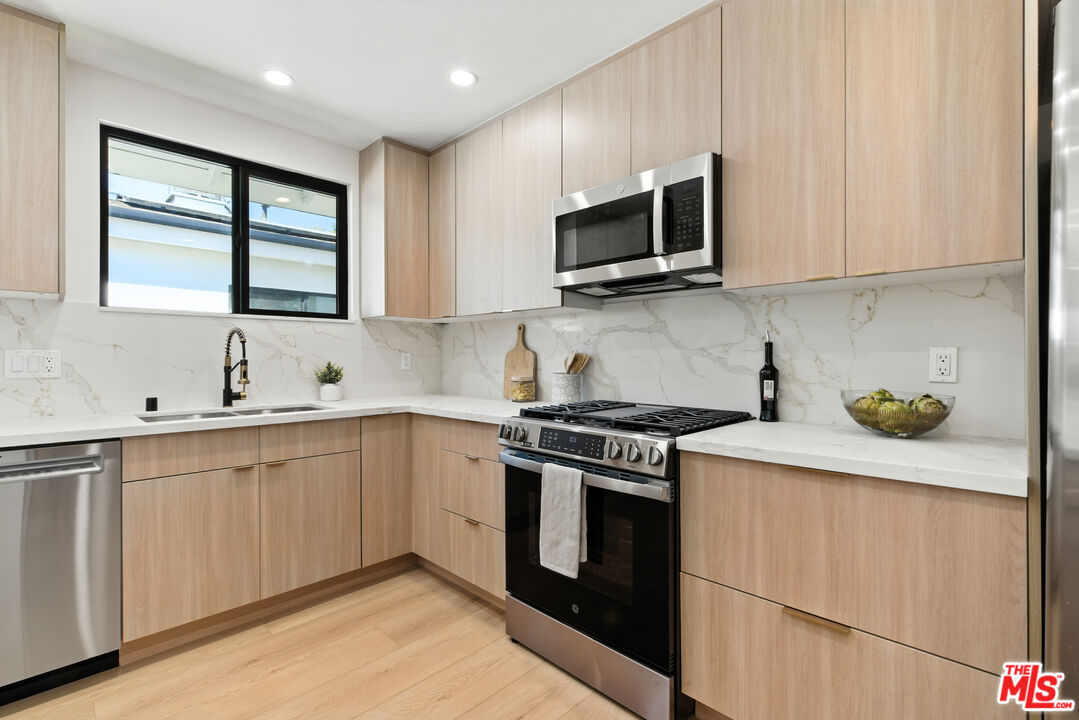
Kitchen with light wood cabinets, marble-look counters, and a stainless steel gas range.
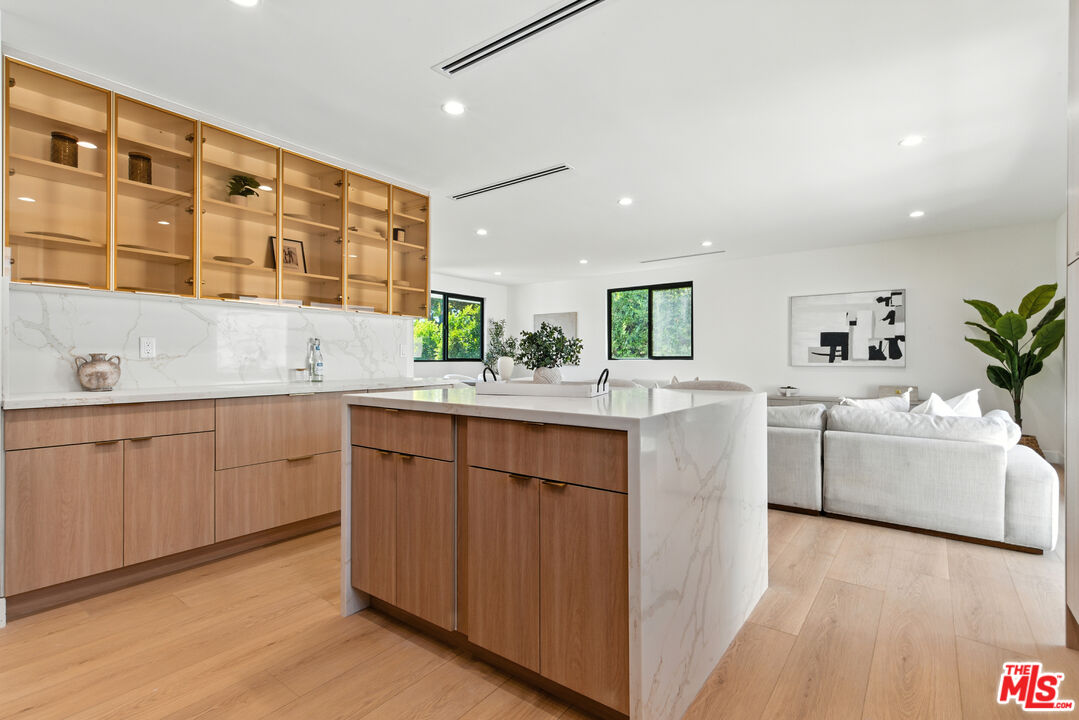
Open-plan kitchen with a large marble island, glass-front cabinets, and a white sofa in the living area.
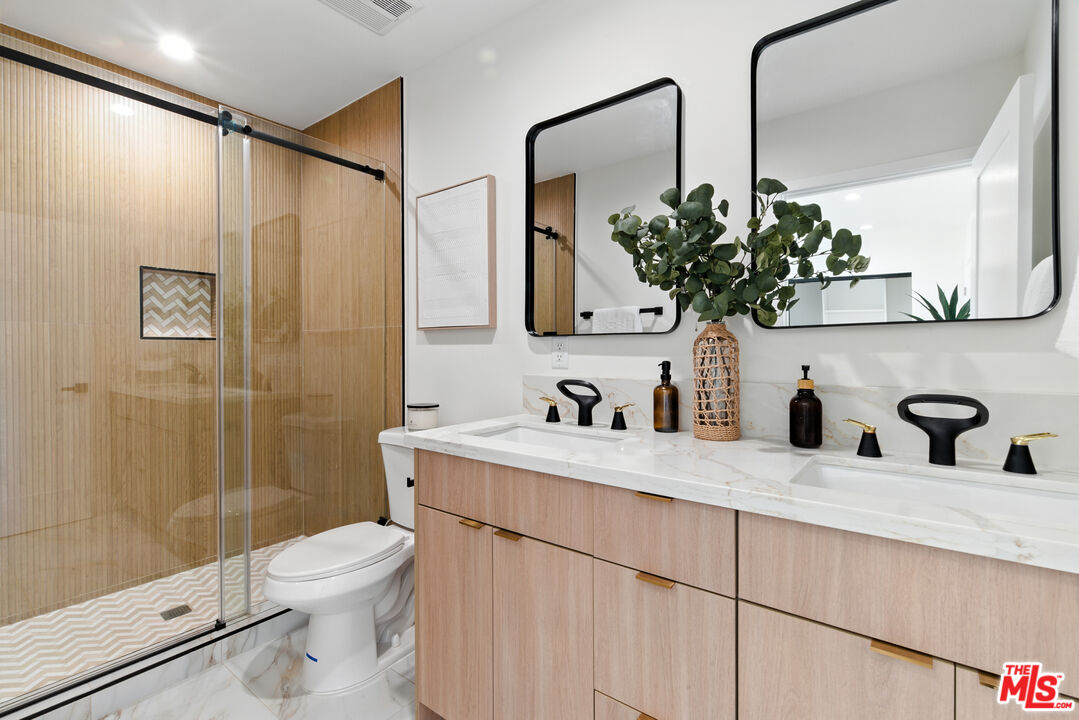
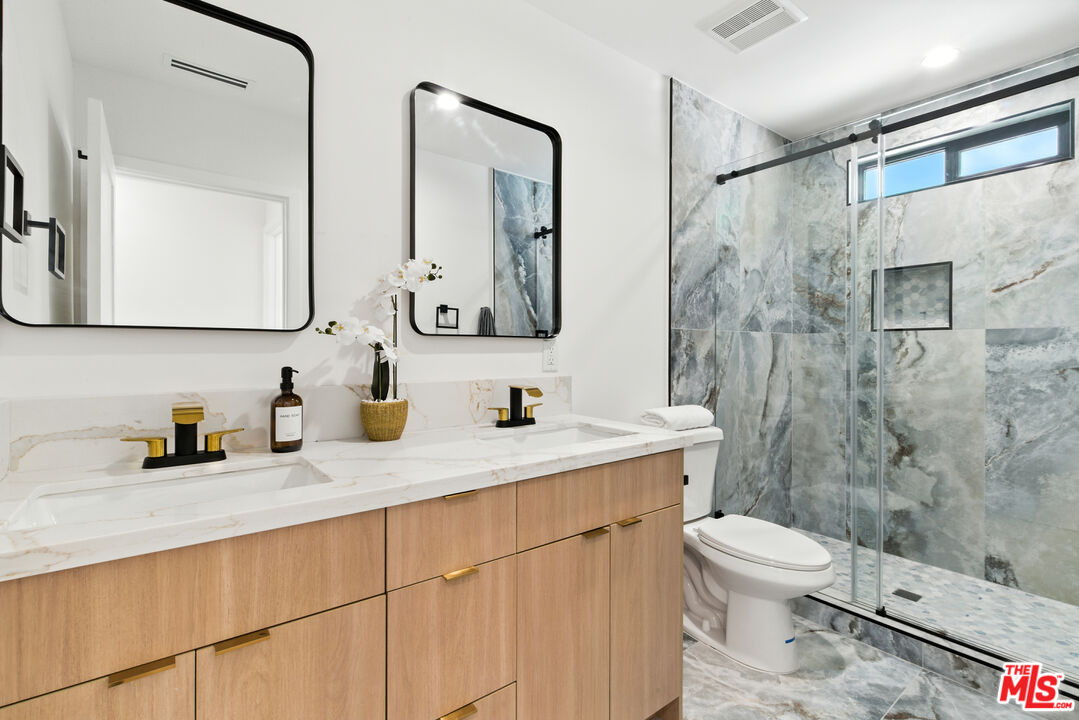
Modern bathroom with a double-sink wood vanity and glass shower with warm wood-look tile.
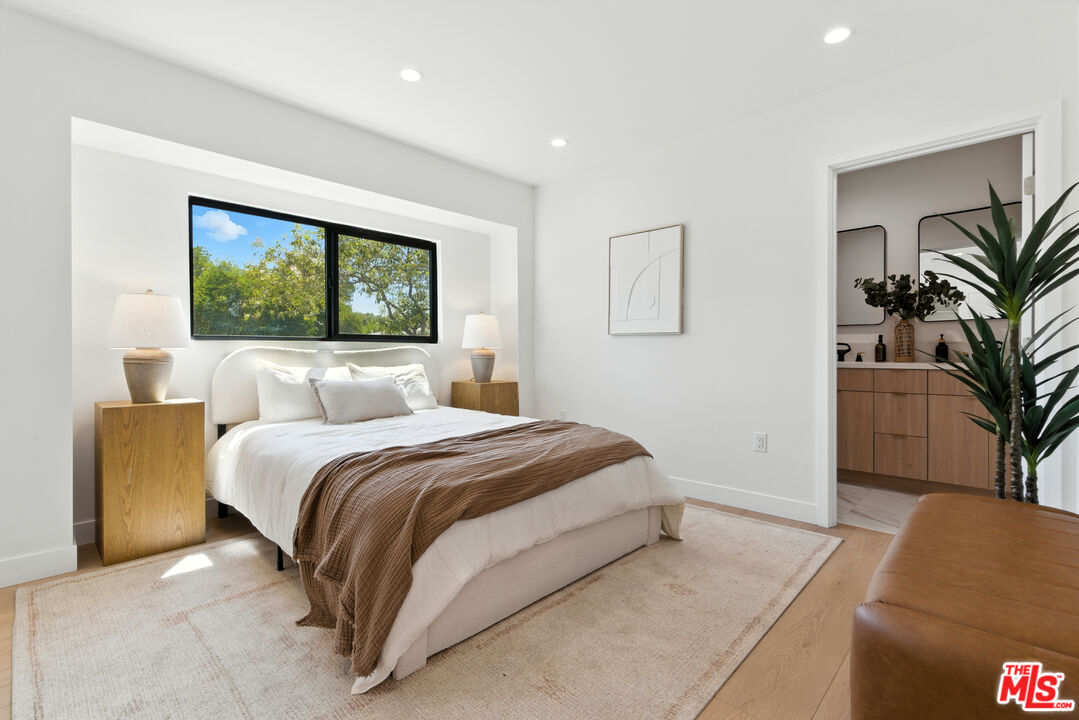
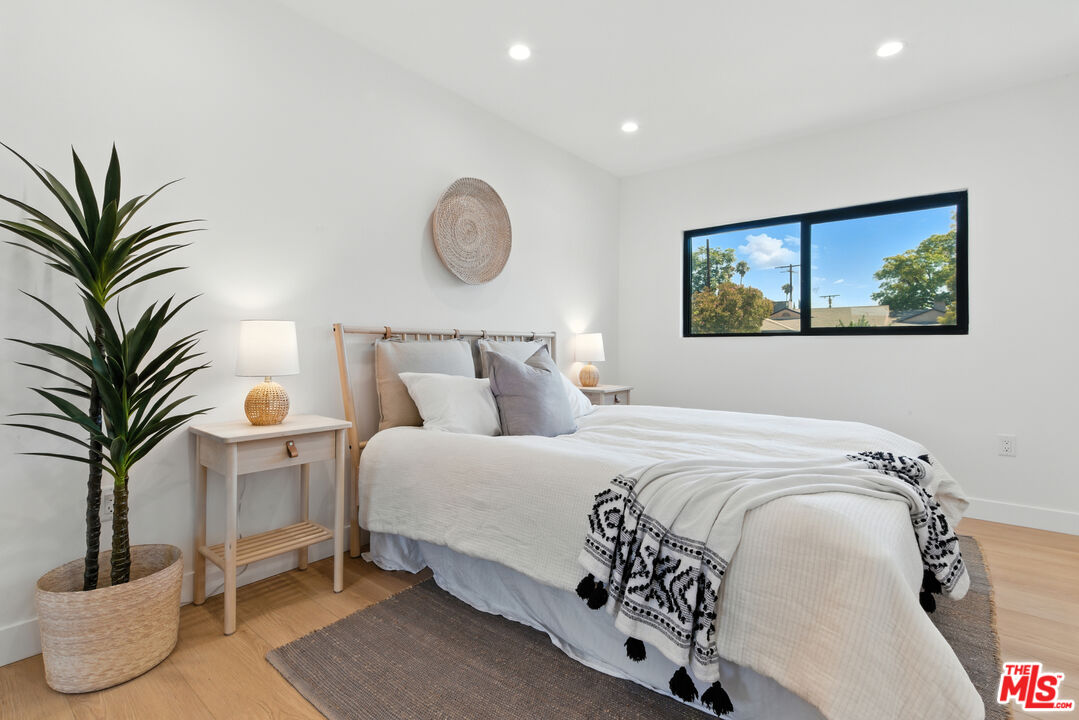
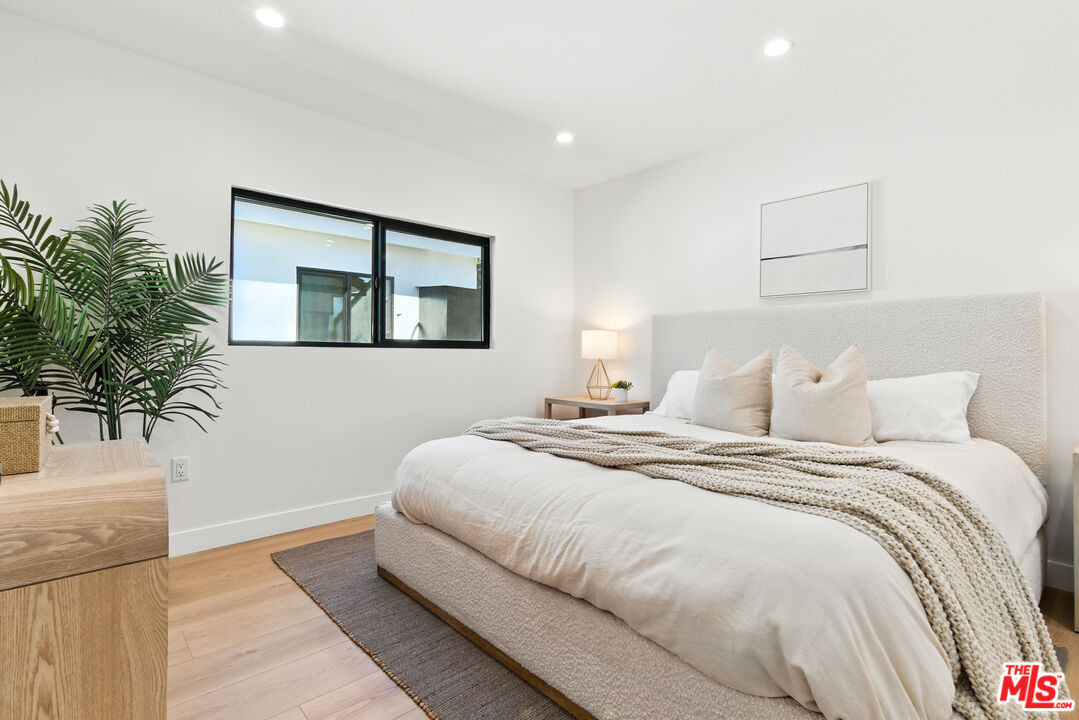
Staged bedroom with a large tree-view window, white bedding, and wood nightstands.
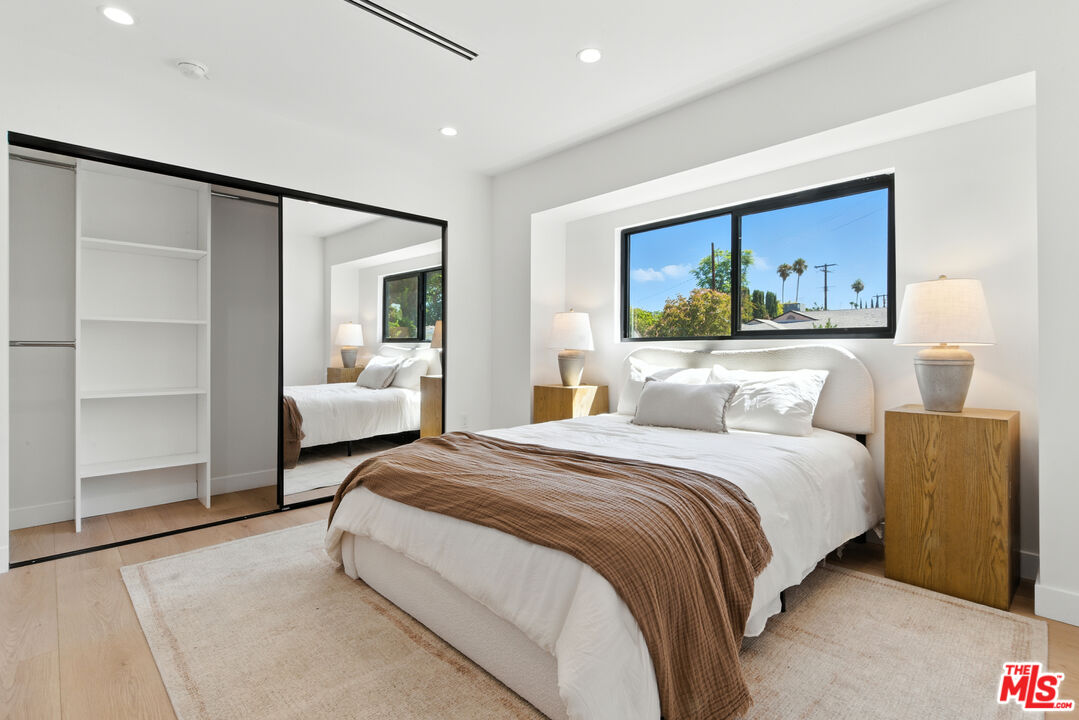
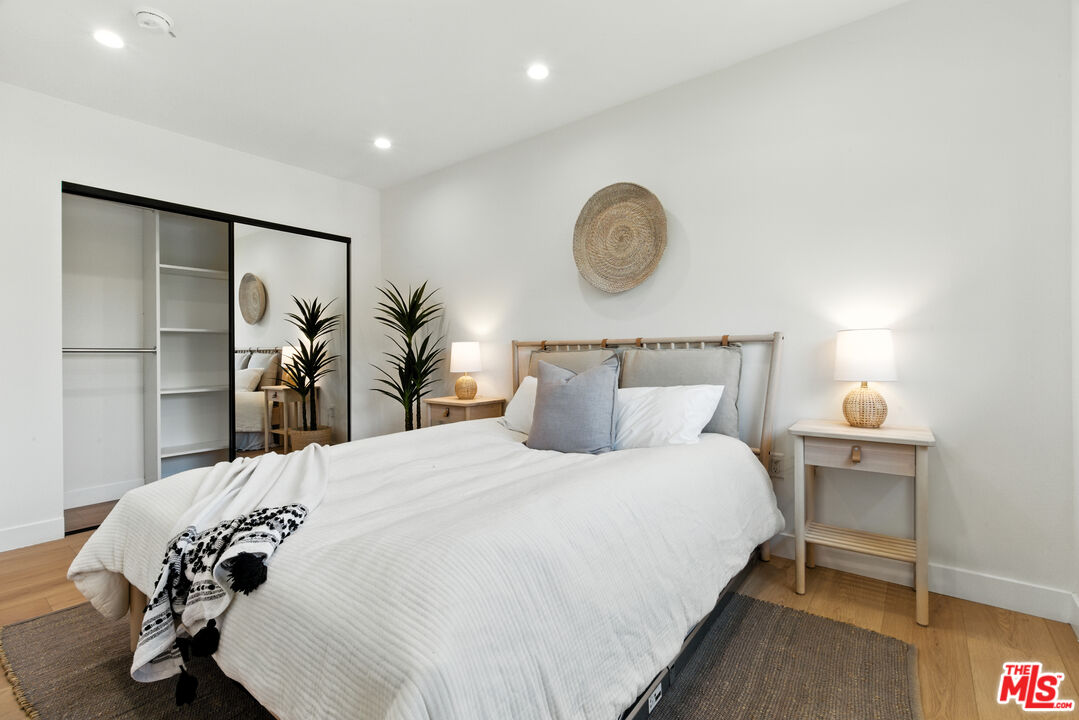
Staged bedroom with a white bed, mirrored closet doors, and a wide window overlooking trees.
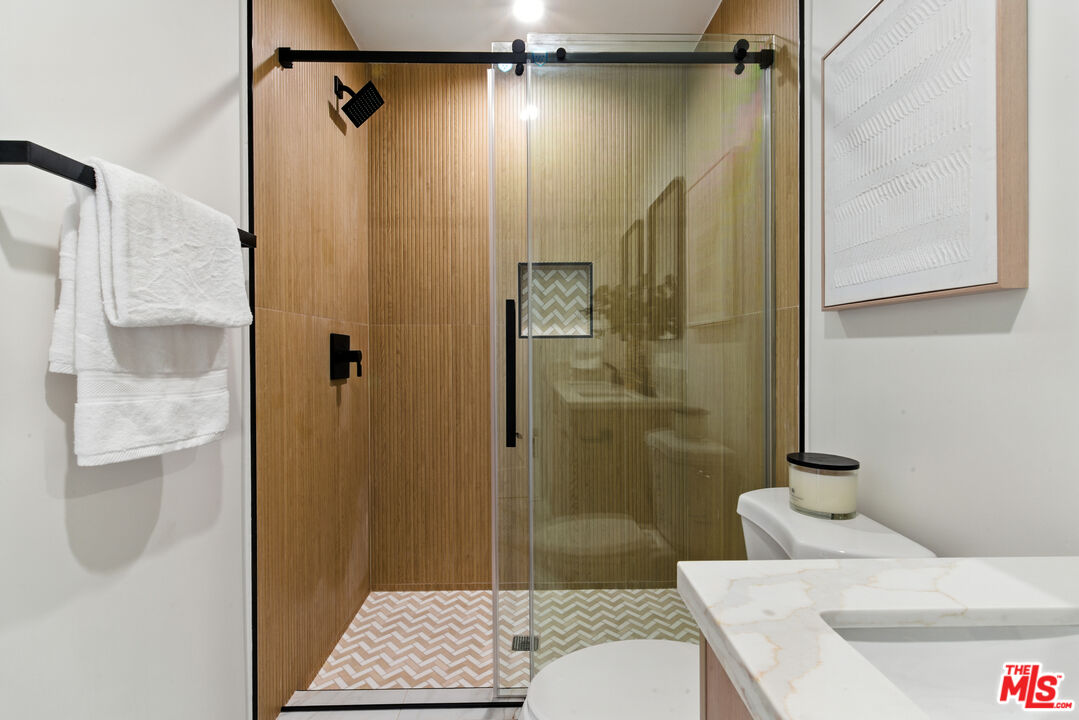
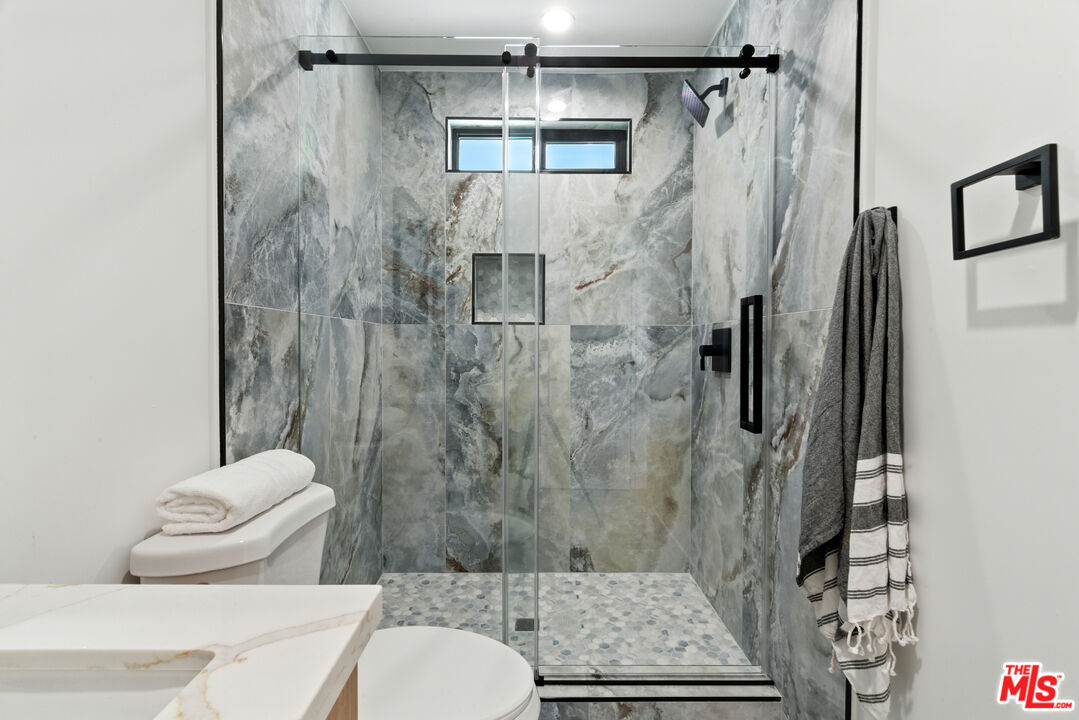
Bathroom with a glass-enclosed shower, warm wood-look tile, patterned floor, and marble-look vanity.
Bright bedroom with a white bed, patterned throw, tall potted plant, and wide window.
Staged bedroom with white bedding, mirrored closet doors, and woven decor above the bed.
Bathroom with double-sink wood vanity and marble-tiled glass shower.
Bathroom with a glass walk-in shower, gray veined tile, pebble floor, and high window.
Staged bedroom with a large white bed, textured headboard, black-framed window, and light wood flooring.
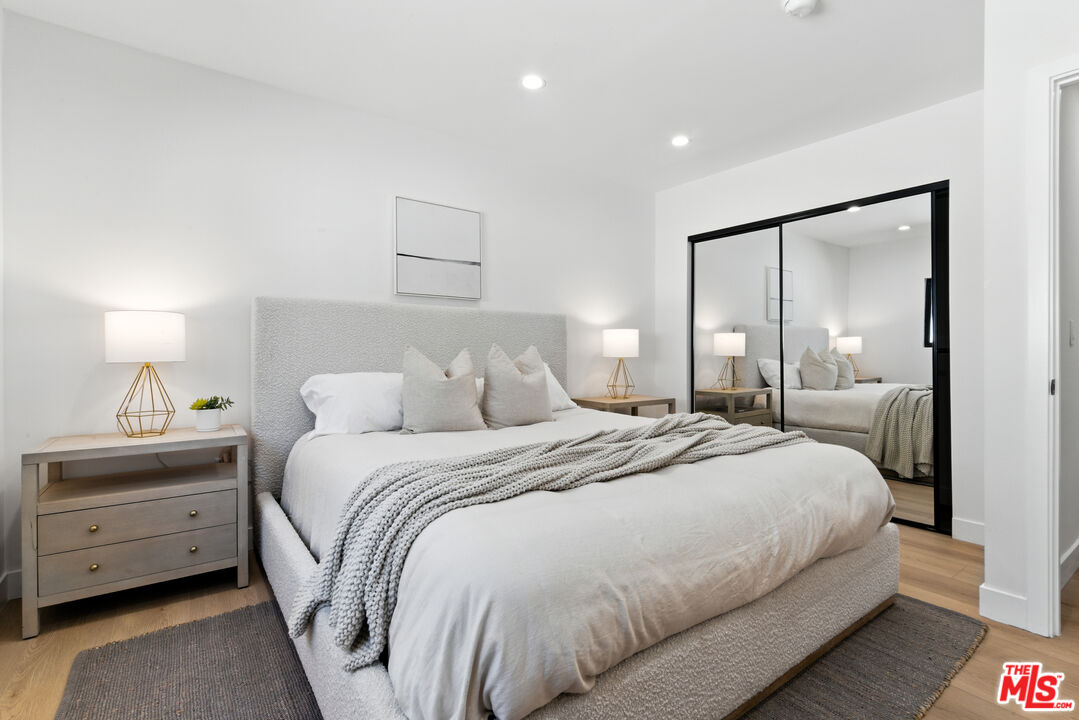
Staged bedroom with a gray upholstered bed, mirrored closet doors, and matching bedside tables.
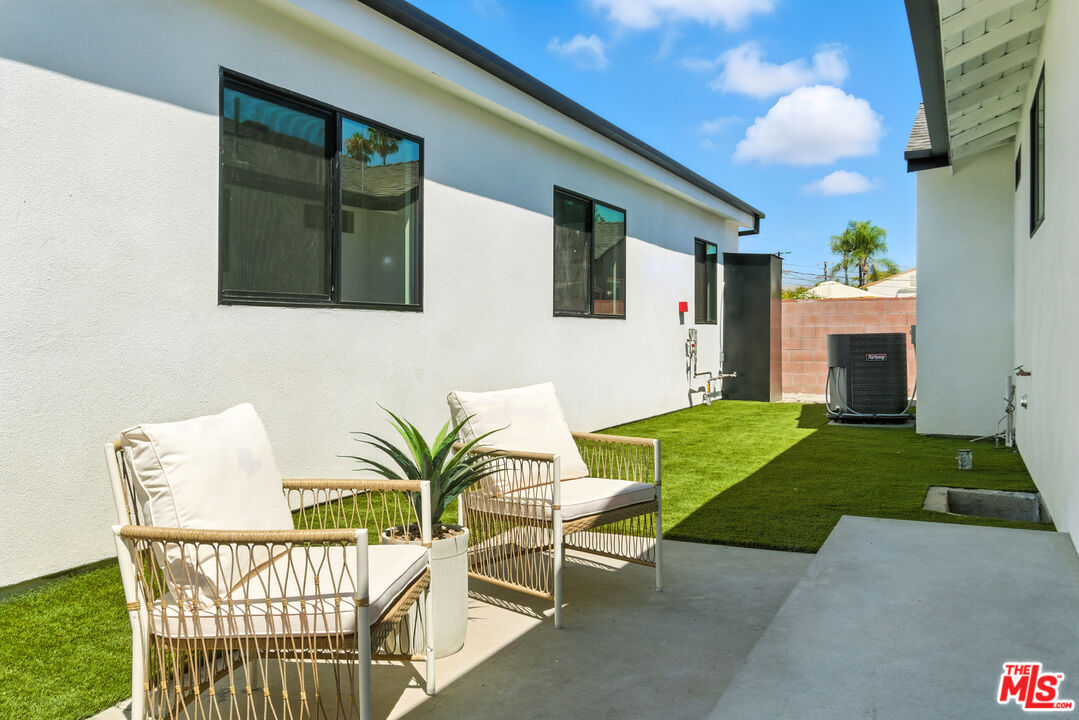
Side patio with cushioned wicker chairs, a potted plant, and artificial turf between white stucco walls.
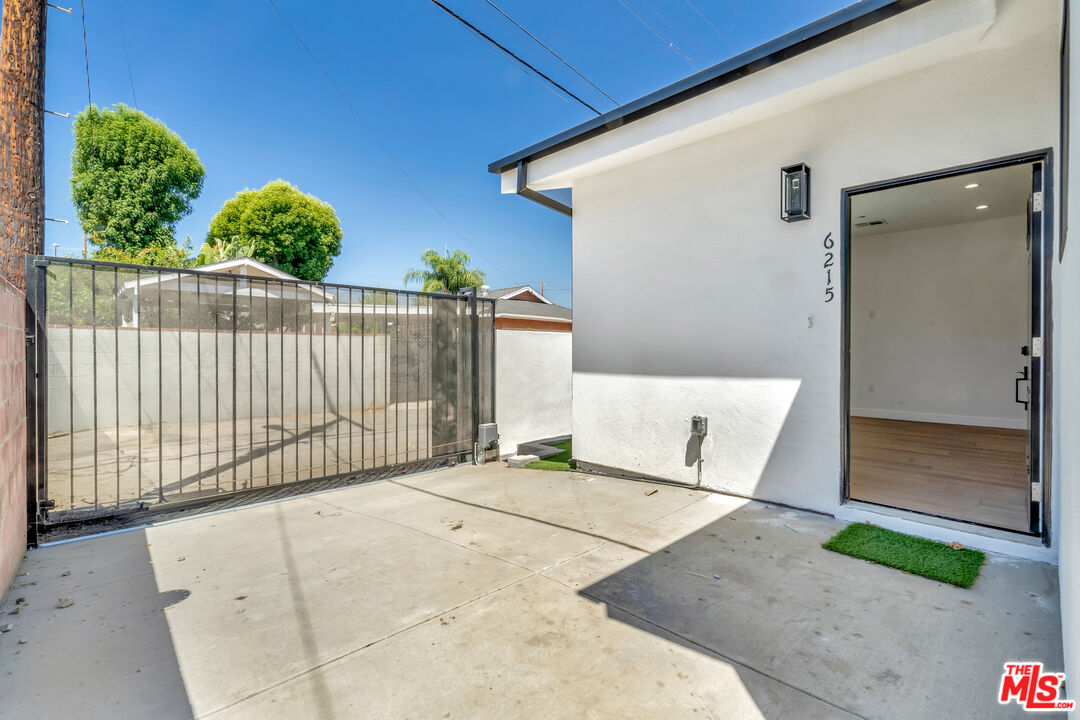
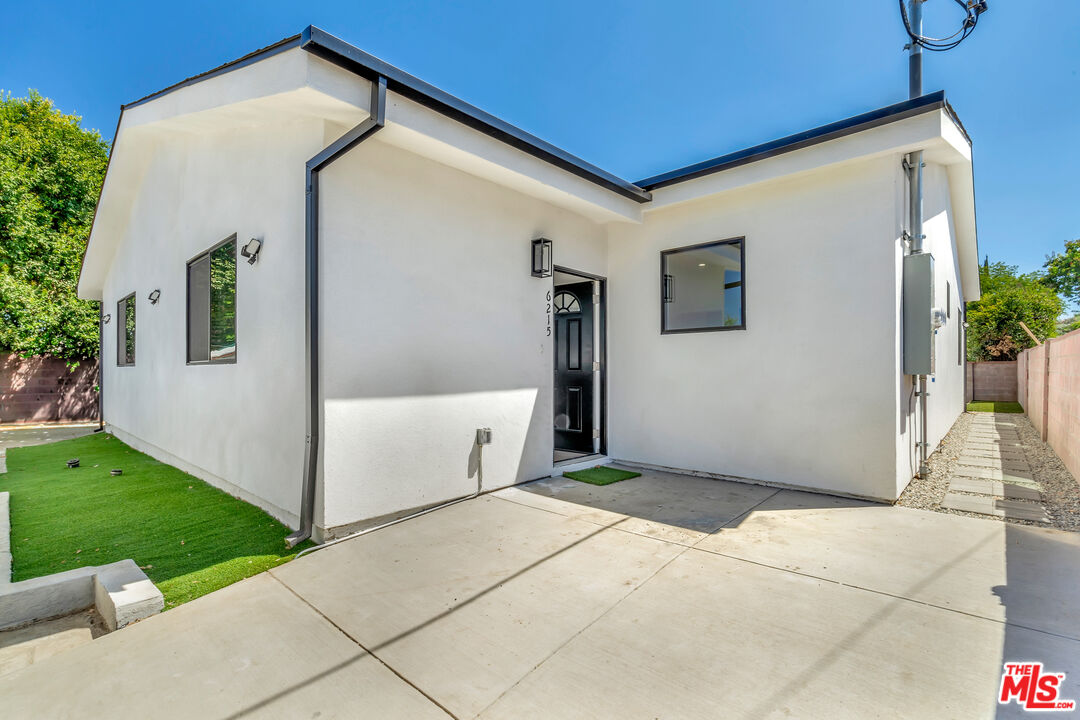
White home entrance with an open door and a concrete courtyard enclosed by a black sliding gate.
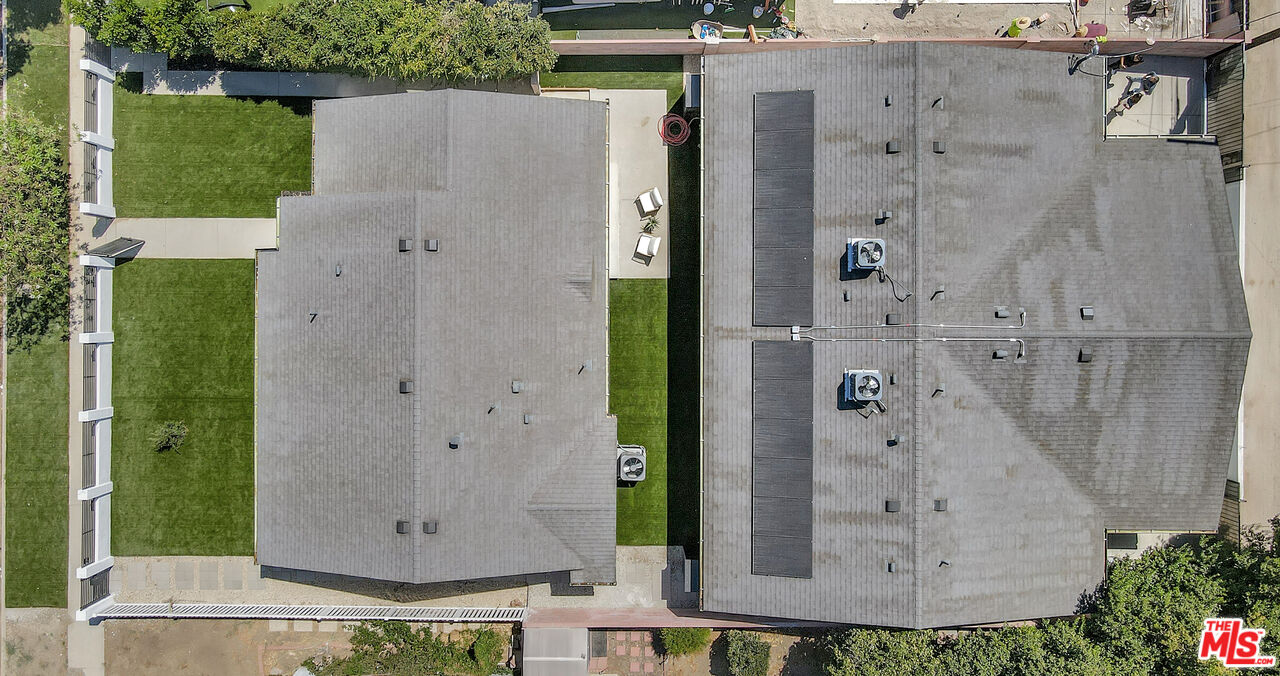
Aerial view of two gray-roofed structures surrounded by lawns, walkways, and fencing.
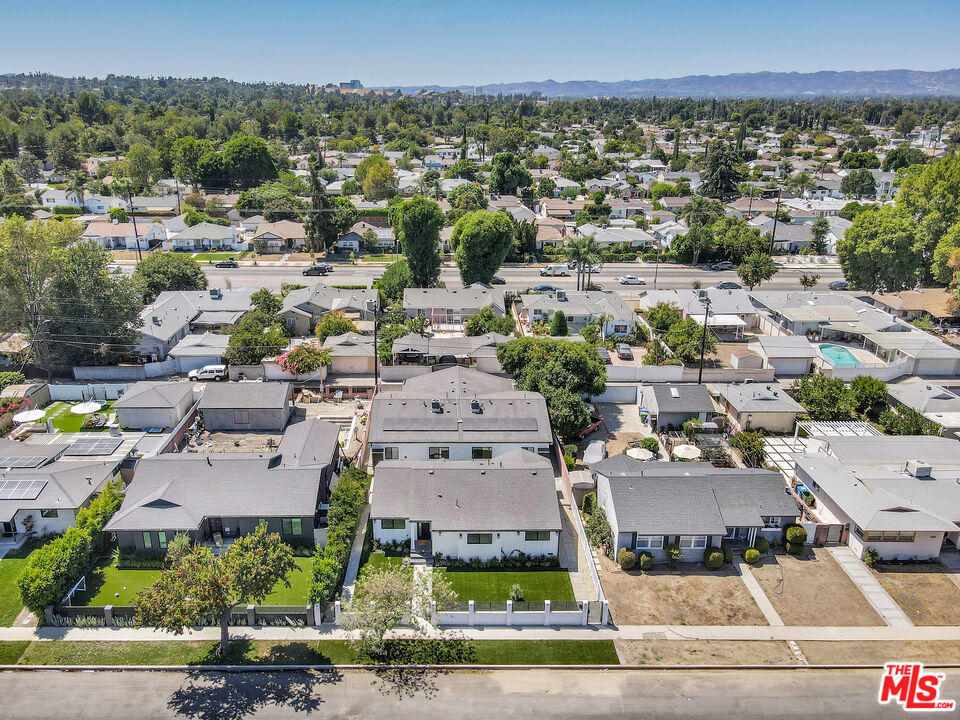
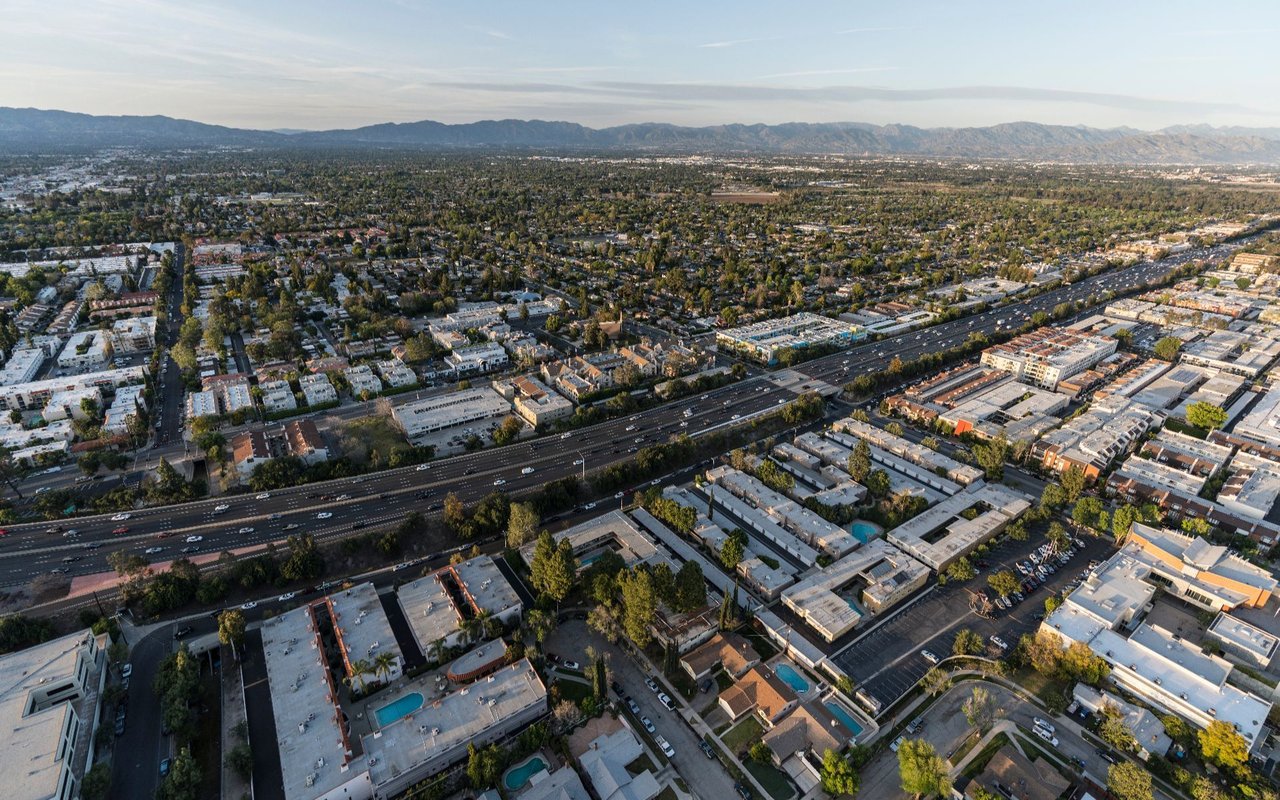
Aerial view of a single-story home and surrounding Tarzana neighborhood, with distant mountains on the horizon.
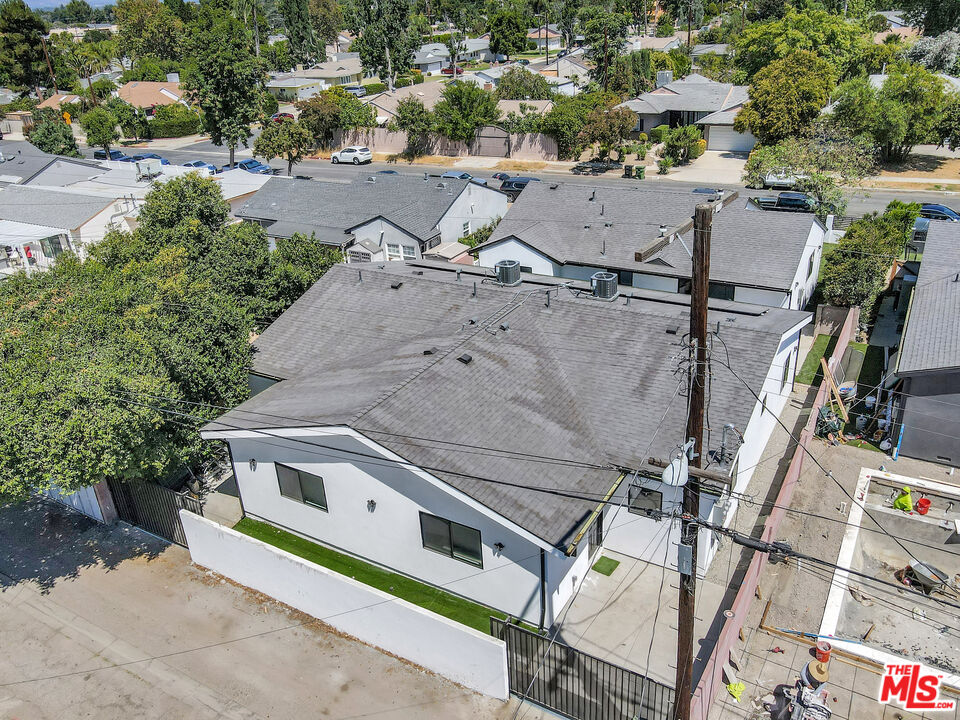
Aerial view of a white single-story home with a broad gray roof and fenced lawn.
White stucco home with black trim, angular rooflines, a black front door, and artificial turf.
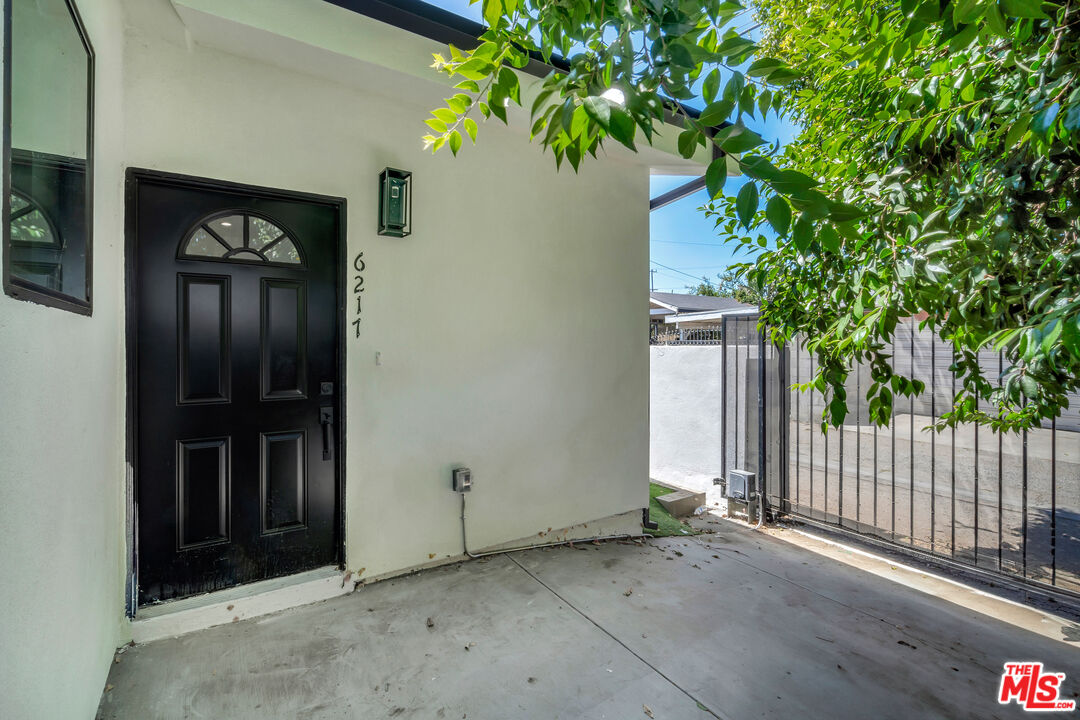
Home entry with a black paneled door, covered concrete porch, and metal gate.
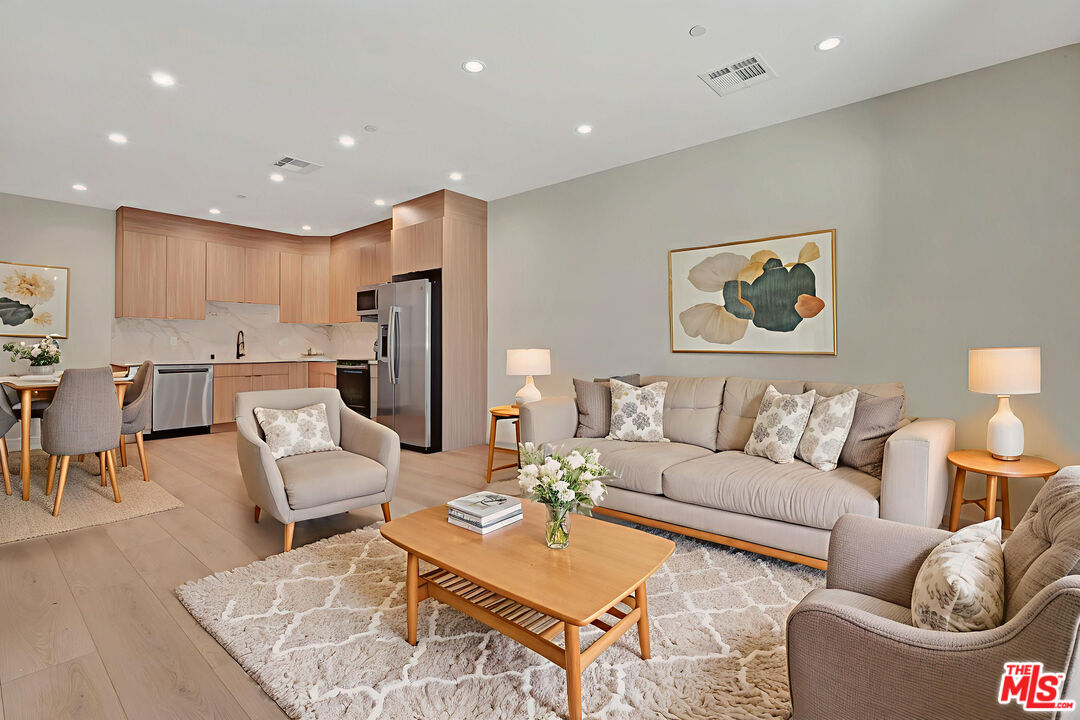
Open-plan living room with a beige sectional, wood coffee table, and light wood kitchen cabinetry.
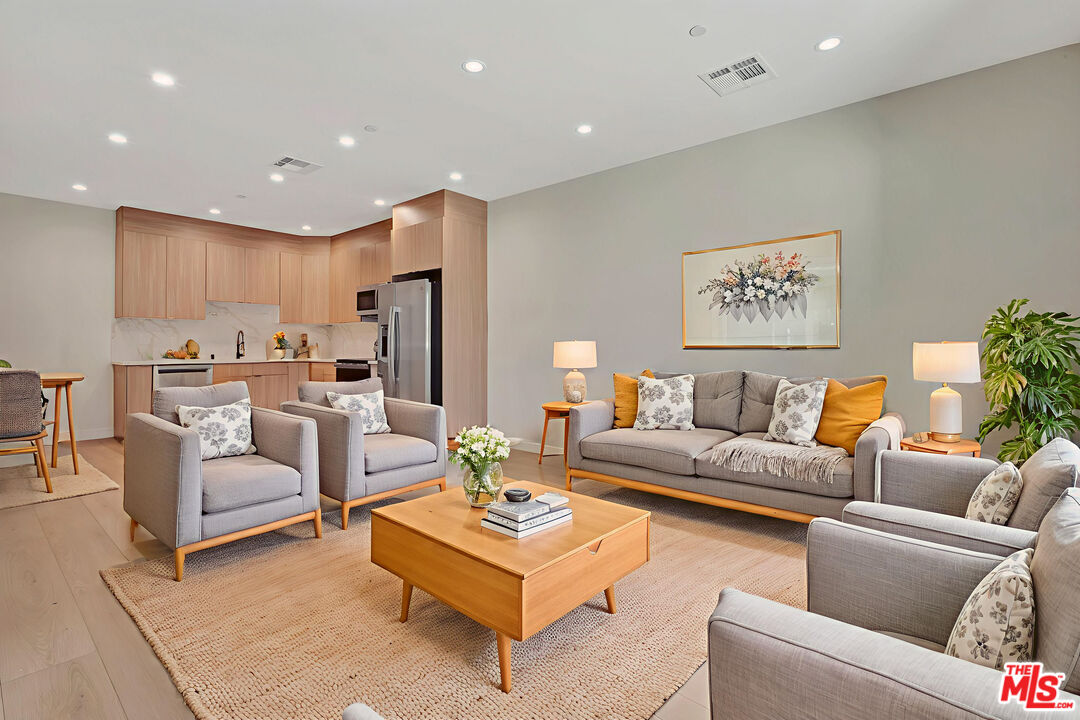
Open-plan living room with gray seating, a wooden coffee table, and a light wood kitchen.
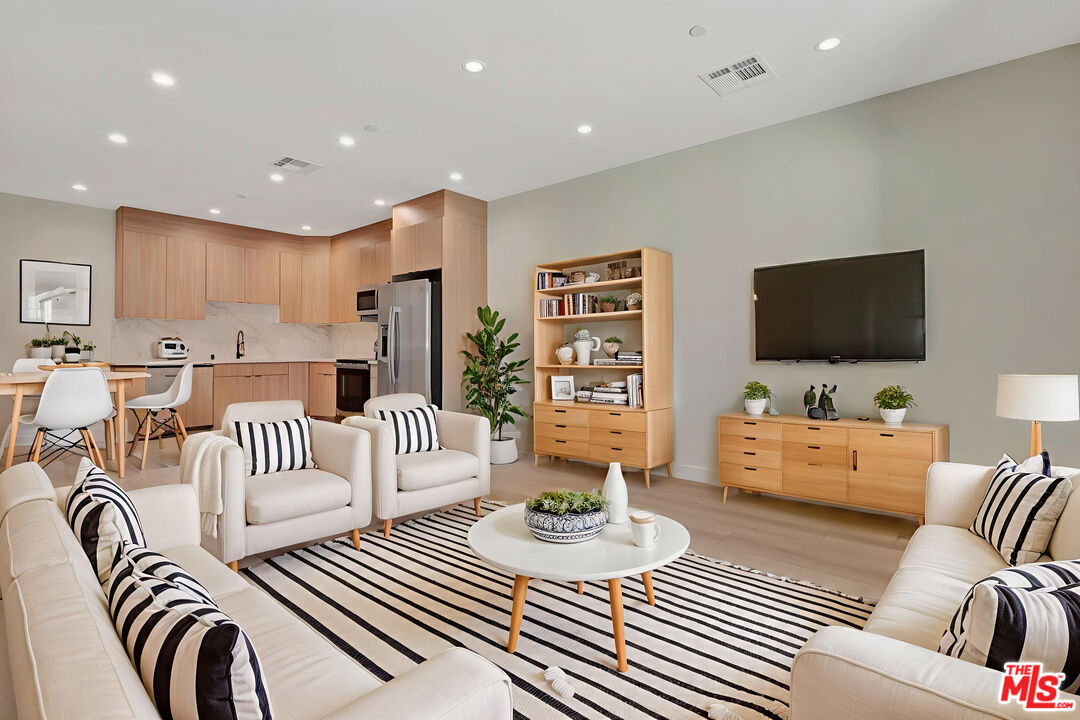
Open-plan living room with white sofas, striped rug, and light wood kitchen cabinetry.
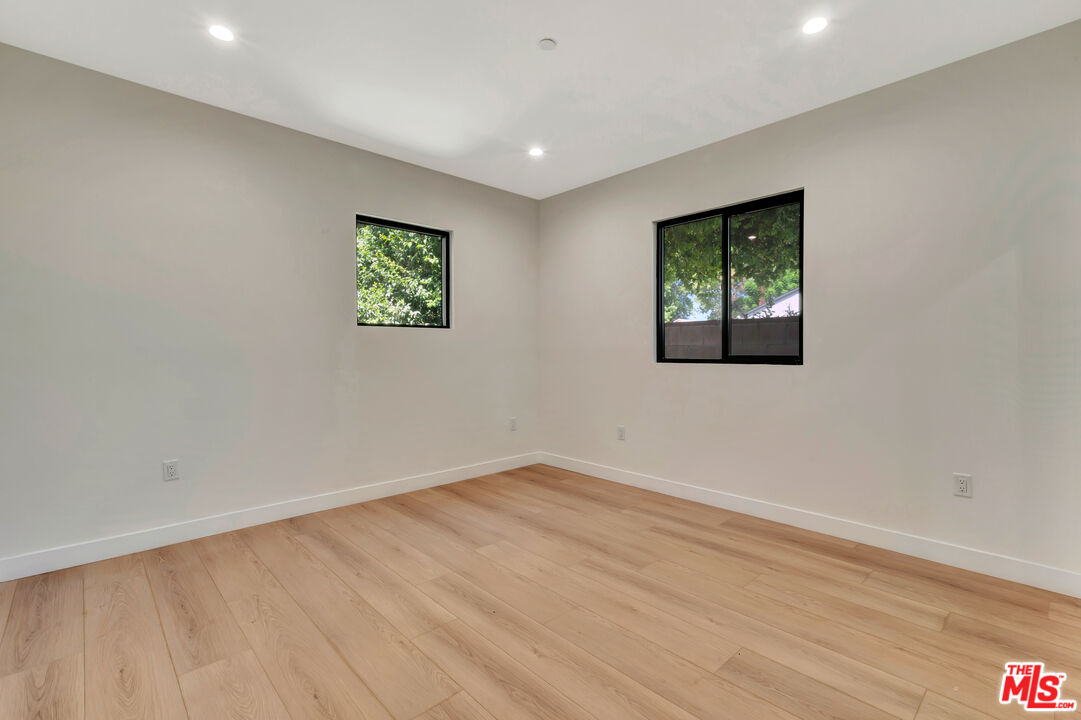
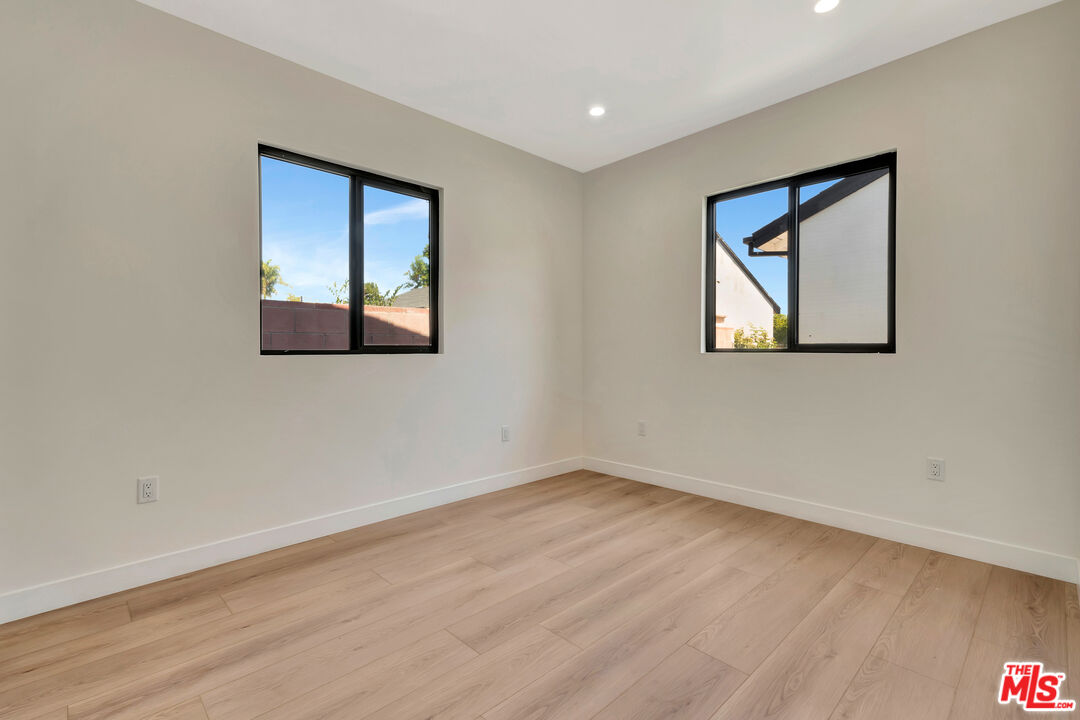
Empty room with light wood flooring and two black-framed windows.
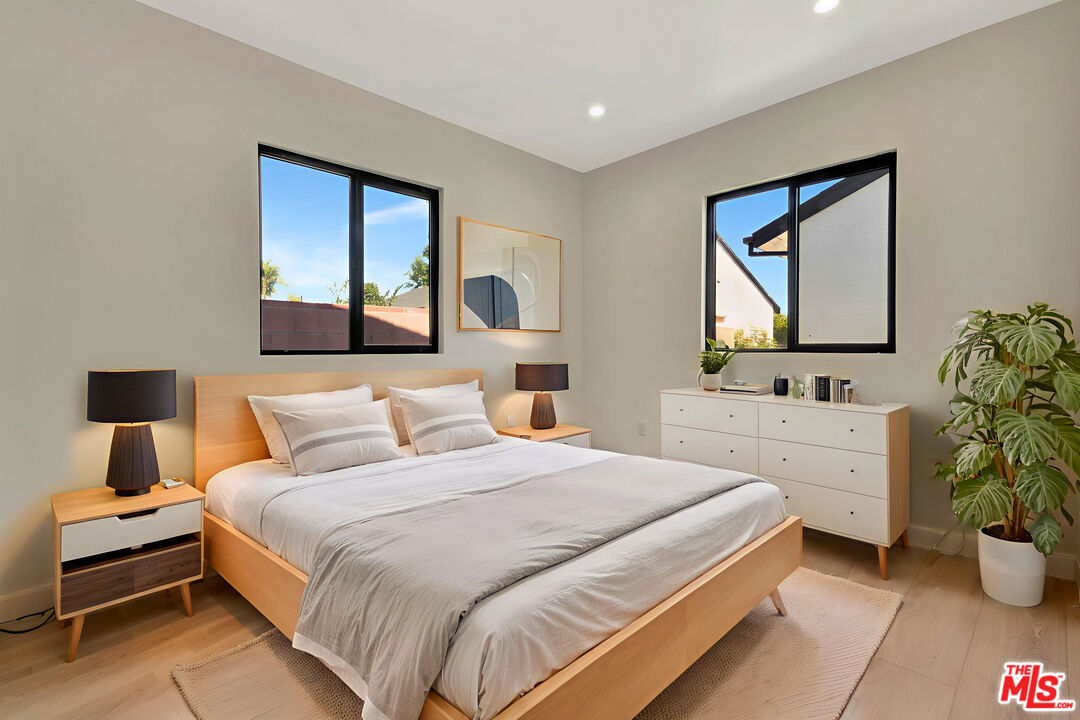
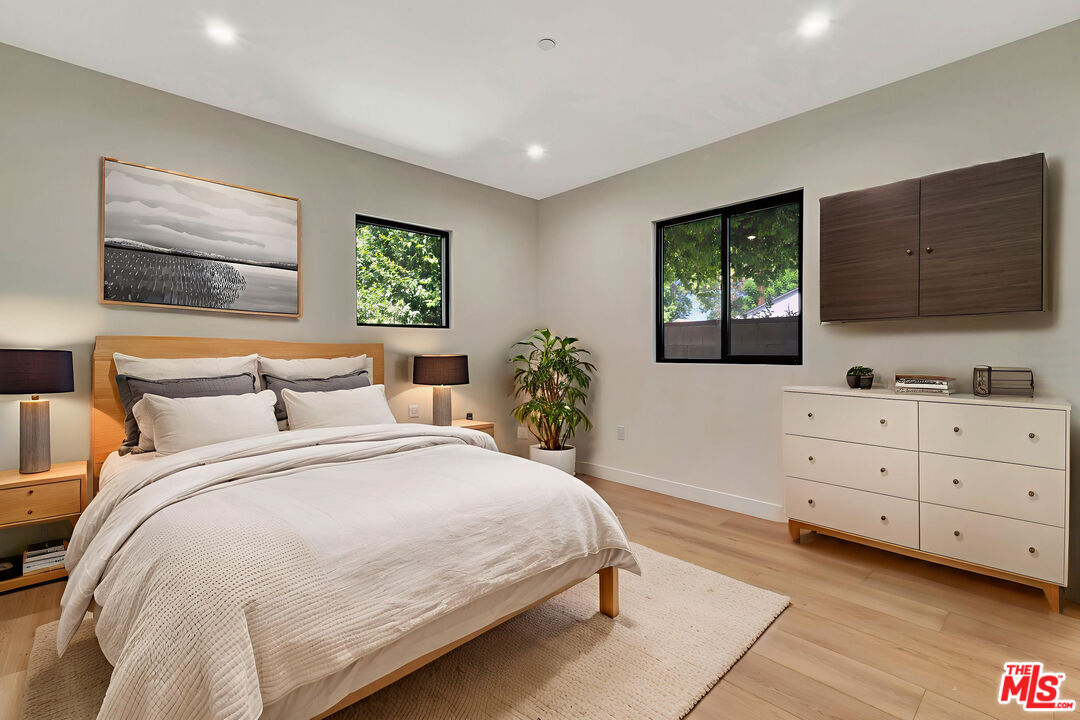
Staged bedroom with white bedding, wooden bed, leafy views through two windows, and a white dresser.
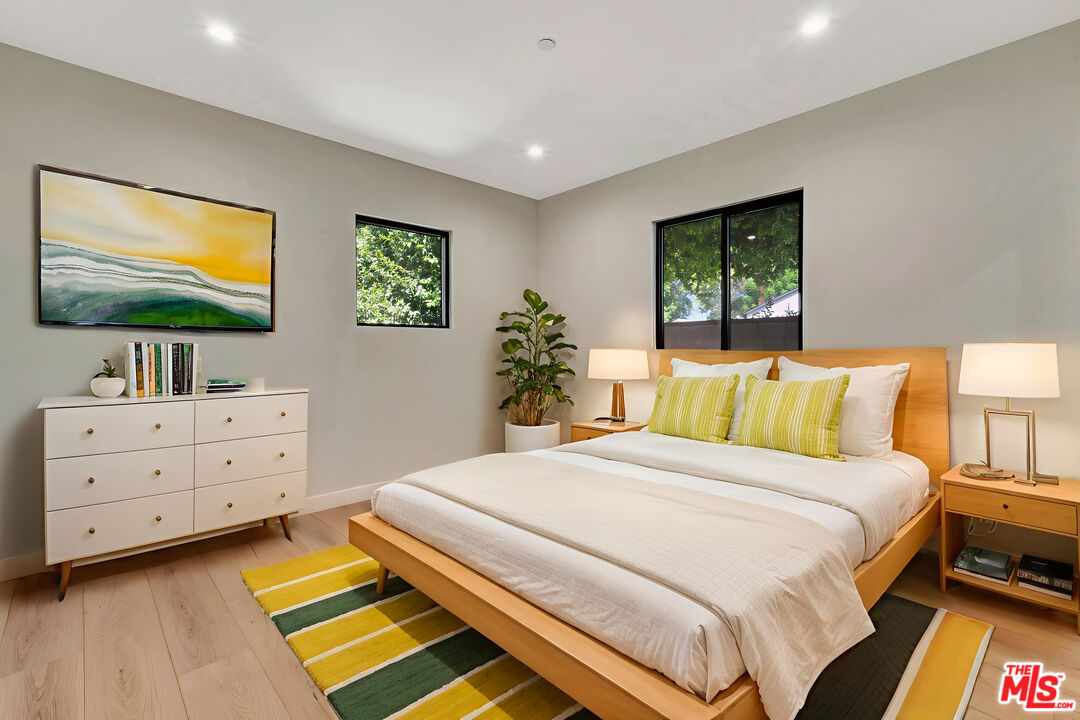
Staged bedroom with a light wood platform bed, green striped pillows, and windows overlooking greenery.
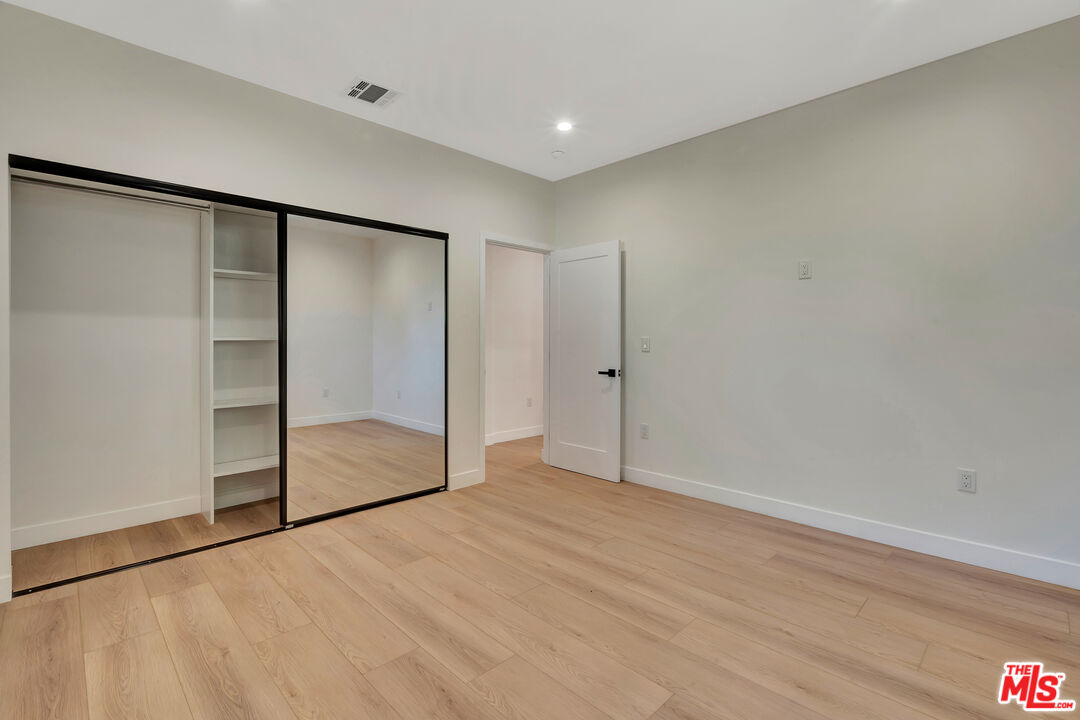
Empty bedroom with light wood flooring and a black-framed mirrored closet.
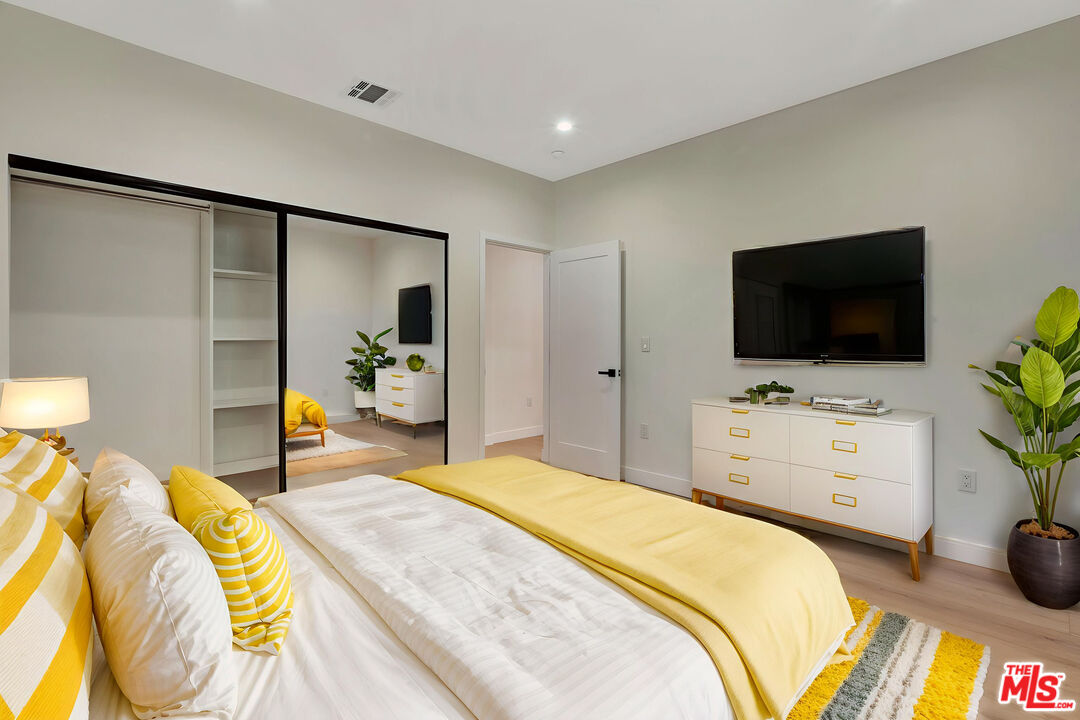
Staged bedroom with yellow bedding, a mirrored closet, wall-mounted television, and white dresser.
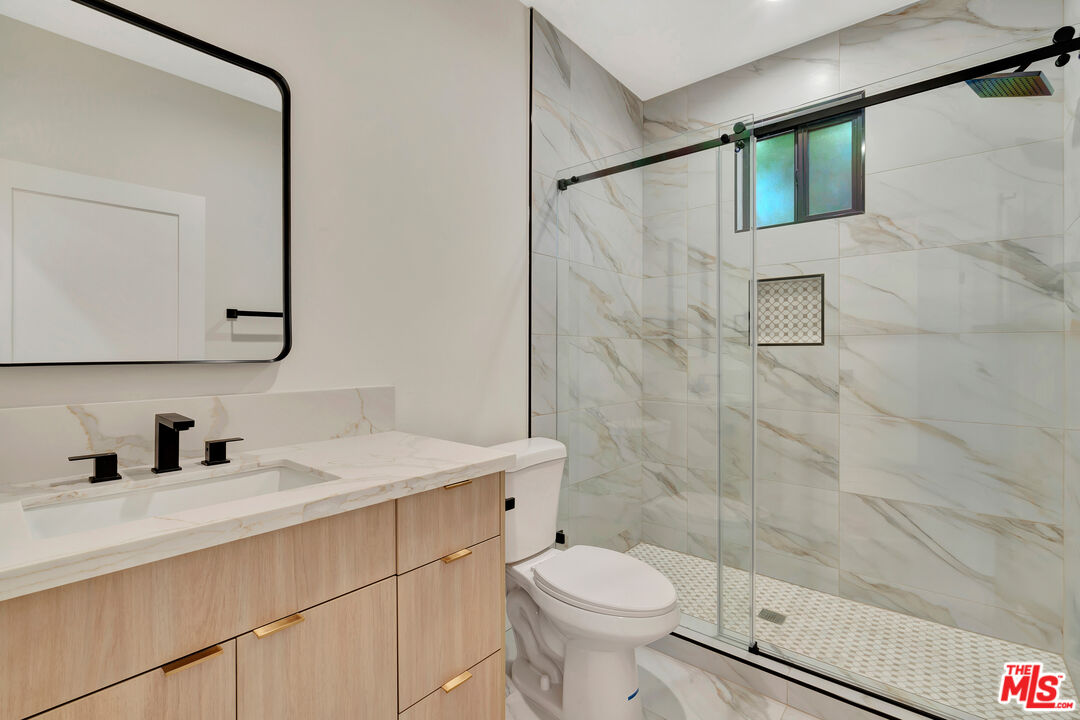
Remodeled bathroom with a light wood vanity and glass shower lined with marble-look tile.
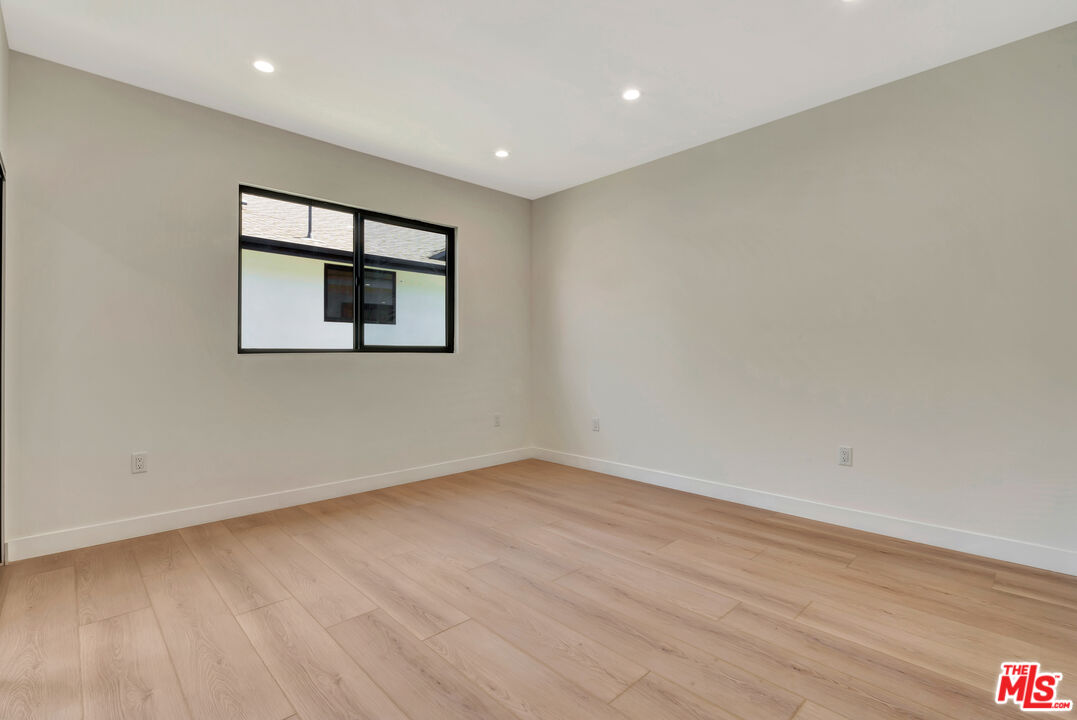
Empty room with light wood-look flooring and two black-framed windows.
Staged bedroom with a light wood bed, two black-framed windows, and a large potted plant.
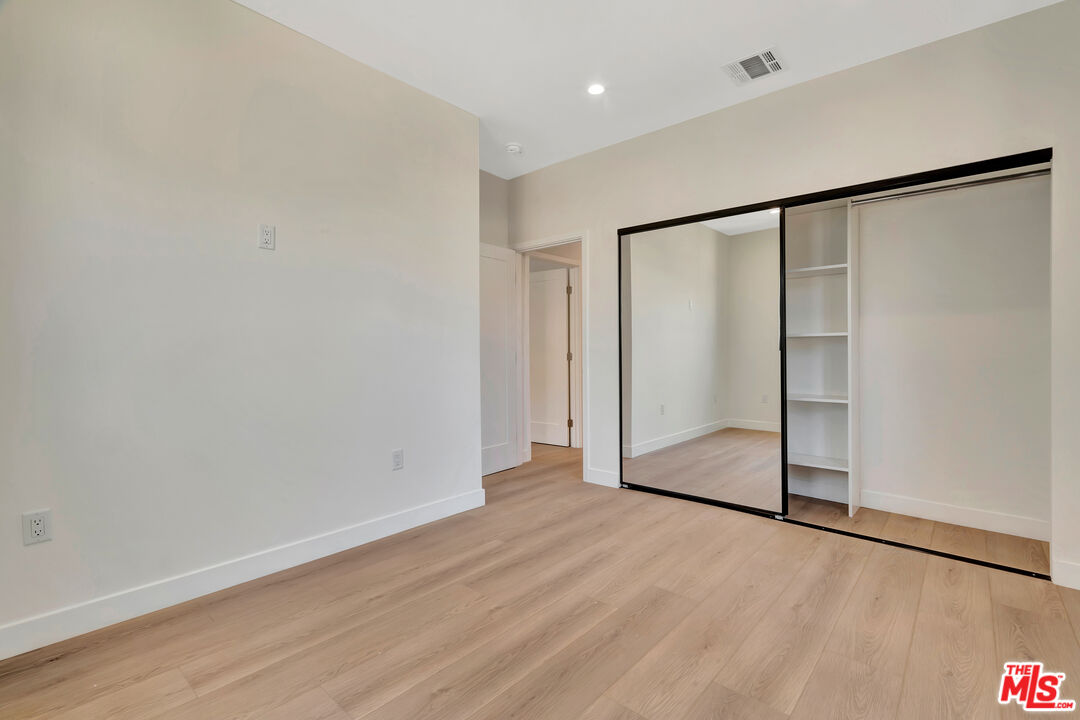
Empty bedroom with light wood floors and a mirrored sliding-door closet with open shelving.
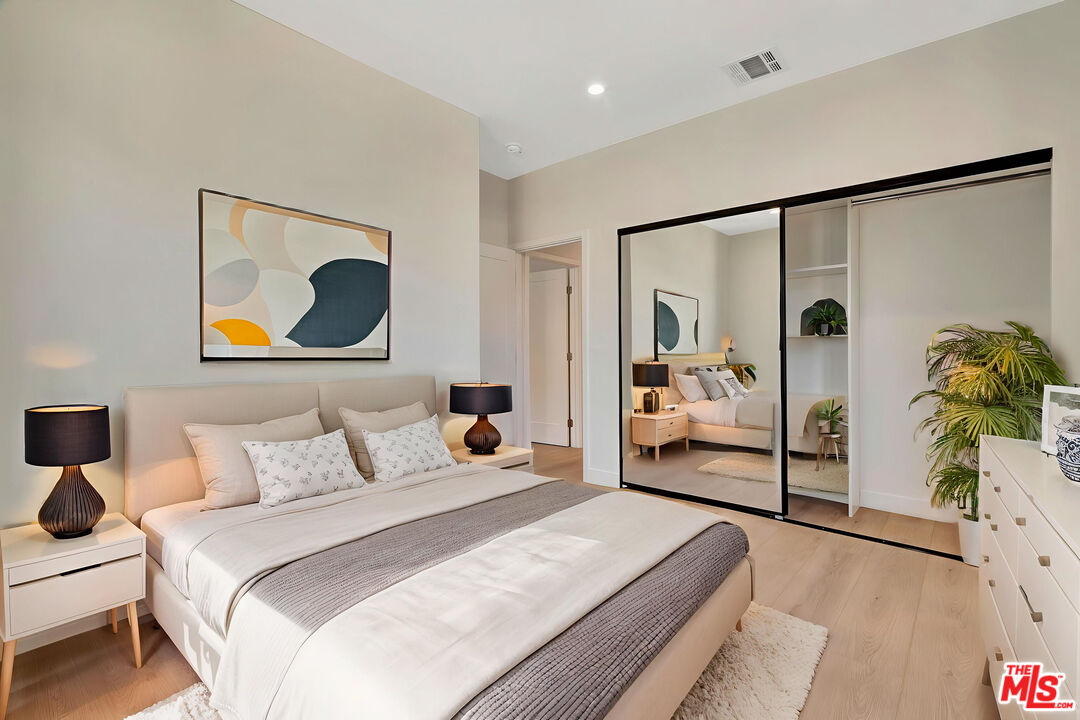
Staged bedroom with a large bed, mirrored closet doors, abstract art, and light wood floors.
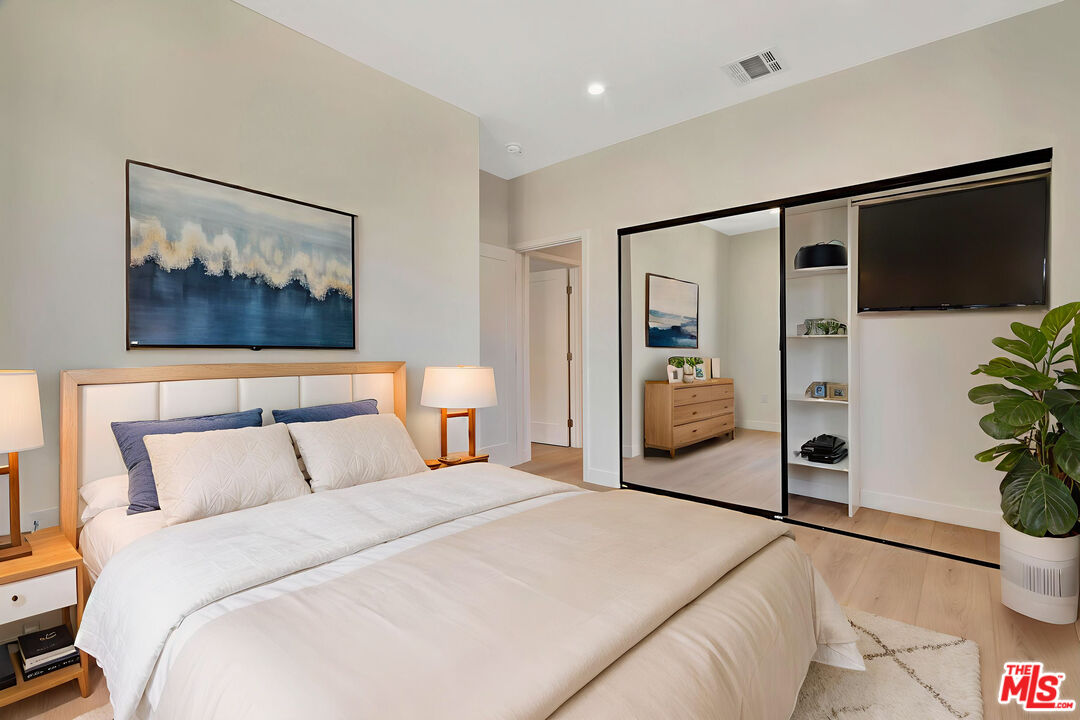
Staged bedroom with a white bed, mirrored closet doors, wall-mounted TV, and blue abstract artwork.
Empty room with light wood plank flooring and a black-framed window.
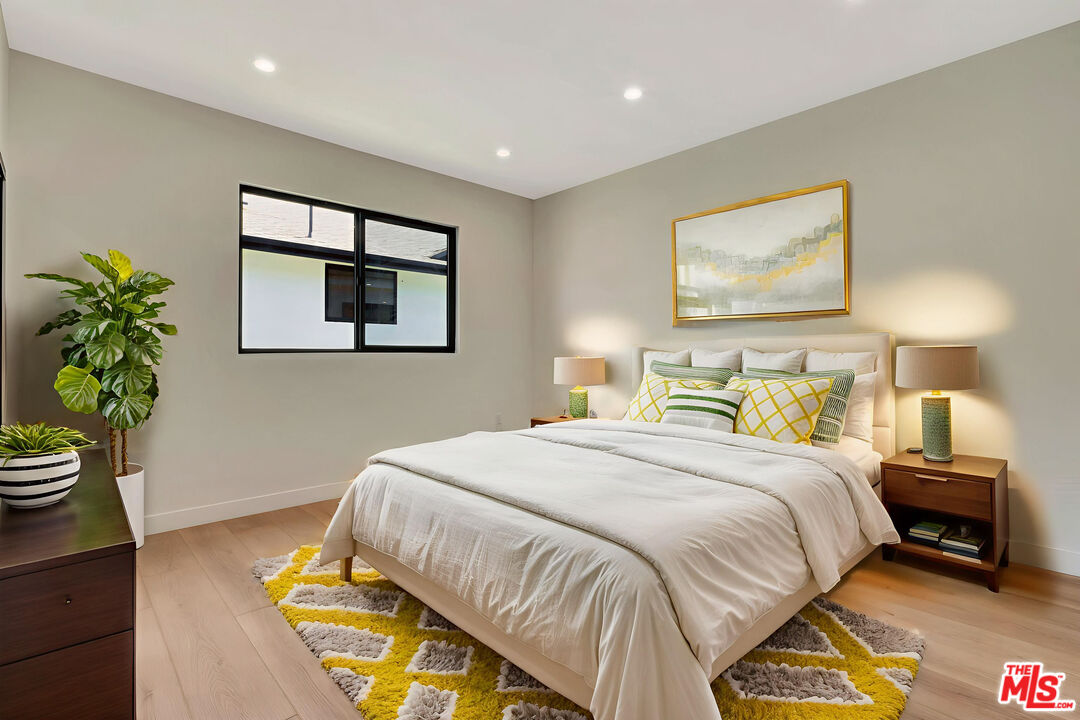
Staged bedroom with a white bed, green-and-yellow pillows, and a geometric rug.
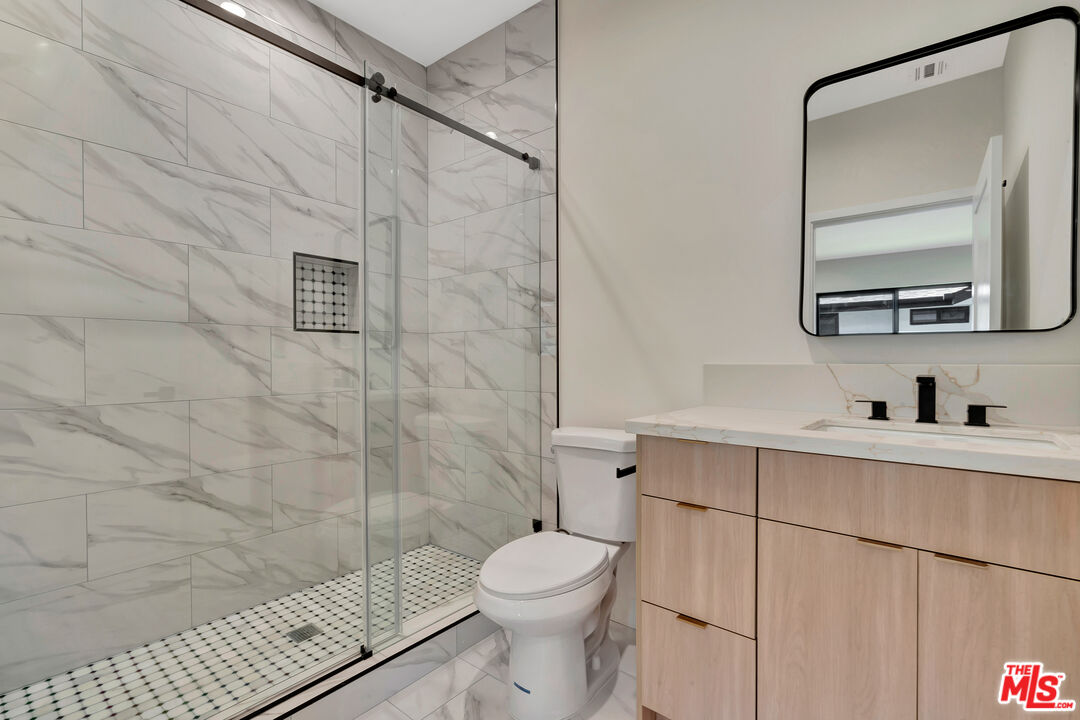
Bathroom with a marble-look tiled shower, glass enclosure, and light wood vanity.
Aerial view of homes and tree-lined streets with mountains in the distance.
VIEW PHOTOS
$1,725,000

6219 Sylvia Ave

9 Beds 6 Baths 3,410 Sq.Ft. 7,201 Sq.Ft.

Description

Versatile Investment Opportunity: Perfect for various uses you can enjoy living in the main house and rent out the other two units, or utilize the property for multifamily housing, student housing, elderly care/assisted living, nursing care, or sober living. Exceptional income property featuring two brand-new ADUs and a fully rebuilt main house (2025), set on a 7,200 SQFT lot with approximately 3,410 SQFT of total living space. Each unit showcases an open-concept layout, high ceilings, laminate flooring, and a modern kitchen with stainless steel appliances, along with convenient washer/dryer hookups. Designer touches include sleek European cabinets and elegant Italian tile. Each residence offers its own private entrance, individual address, and separate electric meter. Two units are equipped with paid-off solar panels and are 100% electric with no gas service. Water is sub-metered for efficient tenant billing.

Share Property

Location

6219 Sylvia Ave, Tarzana, CA 91335

Status

Sold

Date Sold

October 7, 2025
Ellie Khani

Ellie Khani

TITLE

REALTOR®

LICENSE

01989596

Property Amenities

Interior
Laundry room In Unit
Fireplace None
Appliances Built-Ins, Dishwasher, Garbage Disposal, Microwave, Range/Oven, Refrigerator, Solar Panels
Flooring Laminate
Total Bedrooms: 9
Area & Lot
Lot Area 7,201 Sq.Ft.
Living area 3,410 Sq.Ft.
MLS® ID 25582009
Year Built 1953
Architecture Styles Farm House
Type Multi-Family
Status Sold
Exterior
Stories 1
Pool None
Air conditioning Air Conditioning
Heat type Central
Parking Assigned
Finance
Sales Price $1,725,000
Maintenance Fee $2,000 monthly

Work With Ellie

Get assistance in determining current property value, crafting a competitive offer, writing and negotiating a contract, and much more. Contact me today.