Leave a Message

Thank you for your message. I will be in touch with you shortly.

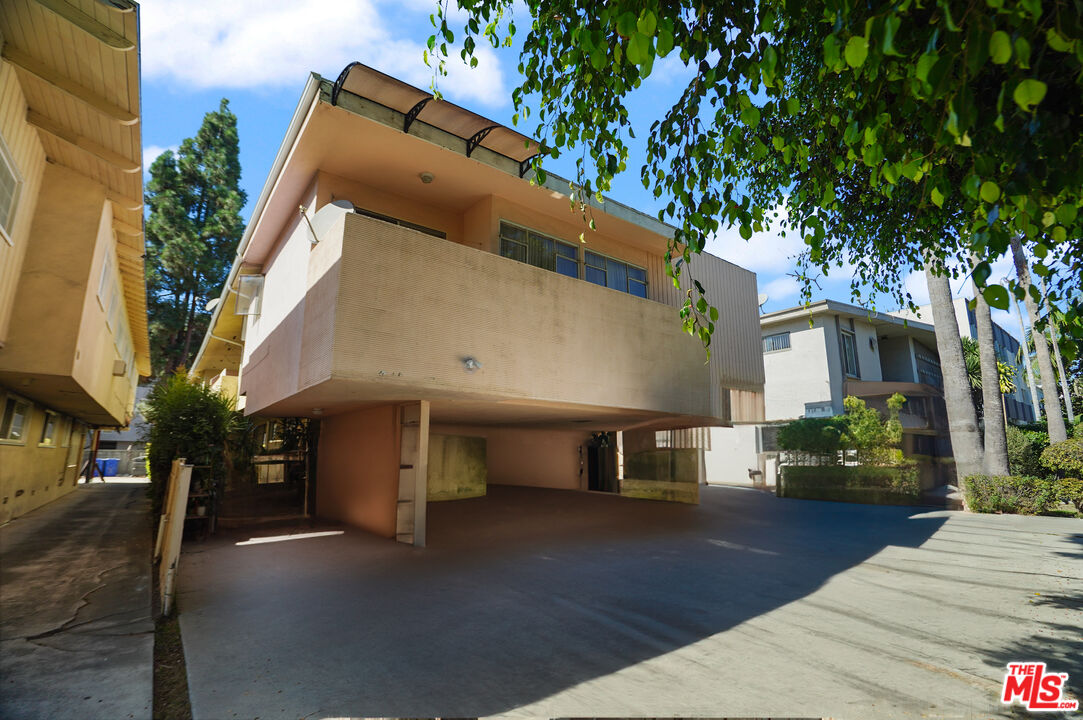
Beige apartment building with a projecting balcony above a shaded parking area.
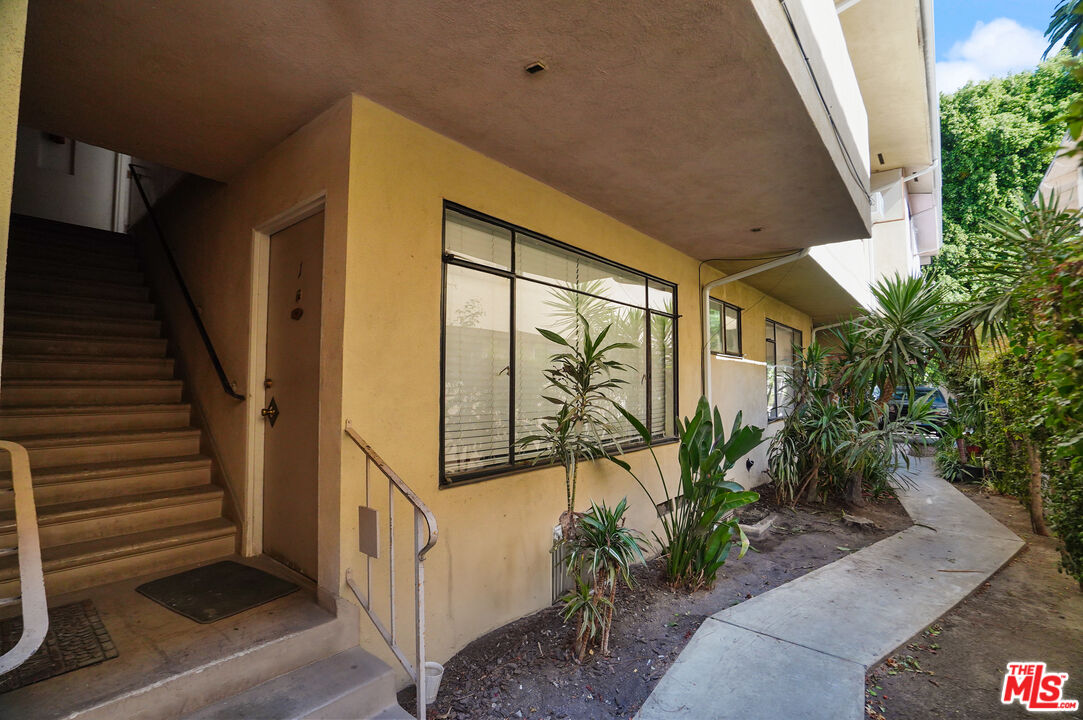
Apartment entry with exterior stairs, a large window, and a planted walkway.
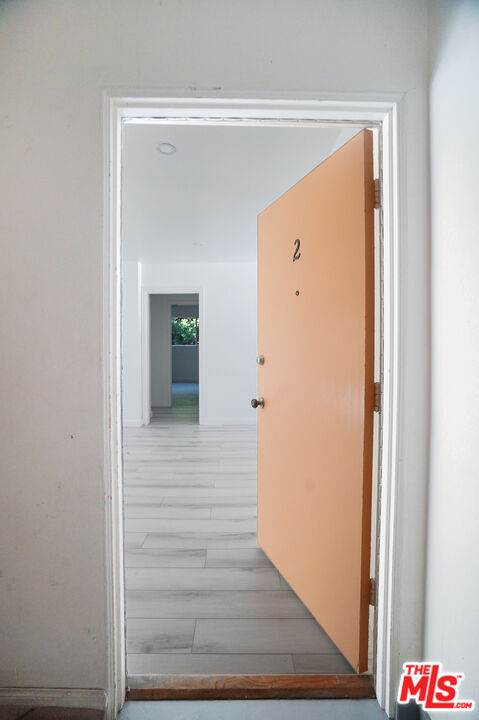
Unit entry with an open orange door and light gray plank flooring leading into the apartment.
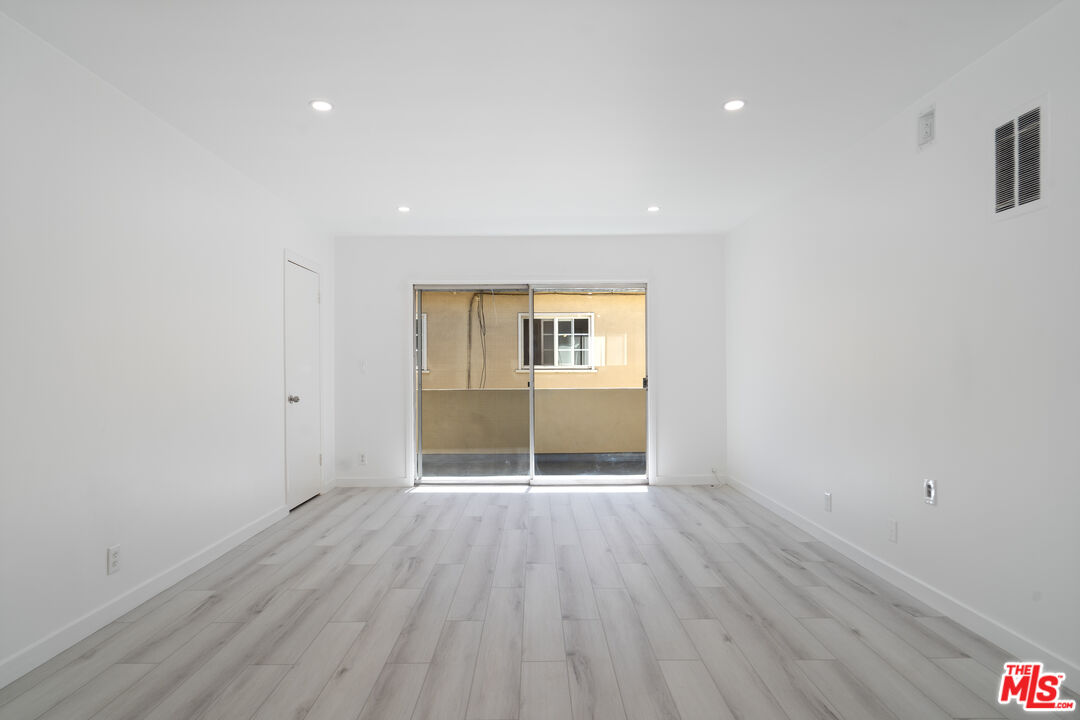
Empty living room with pale wood-look flooring and sliding glass doors to a balcony.
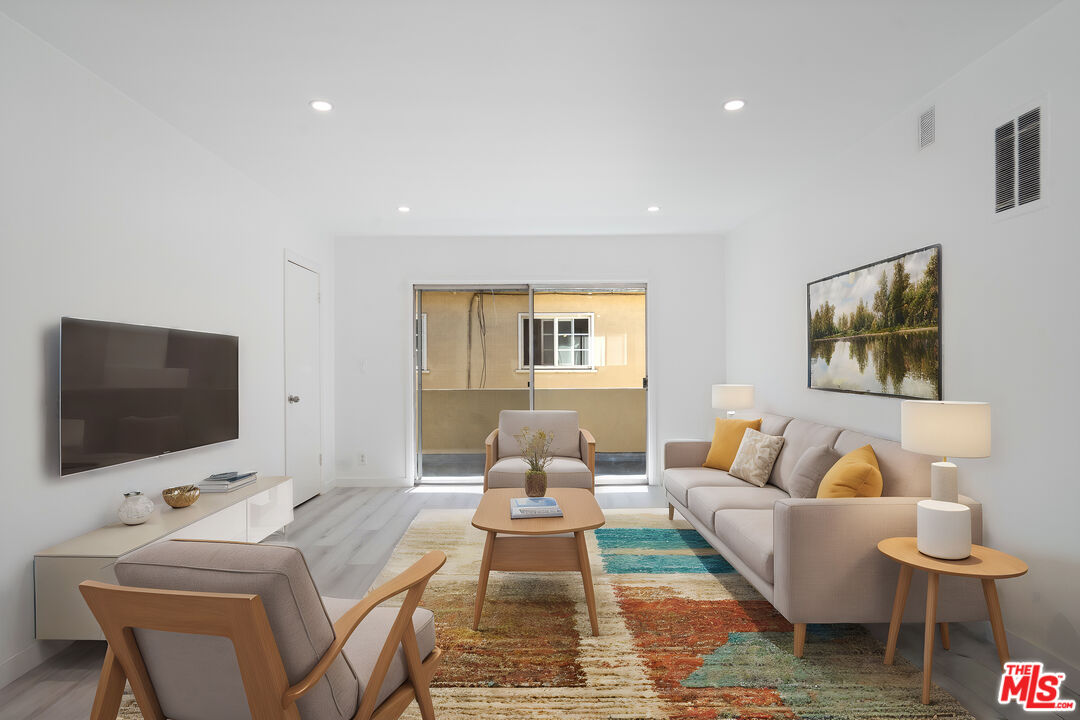
Staged living room with a light sofa, wooden coffee table, colorful rug, and sliding doors to a balcony.
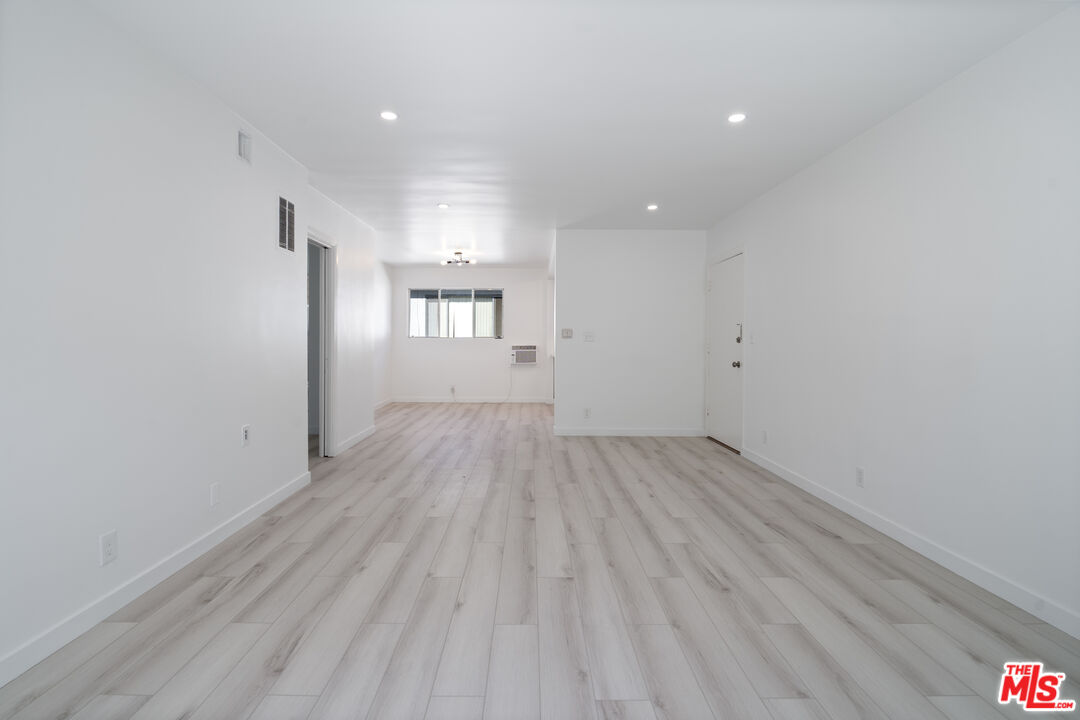
Empty living area with pale wood-look floors, recessed lights, and a window with a wall air conditioner.
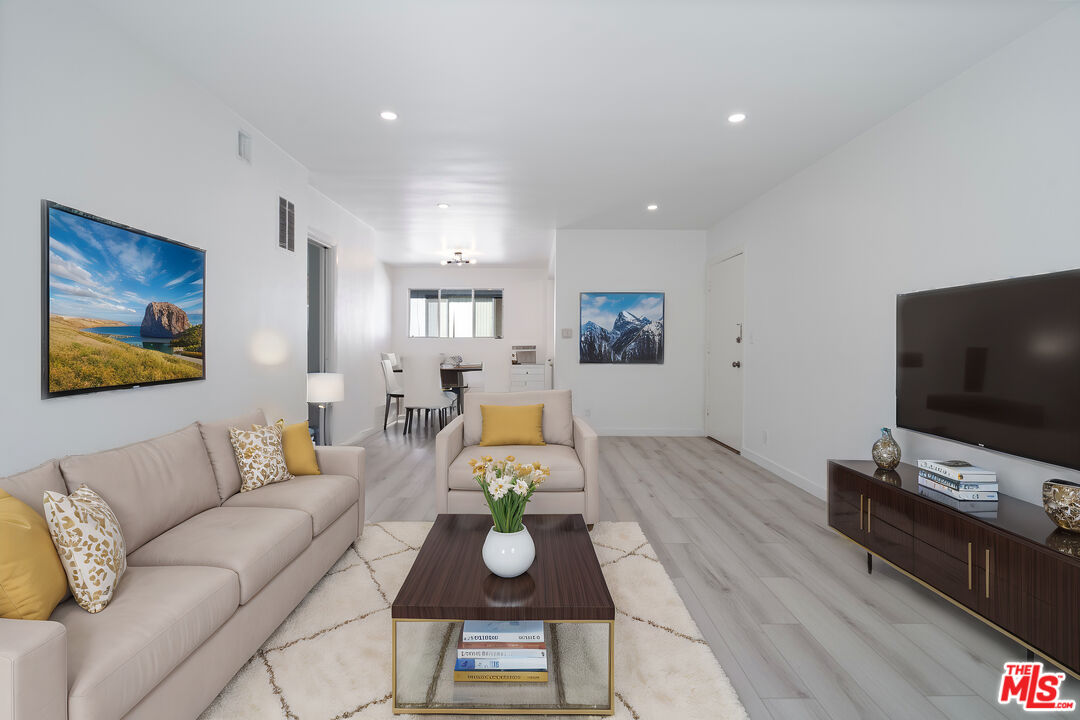
Staged living room with beige seating, a patterned rug, and a dining area at the back.
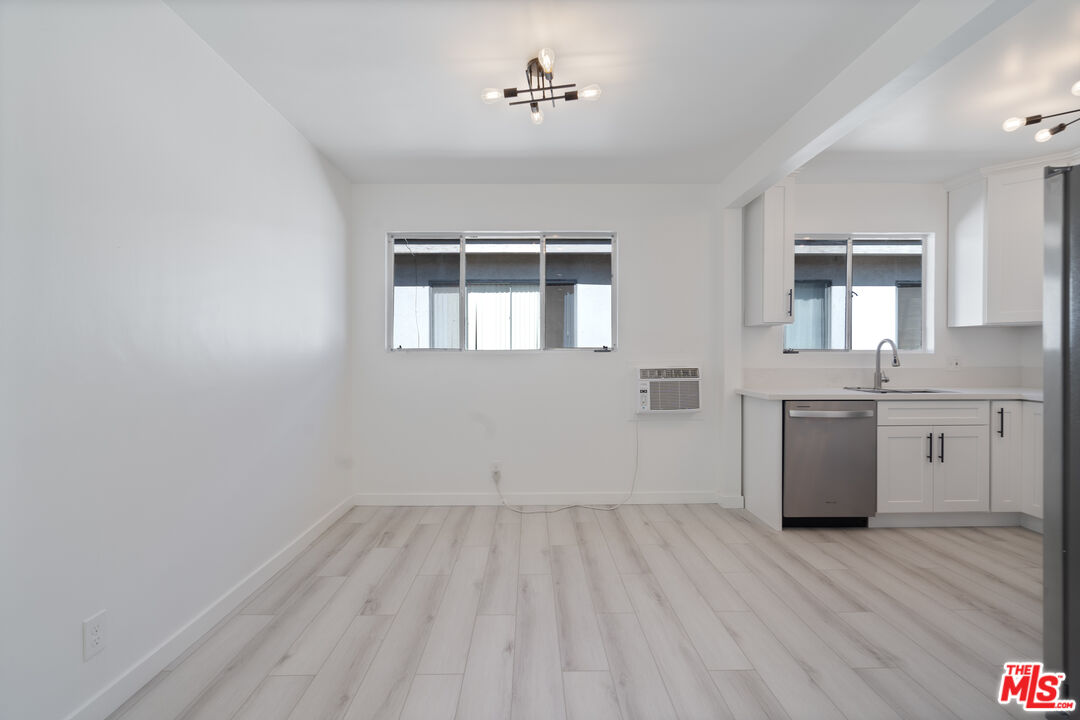
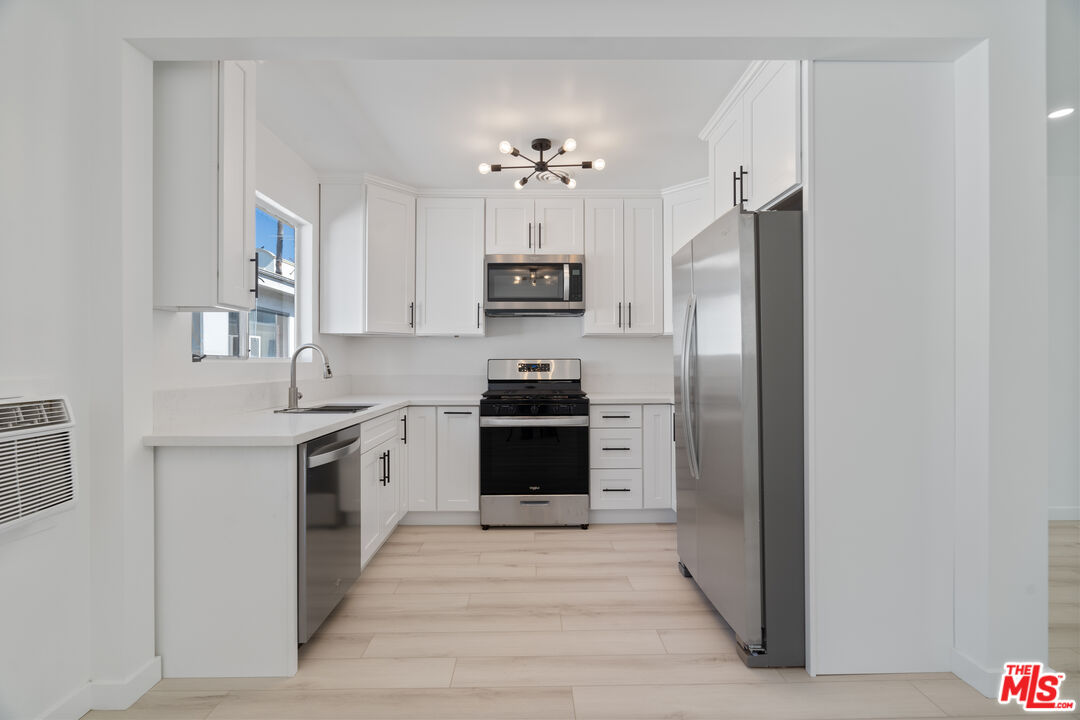
Vacant open living area with a compact white kitchen, pale plank flooring, and a wall-mounted air conditioner.
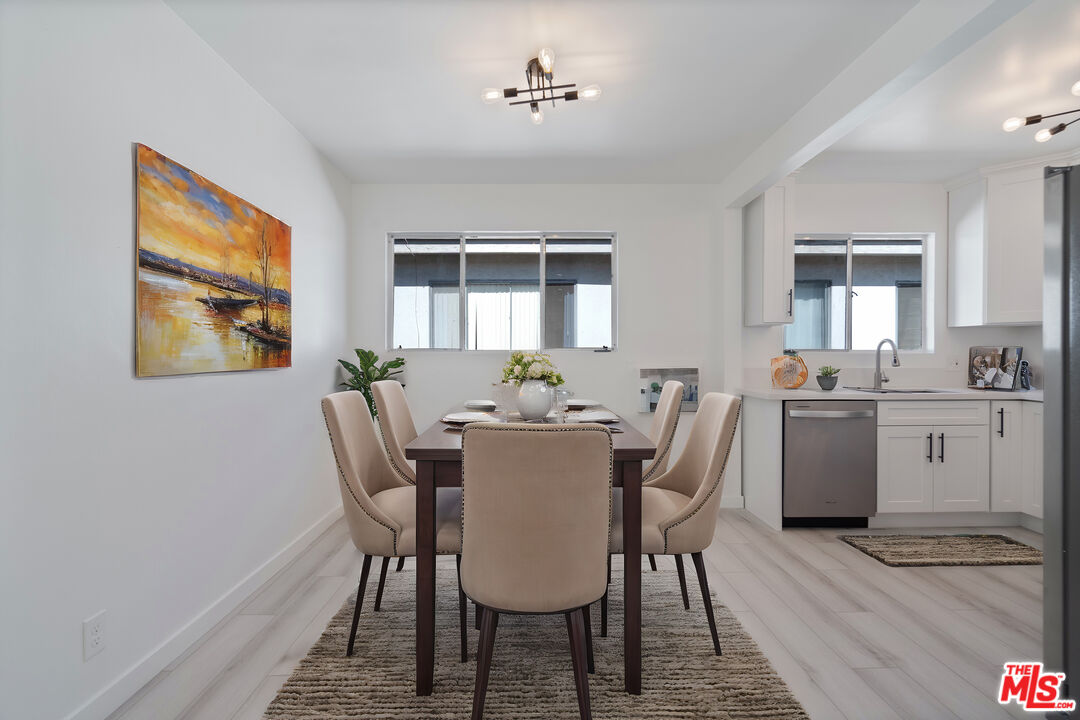
Dining area with a set table beside a white kitchen and large windows.
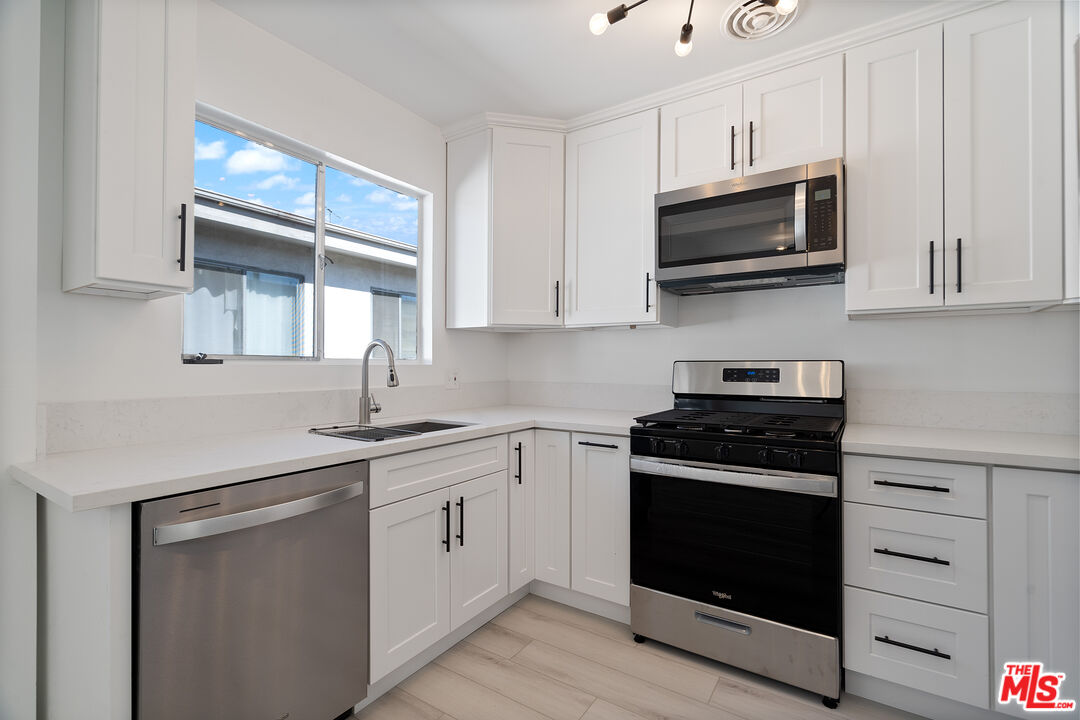
Kitchen with white shaker cabinets, stainless steel appliances, pale flooring, and a window above the sink.
Kitchen with white Shaker cabinets, a window above the sink, and a gas range with microwave.
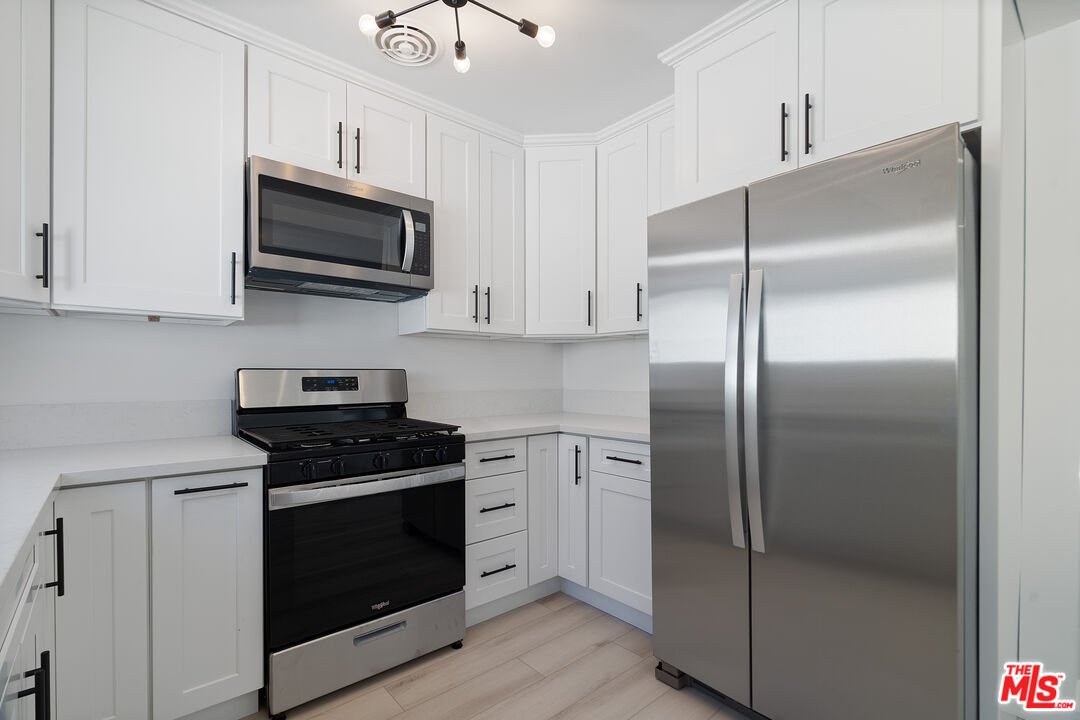
Modern kitchen with white shaker cabinets, stainless-steel refrigerator and microwave, and a black gas range.
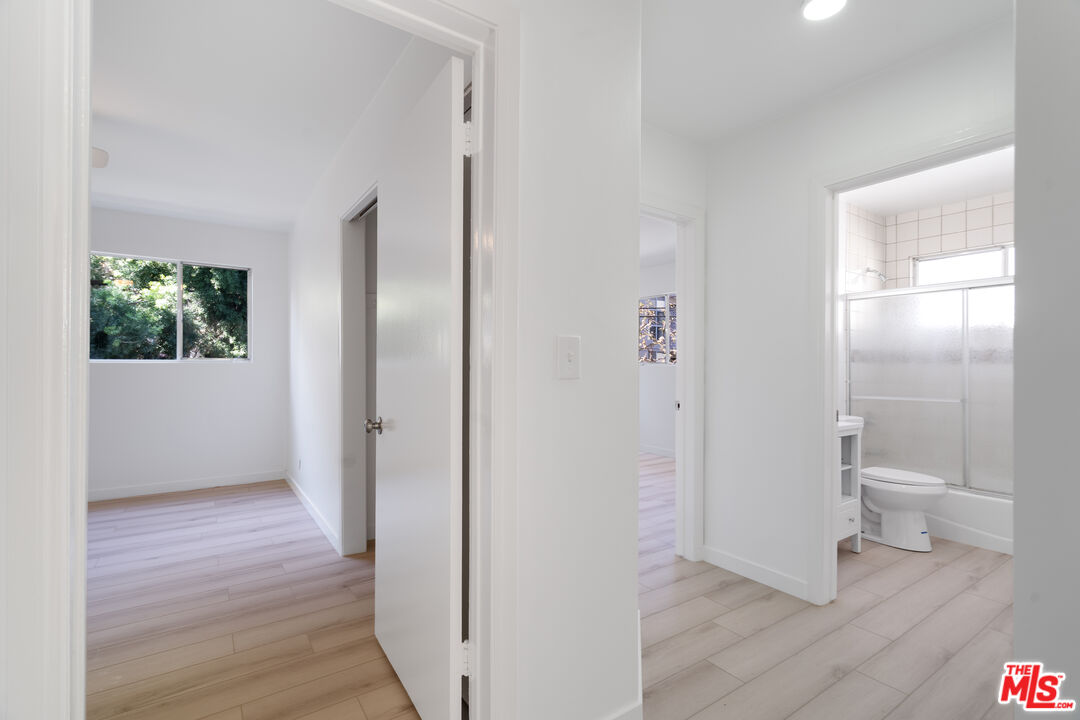
Vacant hallway with light wood-look flooring, an open bedroom, and a bathroom with a tub and shower.
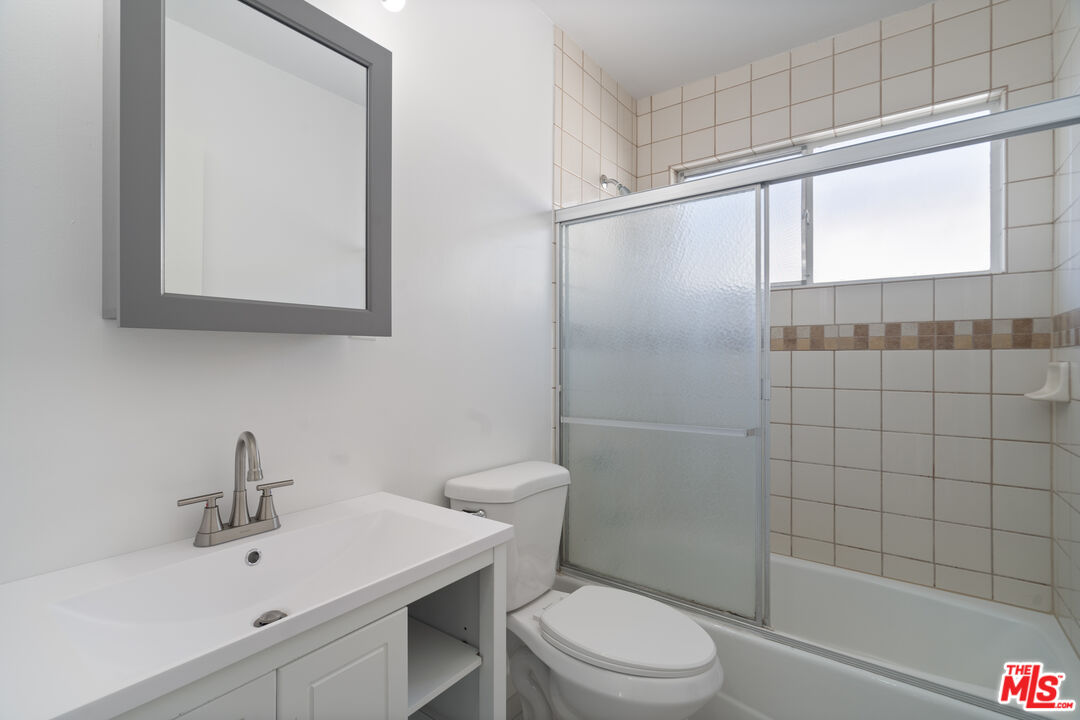
Bathroom with a white vanity, toilet, and frosted-glass tub and shower enclosure.
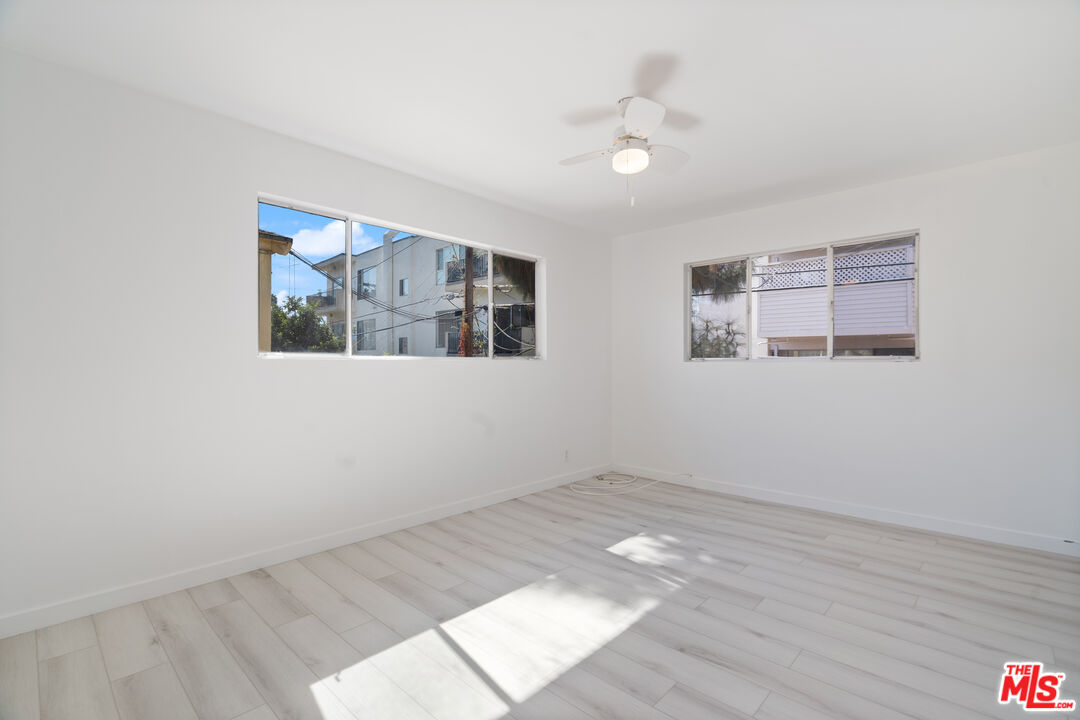
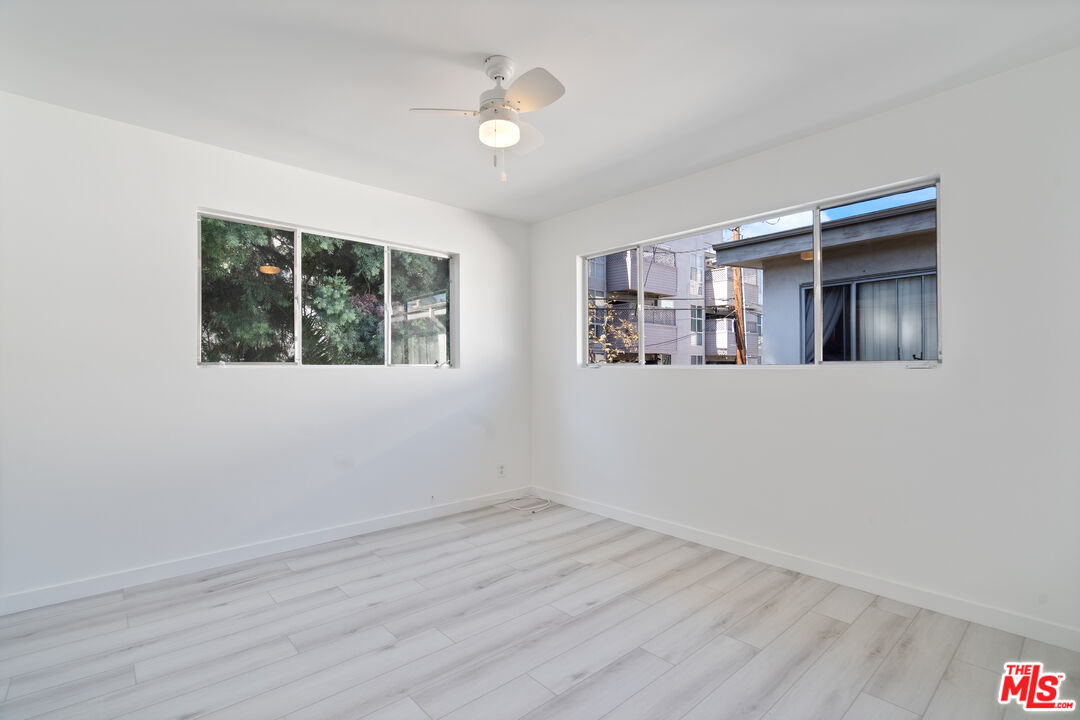
Empty bright room with pale plank flooring, two windows, and a ceiling fan.
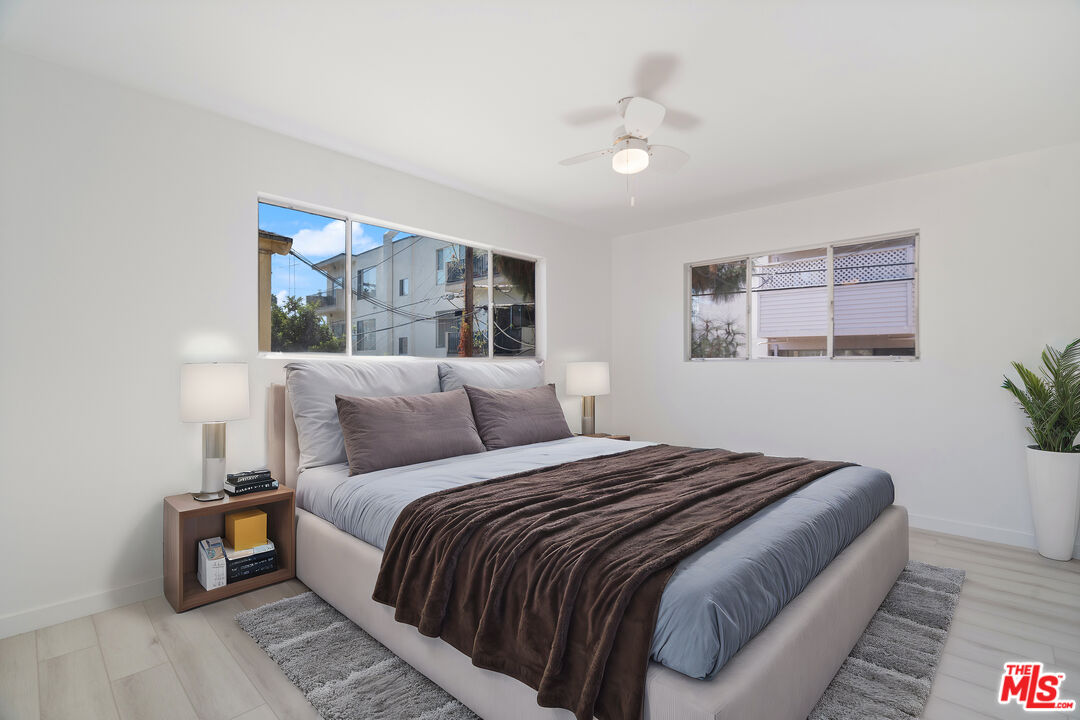
Staged bedroom with a large bed, dark brown throw, matching bedside lamps, and two windows.
Empty room with light plank flooring, two wide windows, and a ceiling fan.
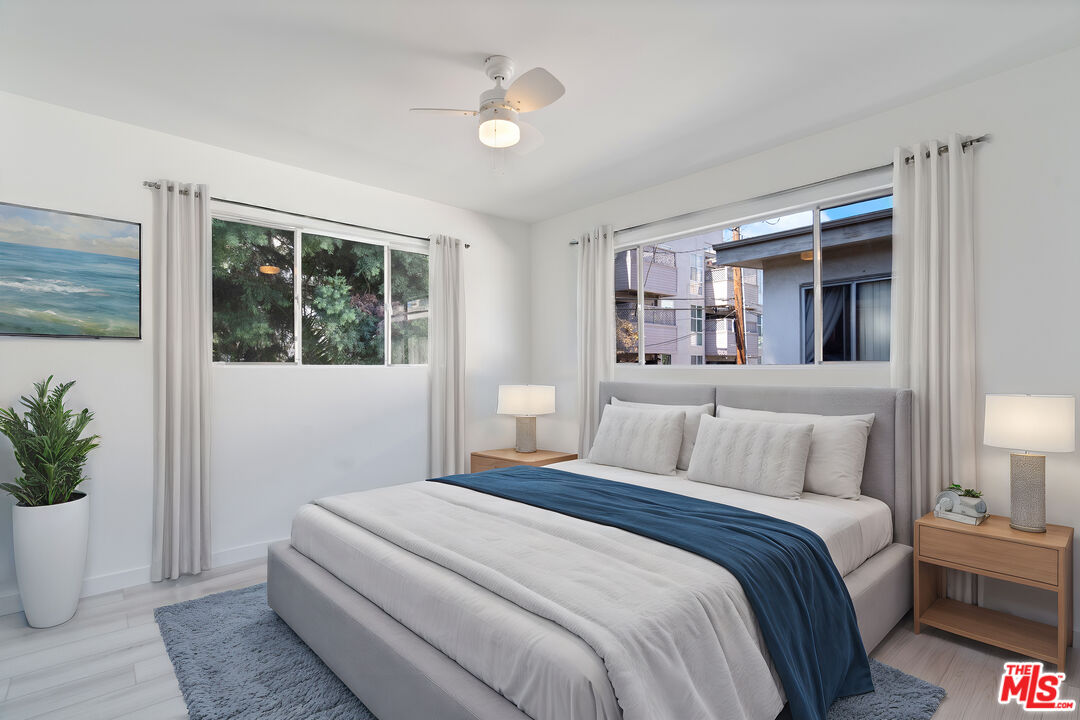
Furnished bedroom with a king bed, navy-blue throw, ceiling fan, and wide curtained windows.
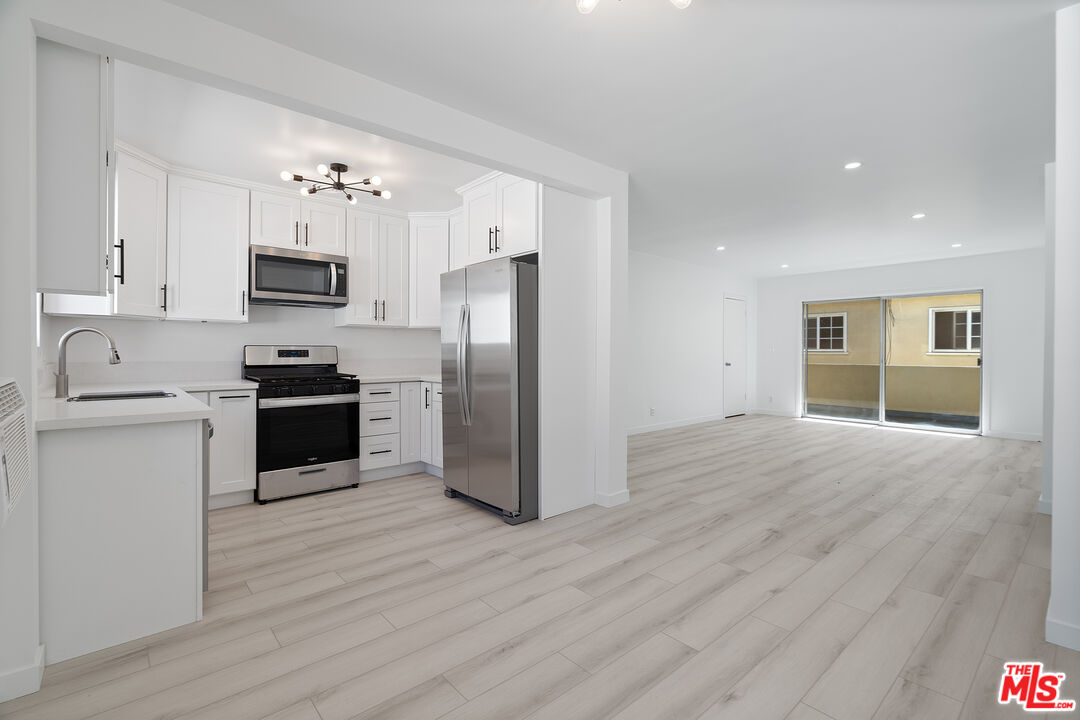
Vacant kitchen and living area with white cabinets, stainless steel appliances, and sliding glass doors.
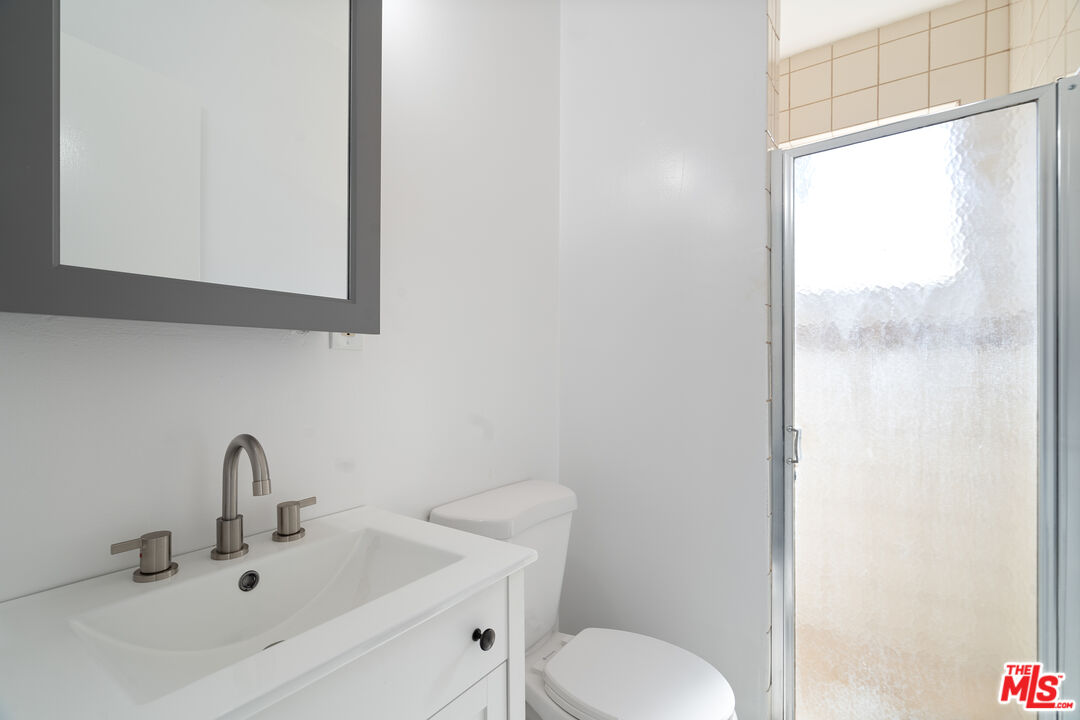
Bathroom with a white vanity, toilet, and frosted-glass shower enclosure.
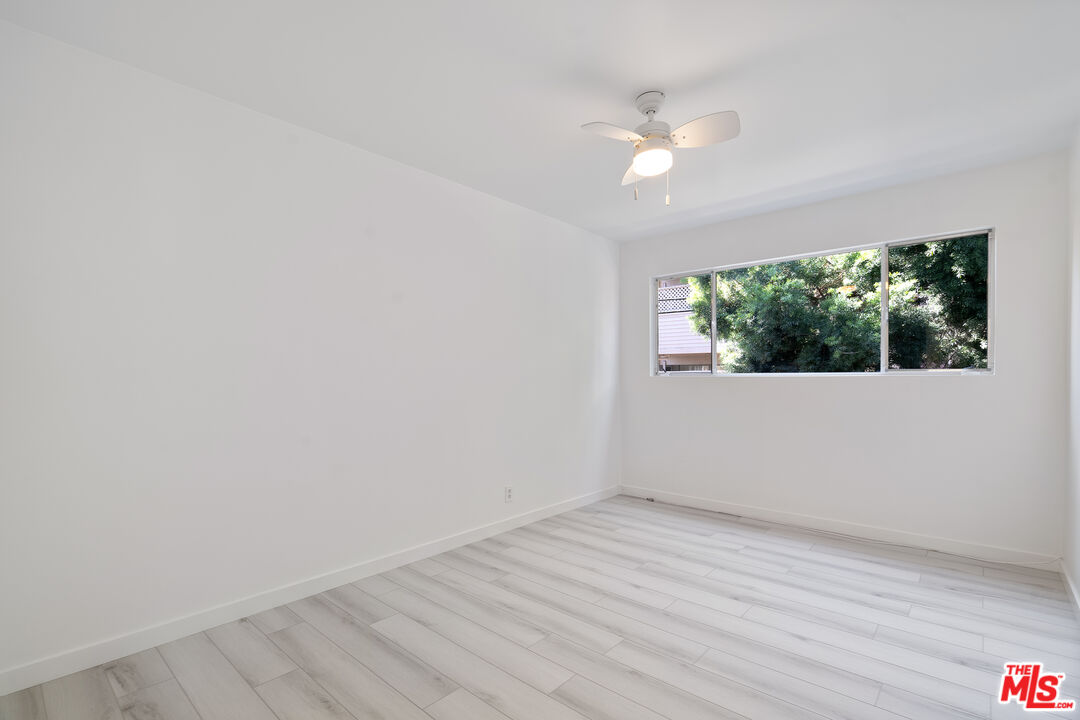
Empty bright room with light gray flooring, a ceiling fan, and a wide window overlooking trees.
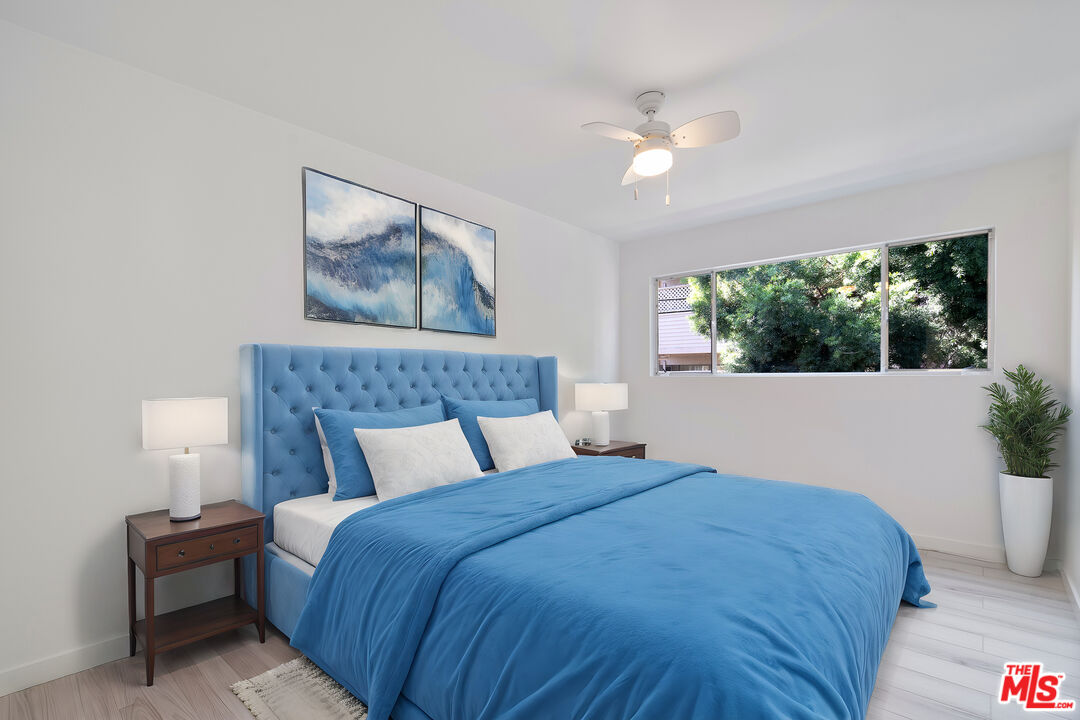
Staged bedroom with a blue upholstered bed, blue bedding, and a wide window overlooking greenery.
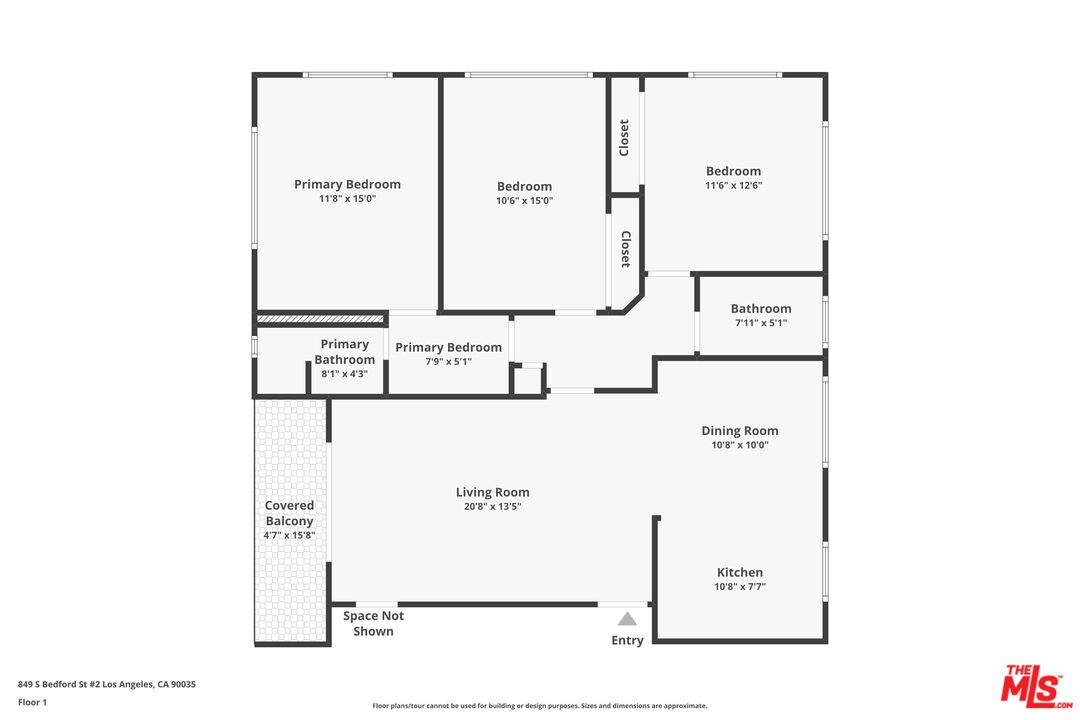
Floor plan showing three bedrooms, two bathrooms, living and dining rooms, kitchen, and covered balcony.
VIEW PHOTOS
$3,000/mo

849 S Bedford St Unit: 2

3 Beds 2 Baths 1,150 Sq.Ft. 6,008 Sq.Ft.

Description

Rare upper-level 3-bedroom, 2-bath unit with a balcony, just half a block from Beverly Hills! Located in a classic mid-century complex, this recently remodeled unit features brand-new laminate flooring throughout, recessed lighting, and kitchen with all-new stainless steel appliances and cabinets. Enjoy the convenience of walking to shopping, dining, and places of worship.

Share Property

Location

849 S Bedford St Unit: 2, Los Angeles, CA 90035

Status

Leased

Date Leased

November 30, 2024
Ellie Khani

Ellie Khani

TITLE

REALTOR®

LICENSE

01989596

Property Amenities

Interior
Laundry room Community
Fireplace None
Appliances Built-Ins, Dishwasher, Microwave, Range/Oven, Refrigerator, Garbage Disposal, Ceiling Fan
Flooring Laminate
Total Bedrooms: 3
Full Bathrooms: 2
Area & Lot
Lot Area 6,008 Sq.Ft.
Living area 1,150 Sq.Ft.
MLS® ID 24-457517
Year Built 1957
View Description Valley
Architecture Styles Contemporary
Type Condo
Status Leased
Exterior
Stories 2
Pool None
Air conditioning Air Conditioning, Ceiling Fan, Wall Unit(s)
Heat type Wall, Central
Security Features Carbon Monoxide Detector(s), Smoke Detector
Parking Assigned
Finance
Lease Price $3,000/mo
Apartment entry with exterior stairs, a large window, and a planted walkway.

360 Virtual Tour

Take a tour of this property

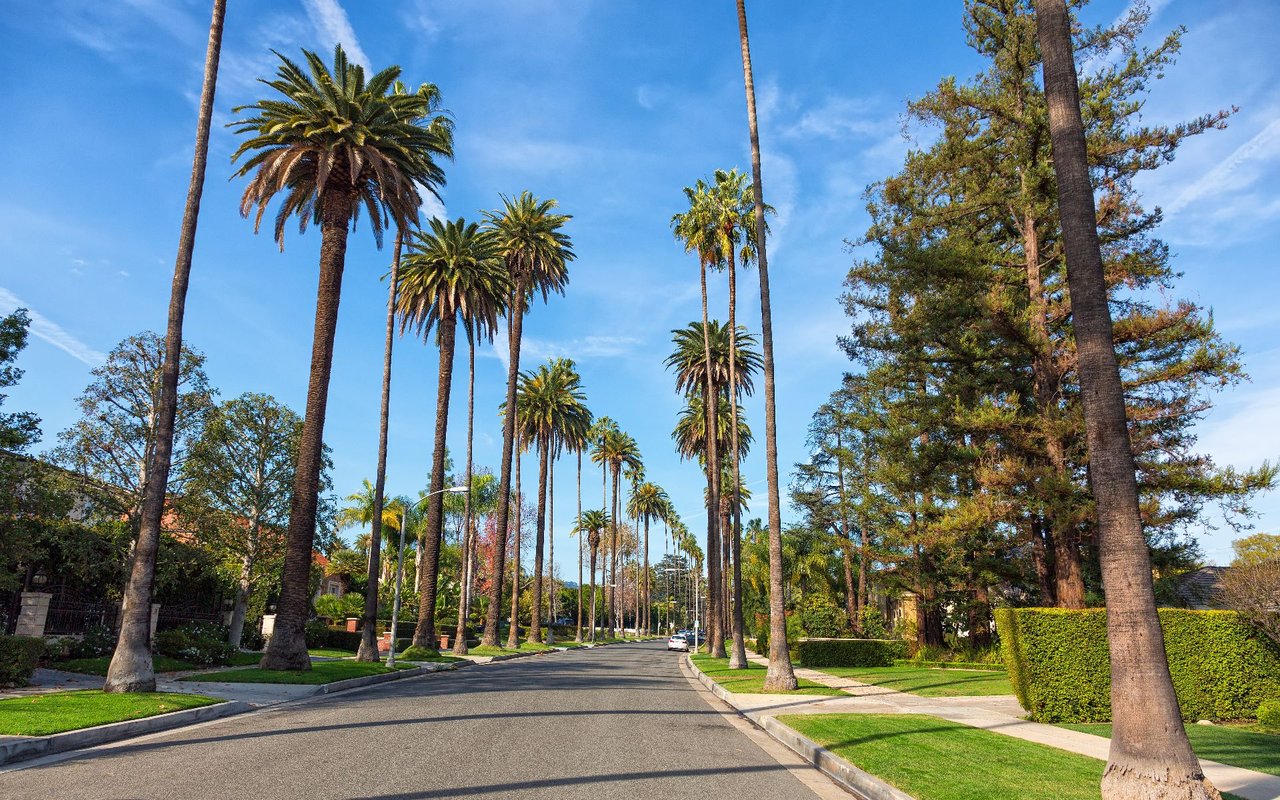
Beverly Hills

Work With Ellie

Get assistance in determining current property value, crafting a competitive offer, writing and negotiating a contract, and much more. Contact me today.