Leave a Message

Thank you for your message. I will be in touch with you shortly.

10787 WILSHIRE BLVD Unit: 804
VIEW PHOTOS
$778,500

10787 WILSHIRE BLVD Unit: 804

3 Beds 2 Baths 1,459 Sq.Ft. 0.4 Acres

Description

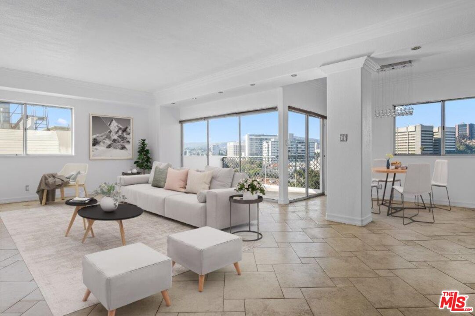
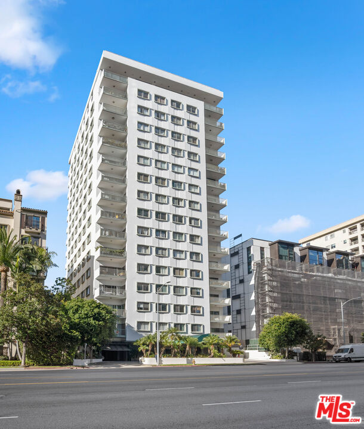
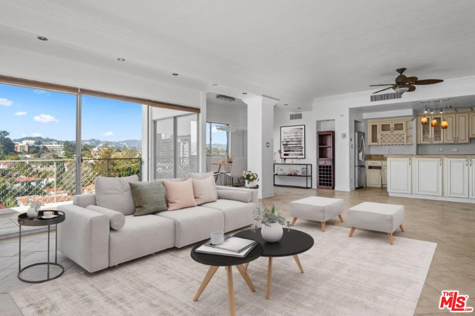
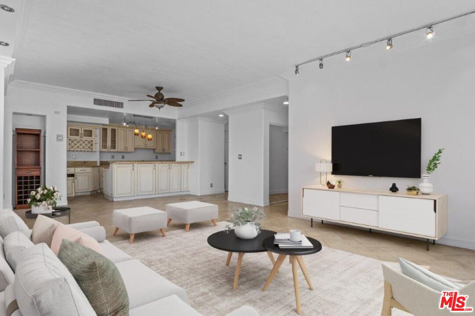
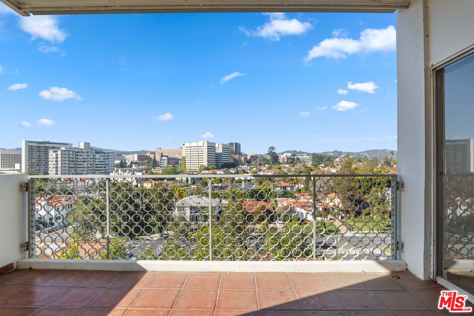
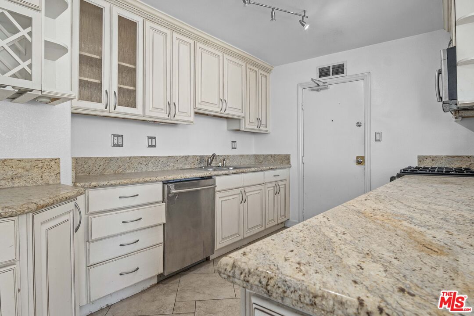
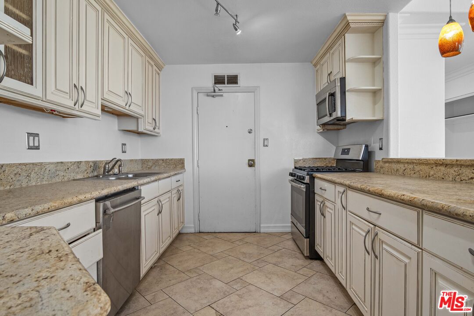
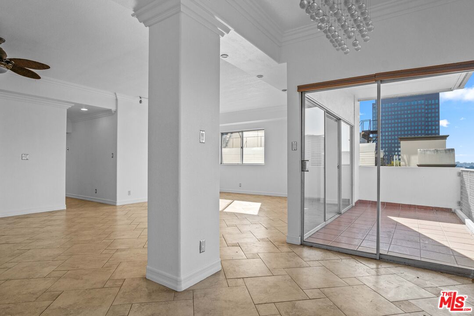
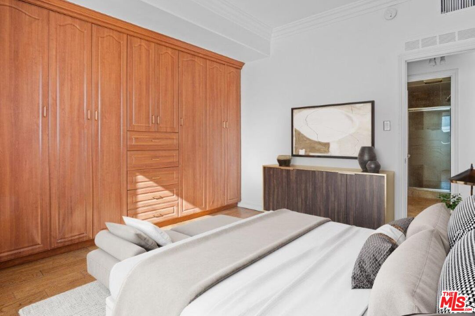
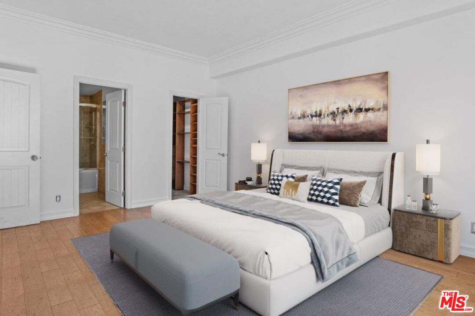
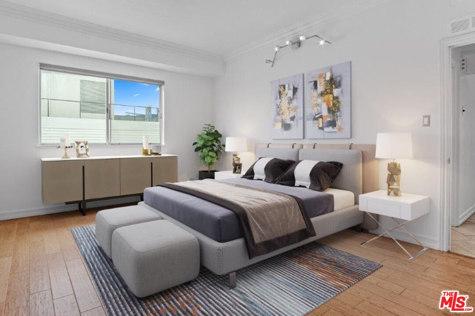
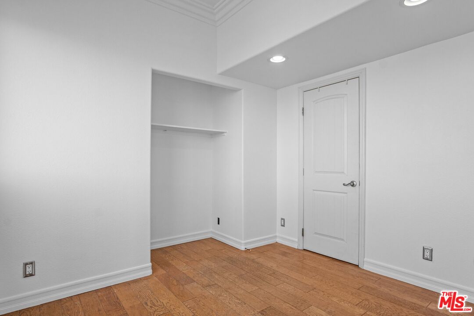
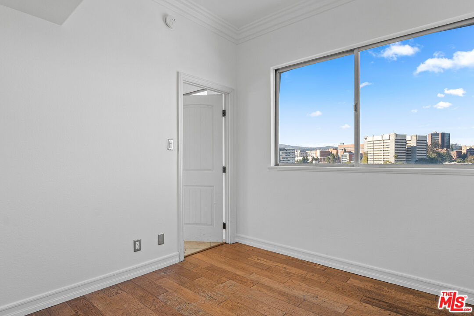
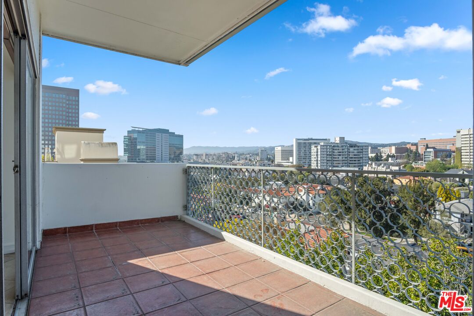
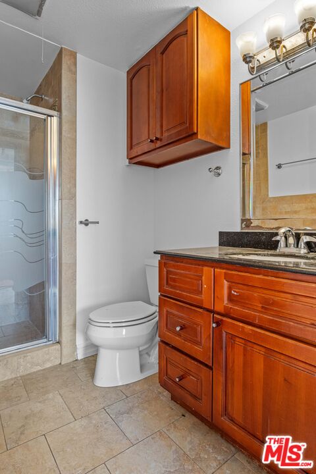
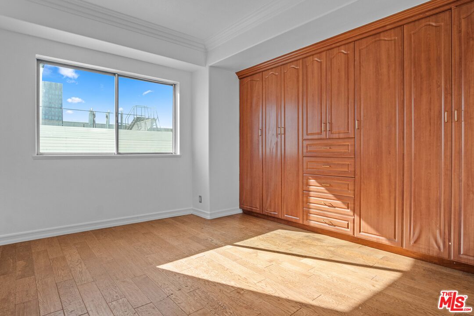
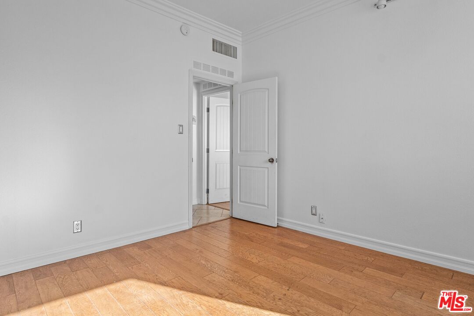
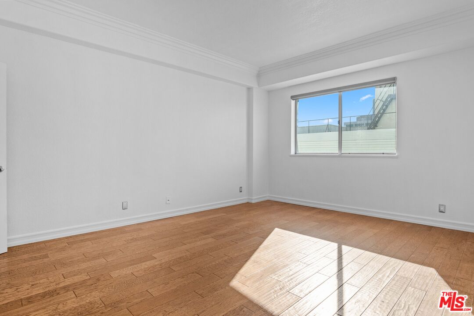
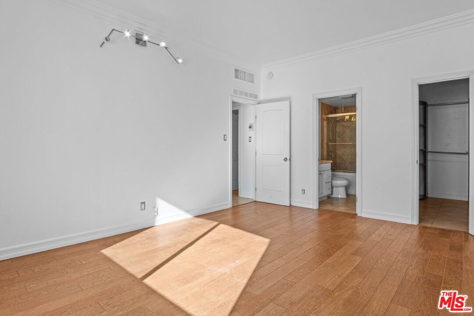
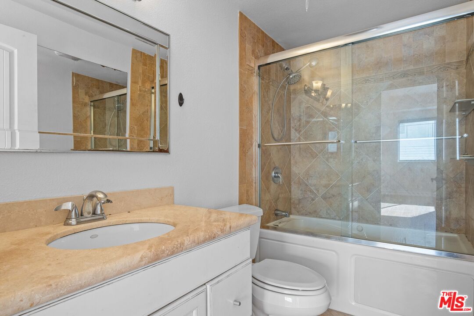
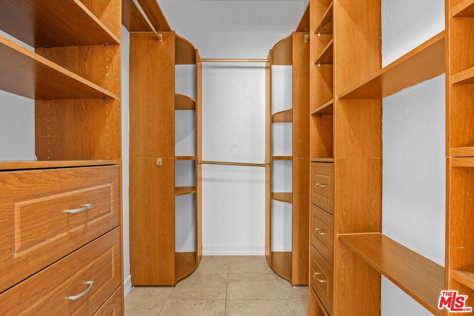
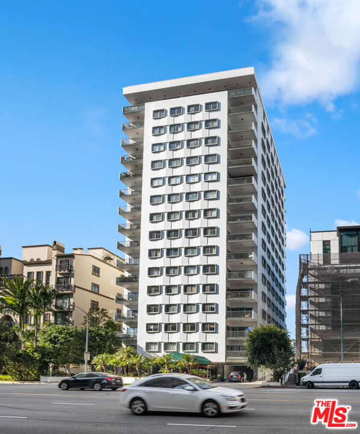
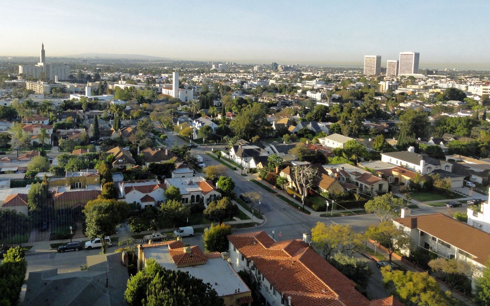
Designer done 3 beds/2 baths unit in a 24 hr doorman High Rise. Quiet North side of building with Incredible North, West, East views. Light & Bright unit with open floor plan and airy. Custom kitchen with granite counters, custom cabinetry, beautiful custom crown moldings, stainless steel appliances and breakfast bar. Large Living & Dining area. Large Master with master bath, spa and beautifully installed dark wood custom walk-in-closet. Large second bedroom with cabinets. Third bedroom has a walk-in-closet. 24HR Valet and concierge, ALL UTILITIES INCLUDED with the exception of Cable and internet. Building offers individual storage space in the garage. Gorgeous City Light Views of Holmby Hills and Westwood. Walking distance to Westwood and UCLA. Currently there is an assessment for elevator replacement of 237.05 till June of 2026.

Share Property

Location

10787 WILSHIRE BLVD Unit: 804, LOS ANGELES, CA 90024

Status

Sold
Ellie Khani

Ellie Khani

TITLE

REALTOR®

LICENSE

01989596

Property Amenities

Interior
Laundry room In Unit
Fireplace None
Appliances Range/Oven, Recirculated Exhaust Fan, Refrigerator, Built-Ins, Dishwasher, Water Line to Refrigerator, Freezer
Flooring Hardwood
Total Bedrooms: 3
Full Bathrooms: 2
Area & Lot
Lot Area 0.4 Acres
Living area 1,459 Sq.Ft.
MLS® ID 25502211
Year Built 1962
View Description City Lights,City,Mountains
Architecture Styles High or Mid-Rise Condo
Type Condo
Status Sold
Exterior
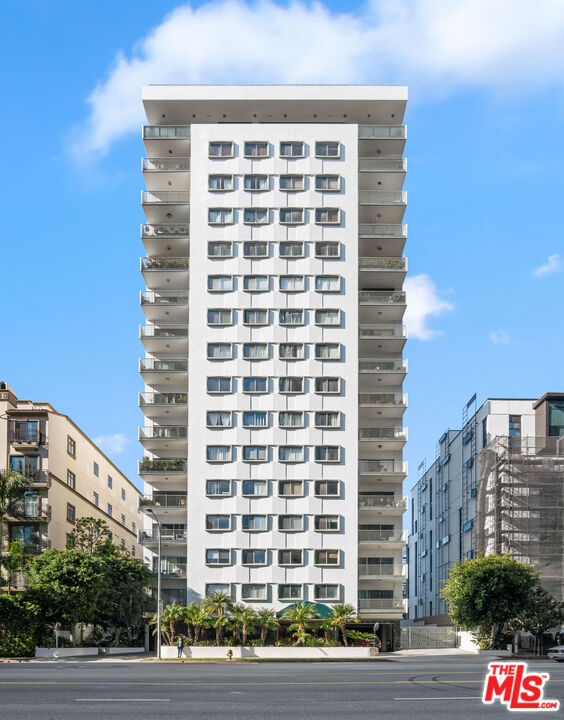
Stories 16
Pool None
Air conditioning Air Conditioning
Heat type Central
Security Features Gated, TV, Community, Exterior Security Lights, Fire and Smoke Detection System
Parking Valet, Community Garage, Controlled Entrance
Finance
Sales Price $778,500
HOA Fees $1,913 monthly

Westwood

Work With Ellie

Get assistance in determining current property value, crafting a competitive offer, writing and negotiating a contract, and much more. Contact me today.