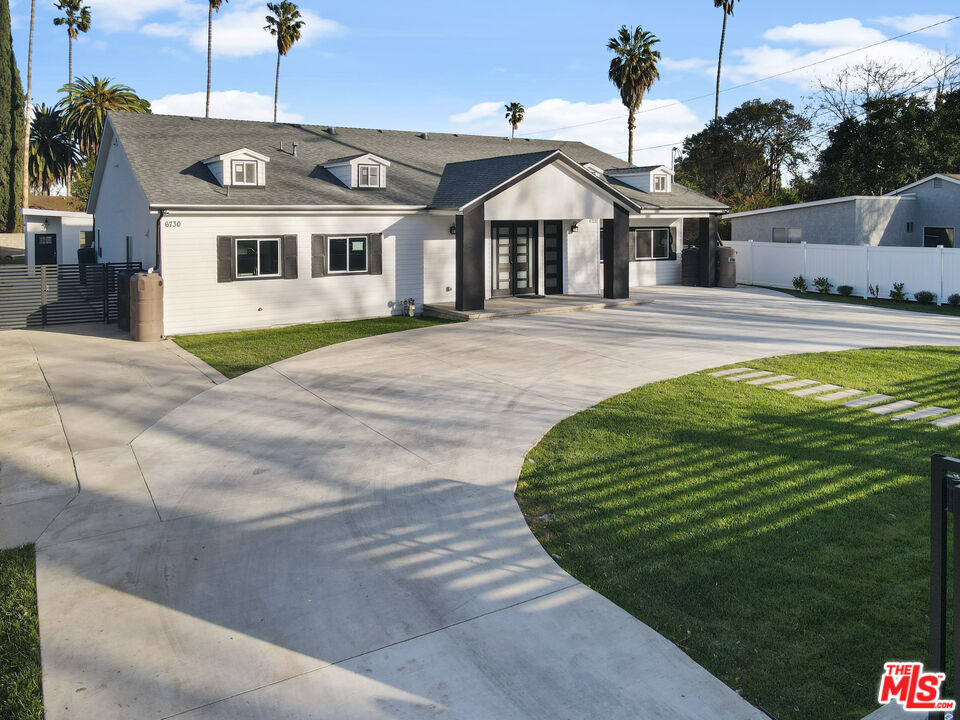
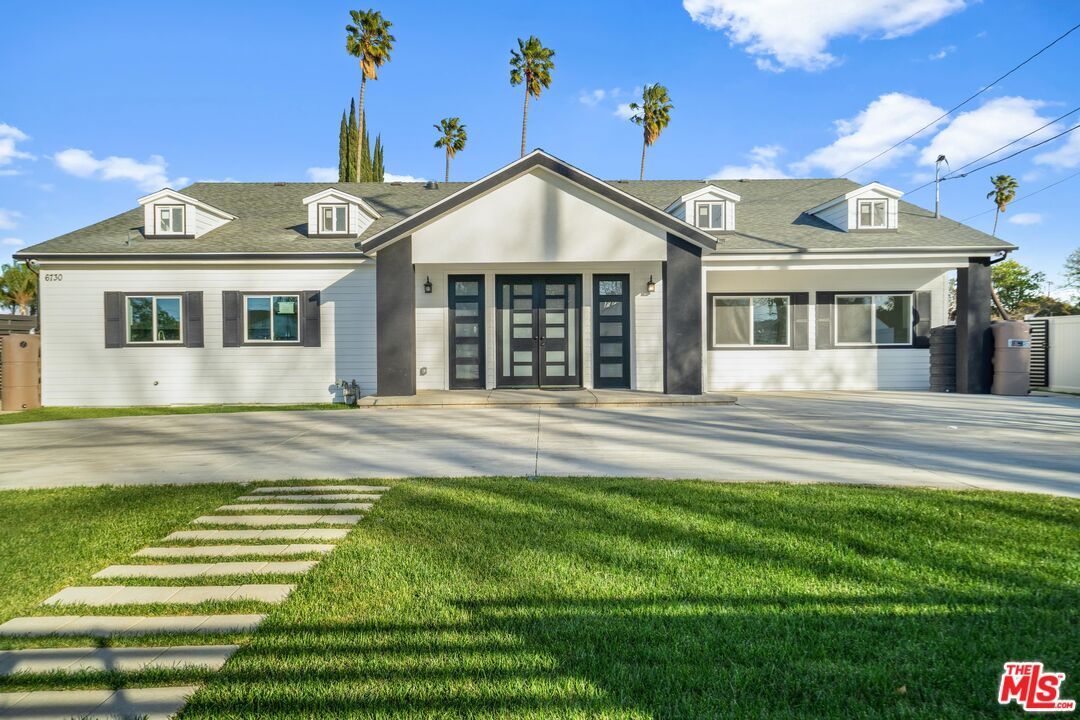
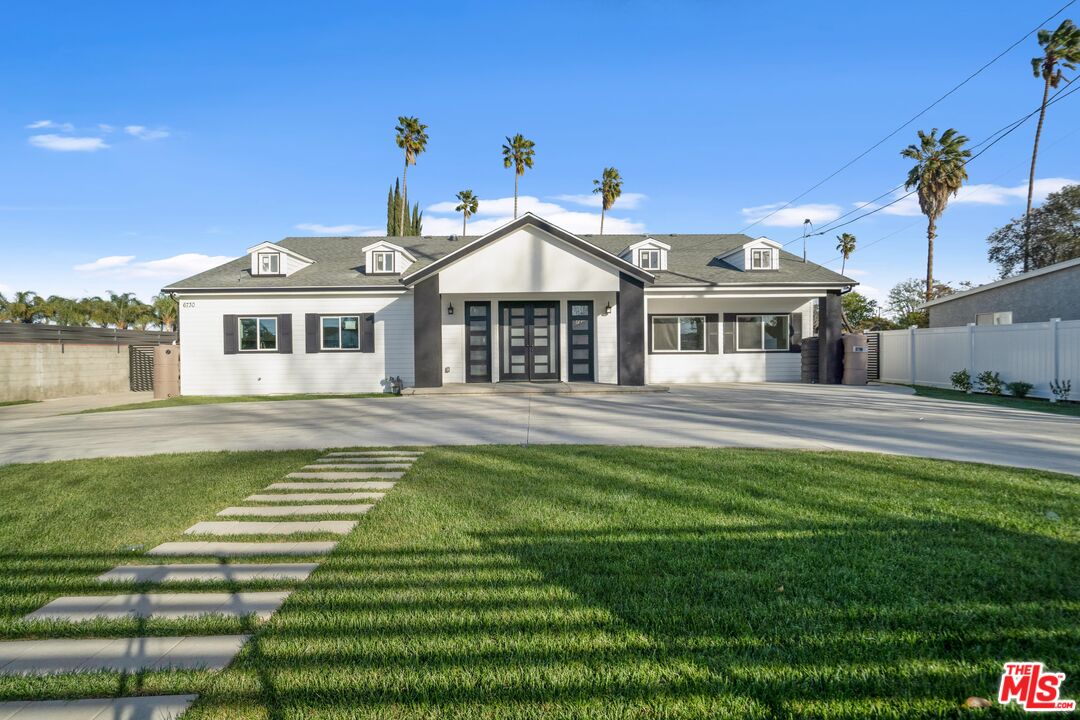
White single-story home with a central gabled entry, broad driveway, and stepping-stone path across the lawn.
House with a gray-and-white facade, broad driveway, and stepping stones across the front lawn.
Single-story white house with a dark entry portico, curved driveway, and front lawn.
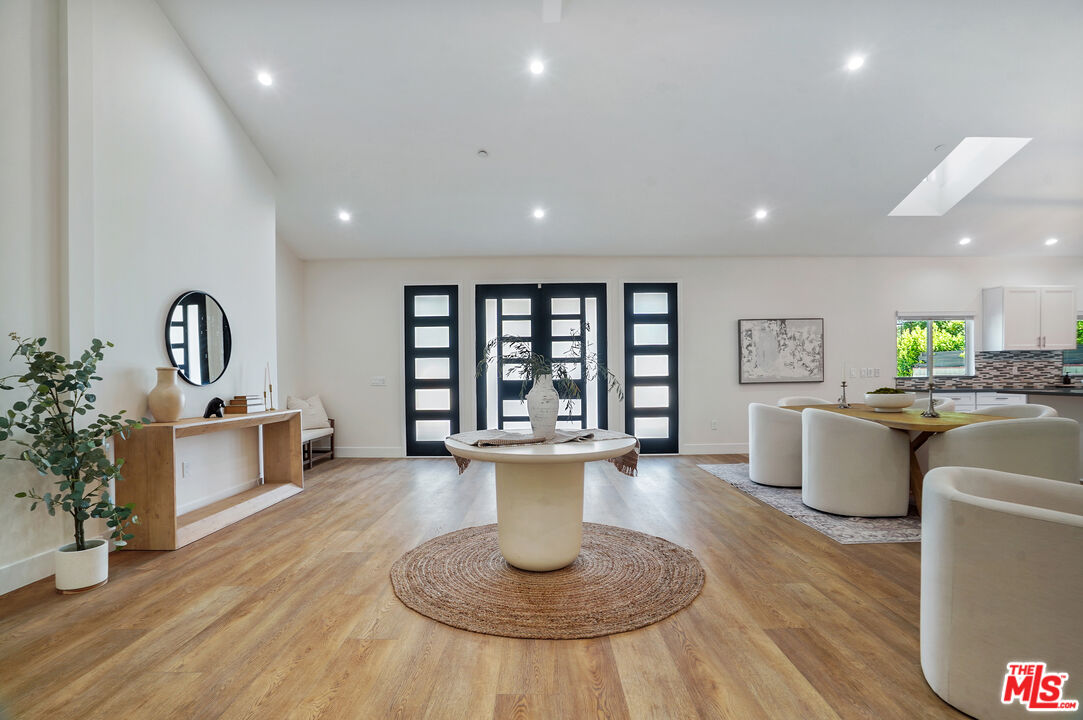
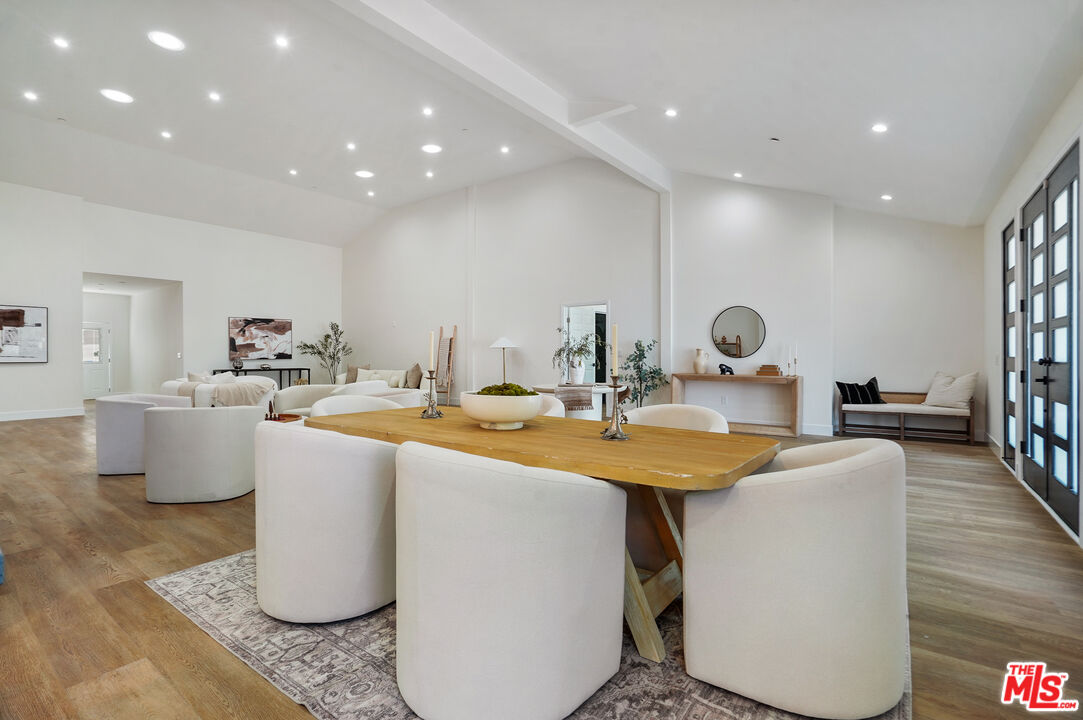
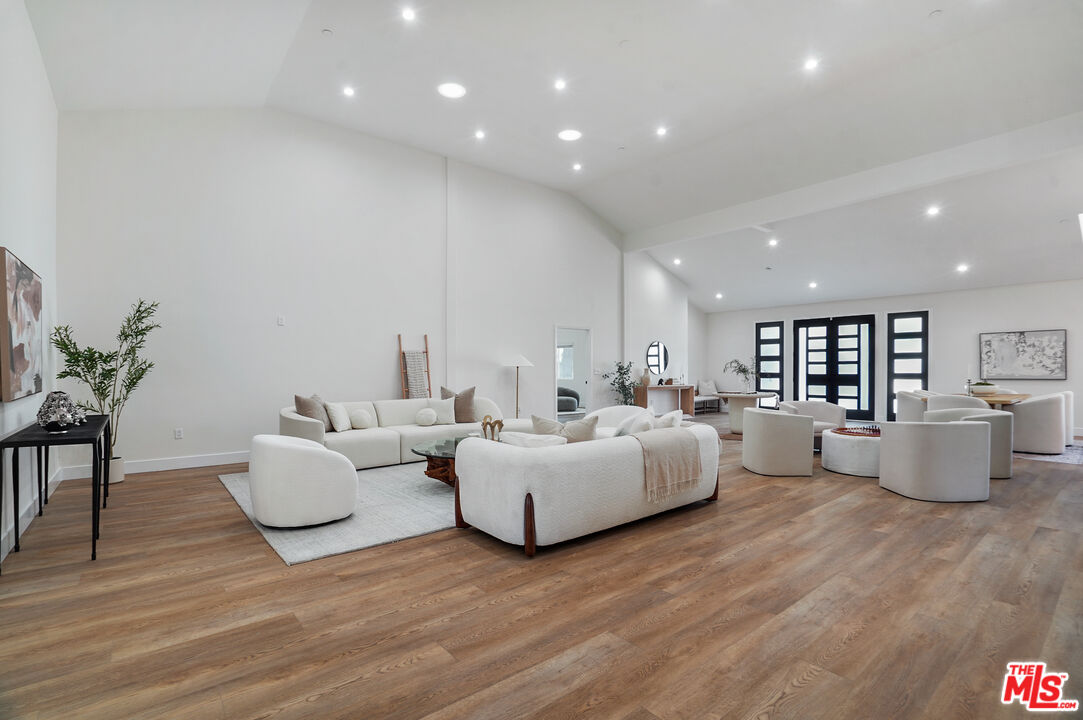
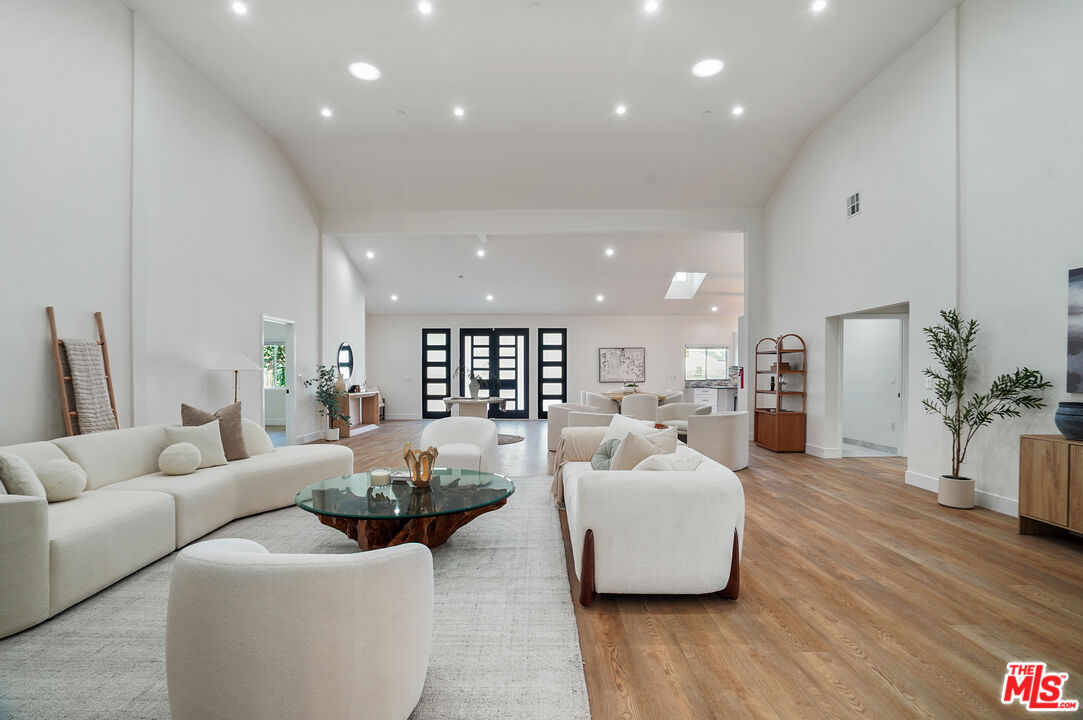
Open-plan living and dining room with light wood floors and black-framed glass doors.
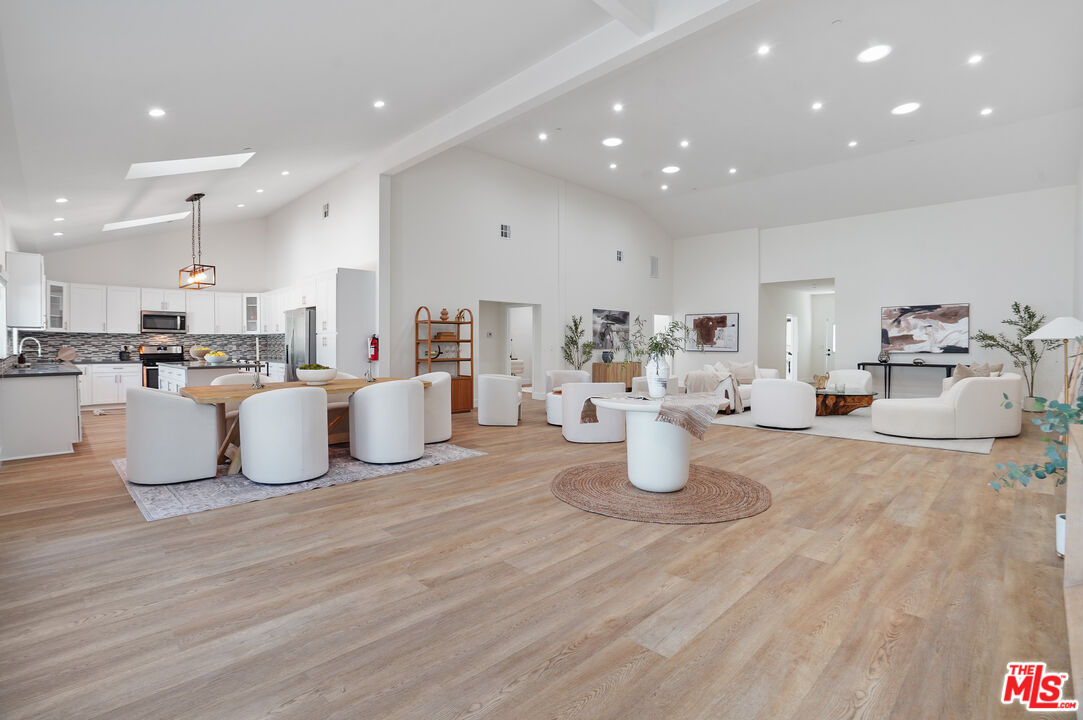
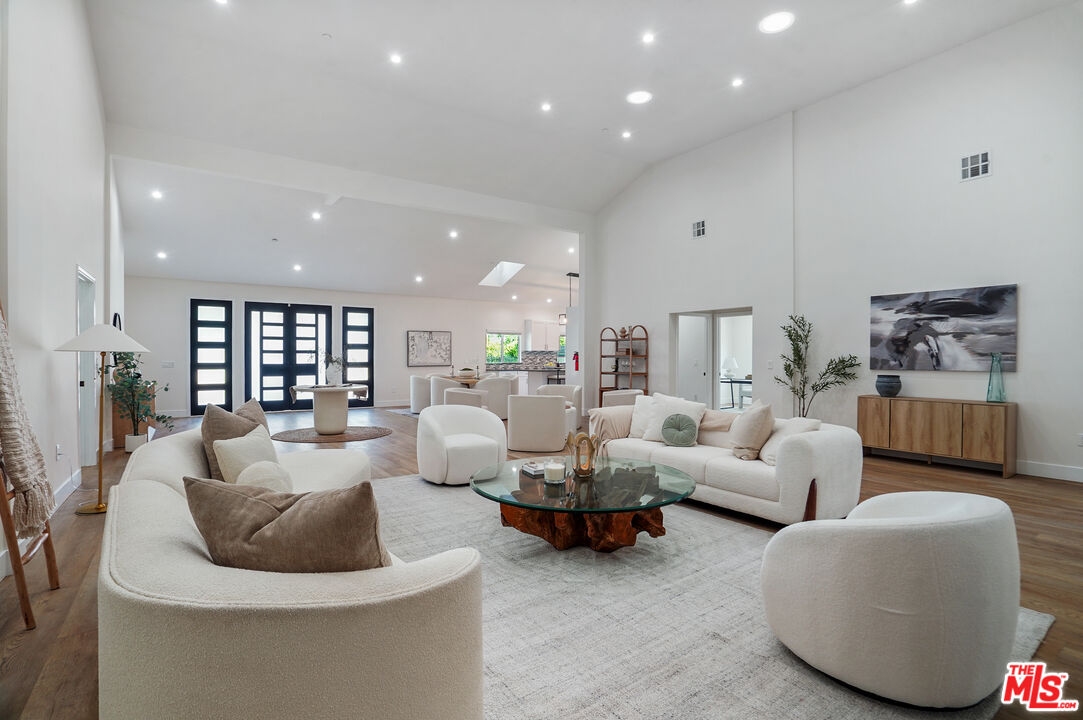
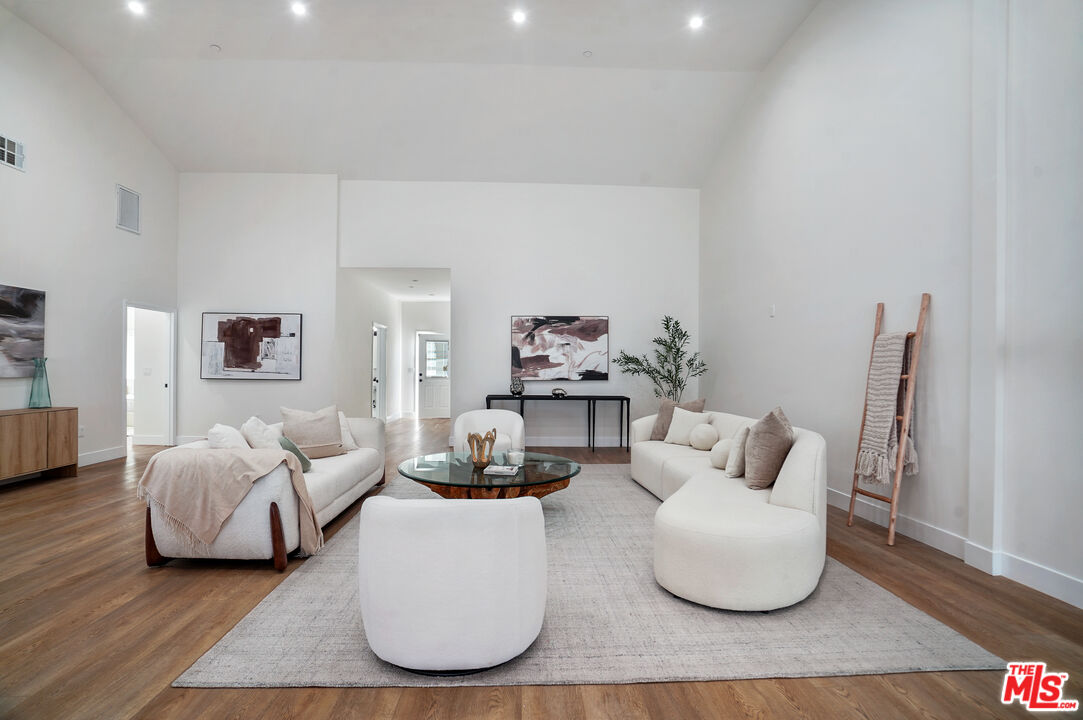
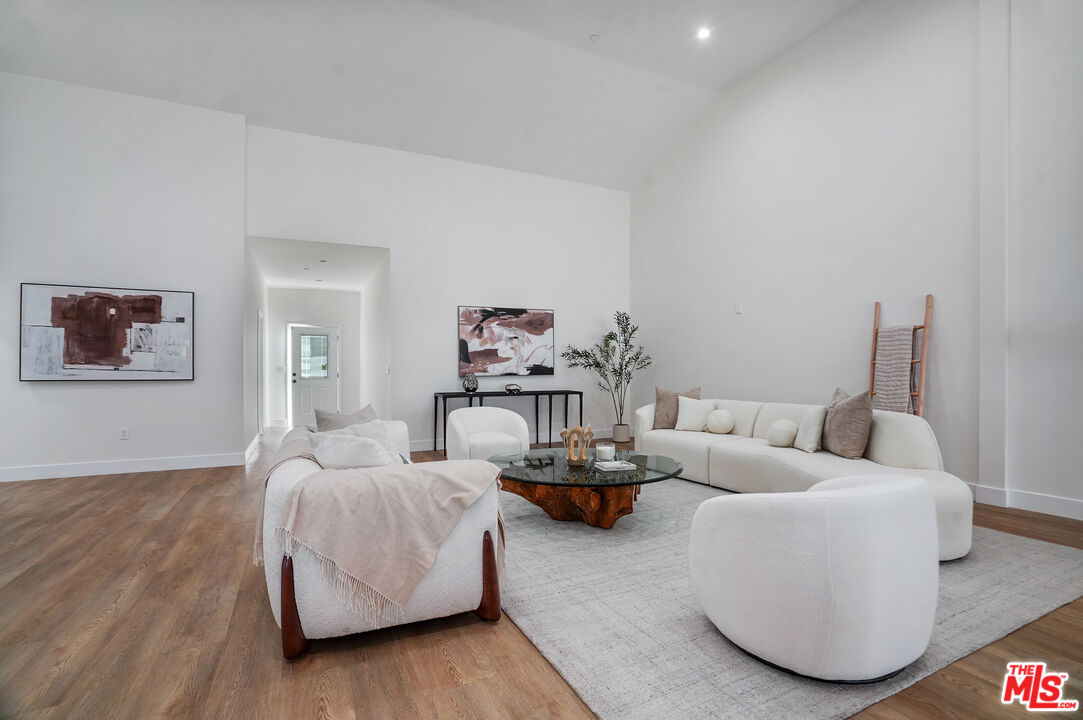
Open-plan living room and kitchen with vaulted ceilings, white furnishings, and light wood floors.
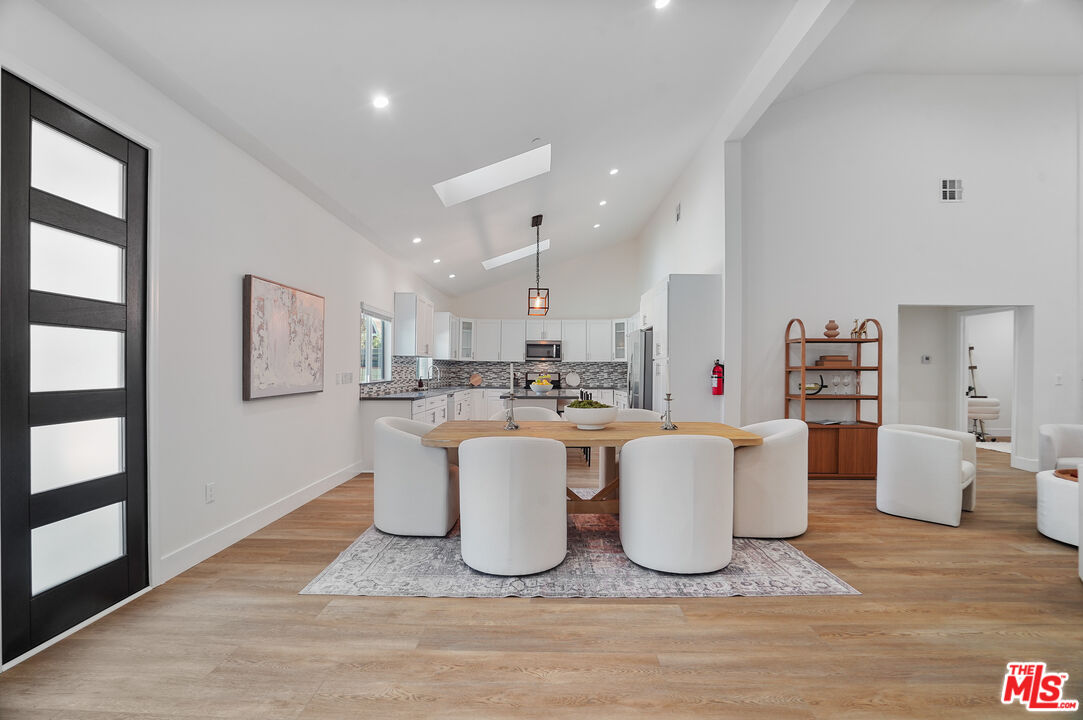
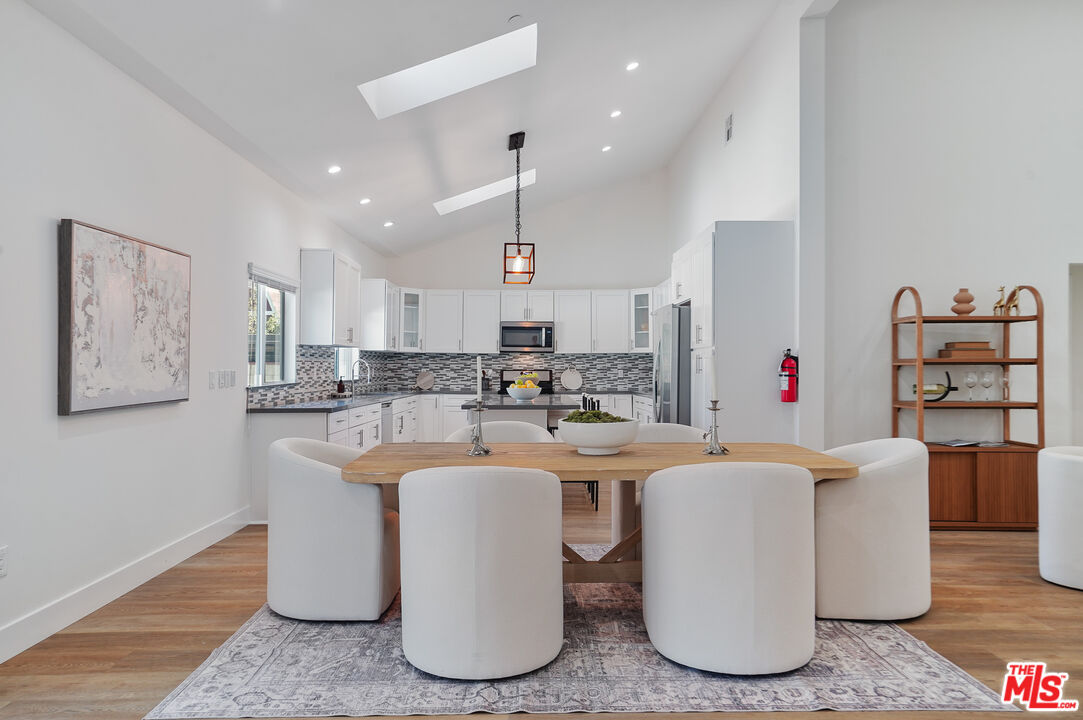
Open-plan kitchen and dining area with a wood table, white chairs, and skylights.
Living room with high ceilings, white seating, wood floors, and black-framed glass doors.
Dining area with white upholstered chairs, a wood table, and an open kitchen beneath a vaulted ceiling.
Open-plan dining and living area with a wooden table, white chairs, and tall glass doors.
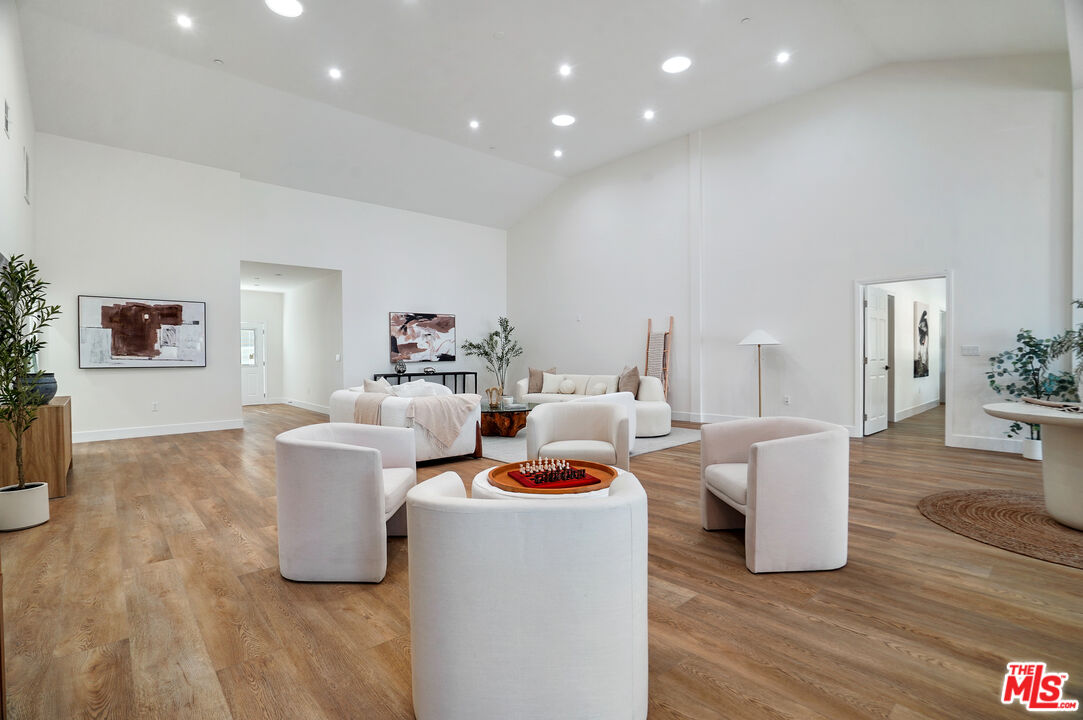
Staged living room with high ceilings, white seating, wood-look floors, and a chess set.
Staged living room with a vaulted ceiling, white curved sofas, and a glass coffee table.
Staged living room with high ceilings, white seating, a glass coffee table, and warm wood floors.
Staged living room with vaulted ceilings, white seating, warm wood floors, and black-framed glass doors.
Open-plan living room with white sofas, a glass coffee table, and warm wood flooring.
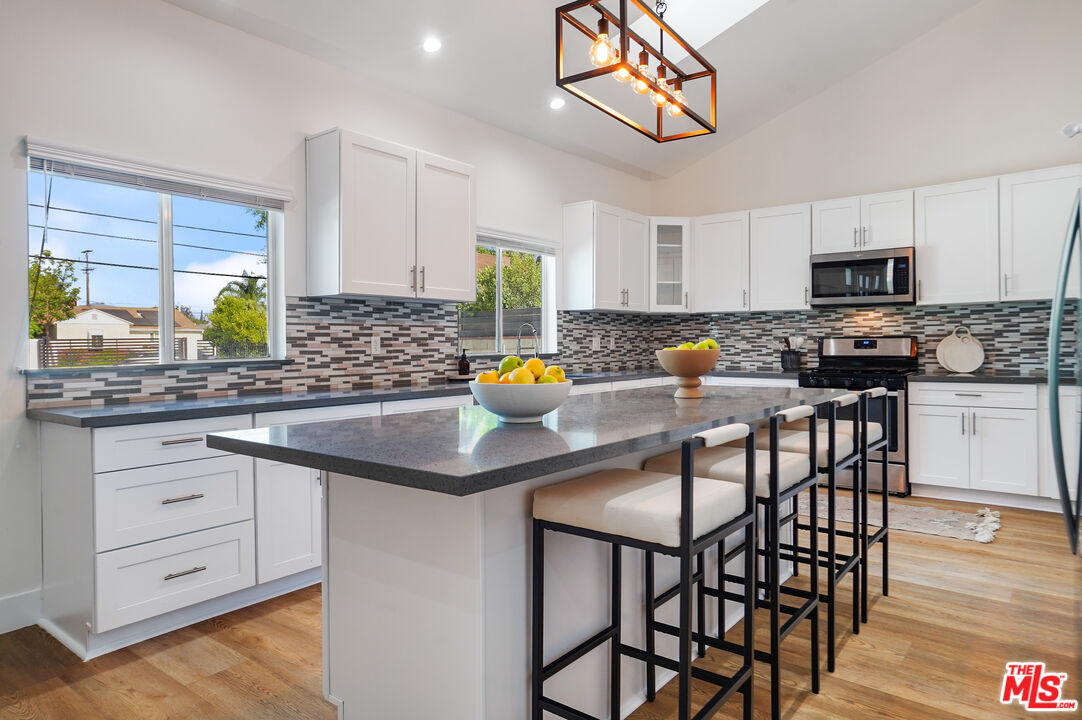
Bright kitchen with a long island, upholstered bar stools, white cabinets, and a patterned tile backsplash.
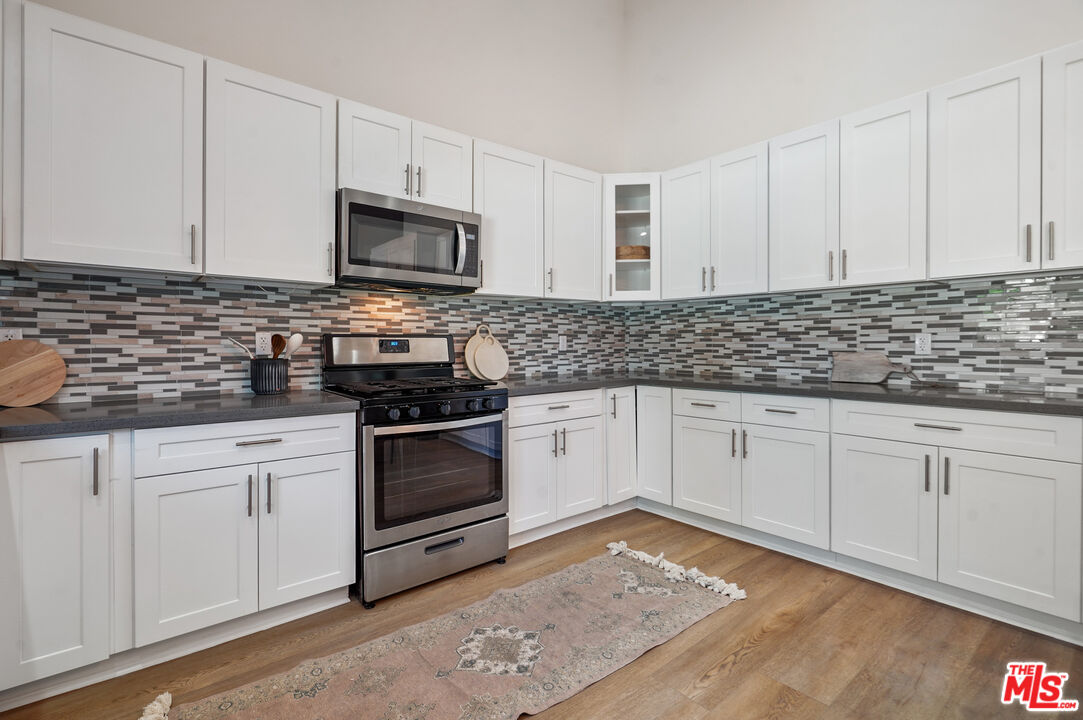
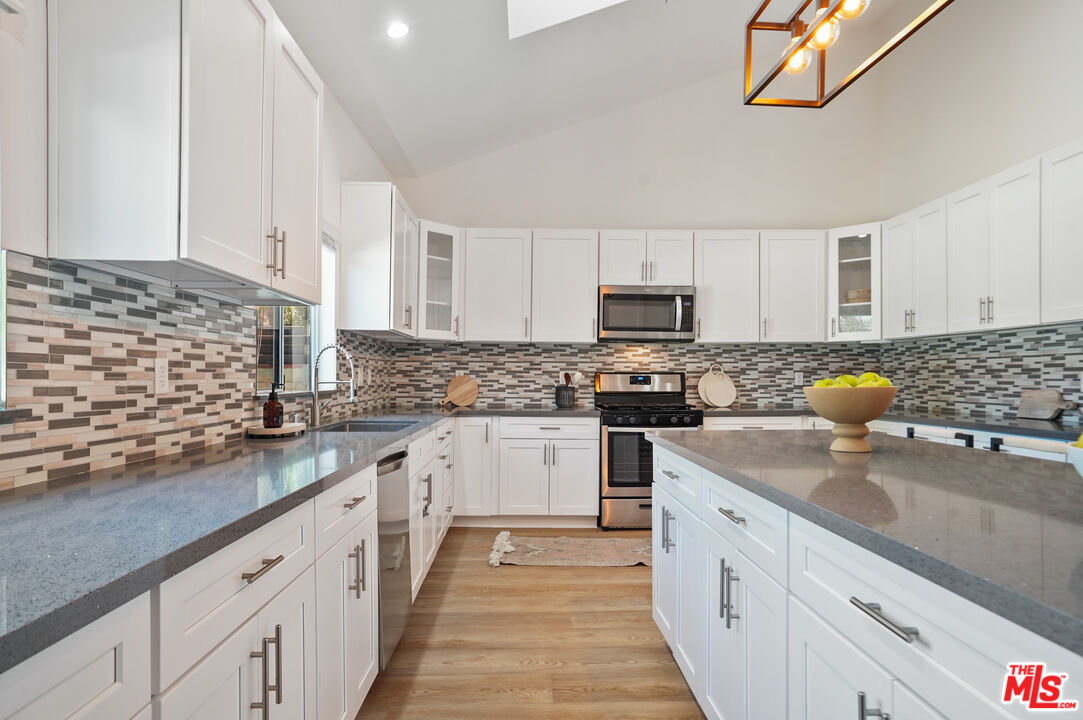
Kitchen with white cabinets, mosaic tile backsplash, stainless steel appliances, and wood floors.
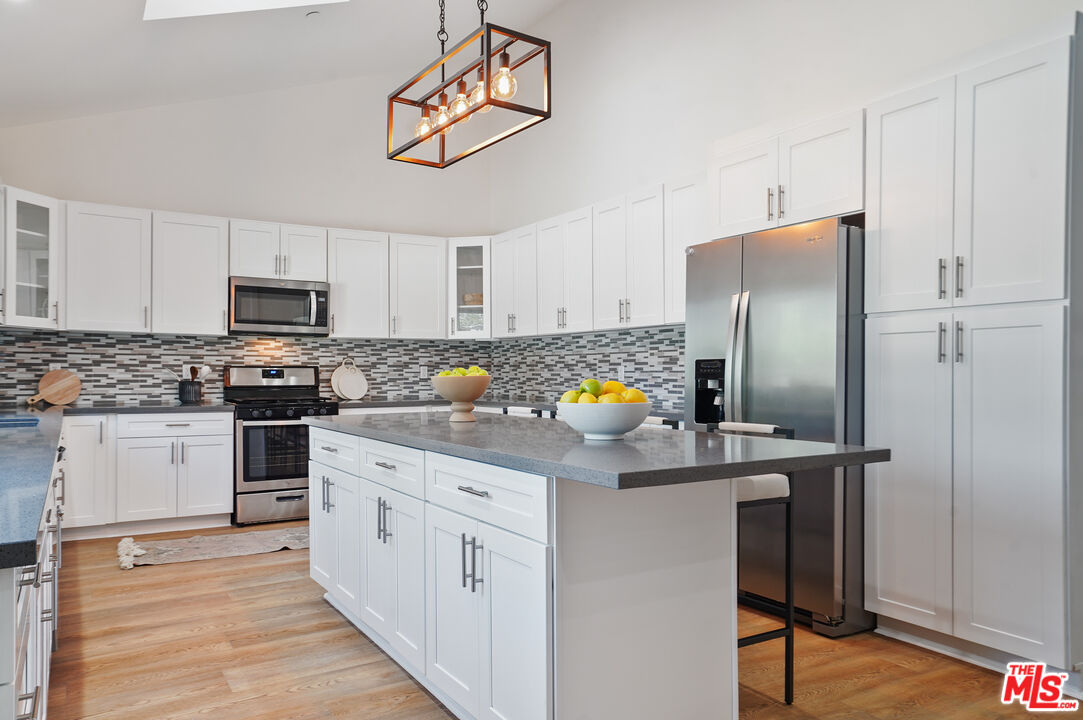
Kitchen with white cabinets, stainless steel appliances, and a large island topped with bowls of fruit.
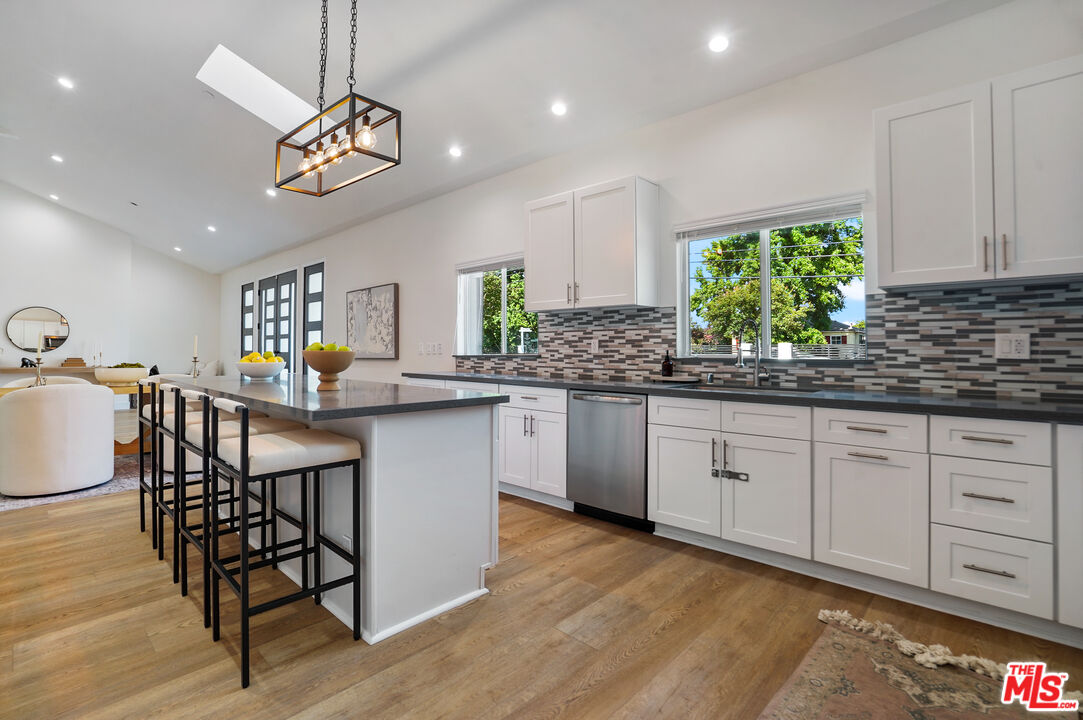
Bright kitchen with a large island, white cabinetry, stainless steel appliances, and leafy views through the windows.
Bright kitchen with white cabinetry, a large gray-countertop island, mosaic backsplash, and stainless steel appliances.
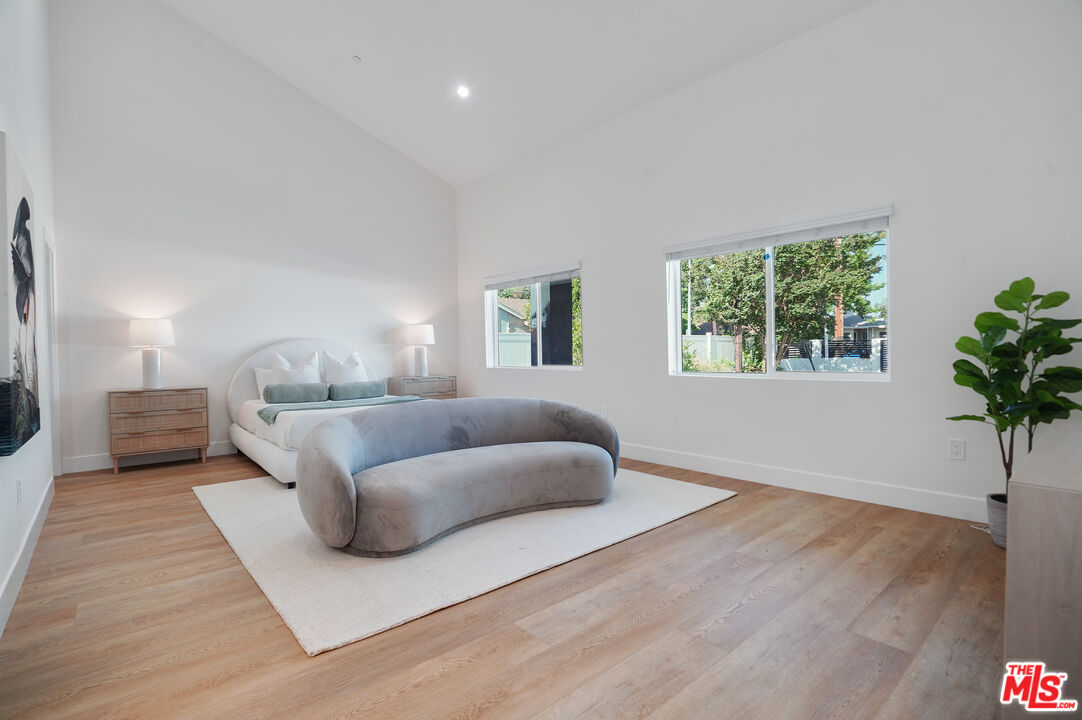
Staged bedroom with a curved upholstered bed, light wood floors, and large windows overlooking greenery.
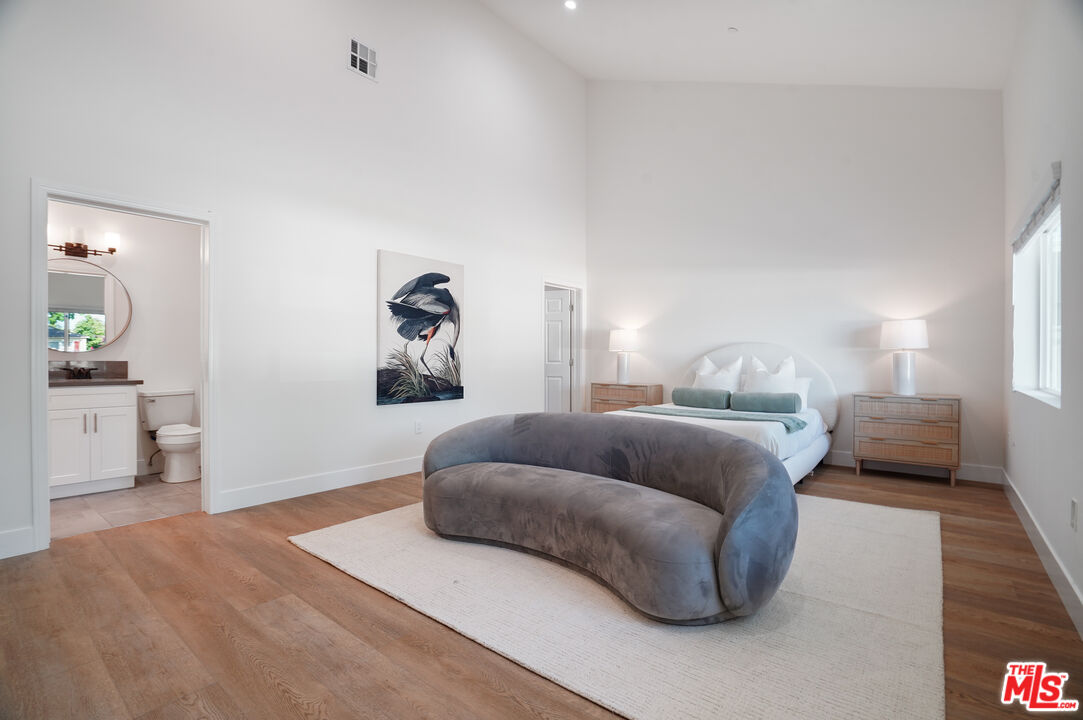
Staged bedroom with a vaulted ceiling, curved gray sofa, and bathroom visible through an open doorway.
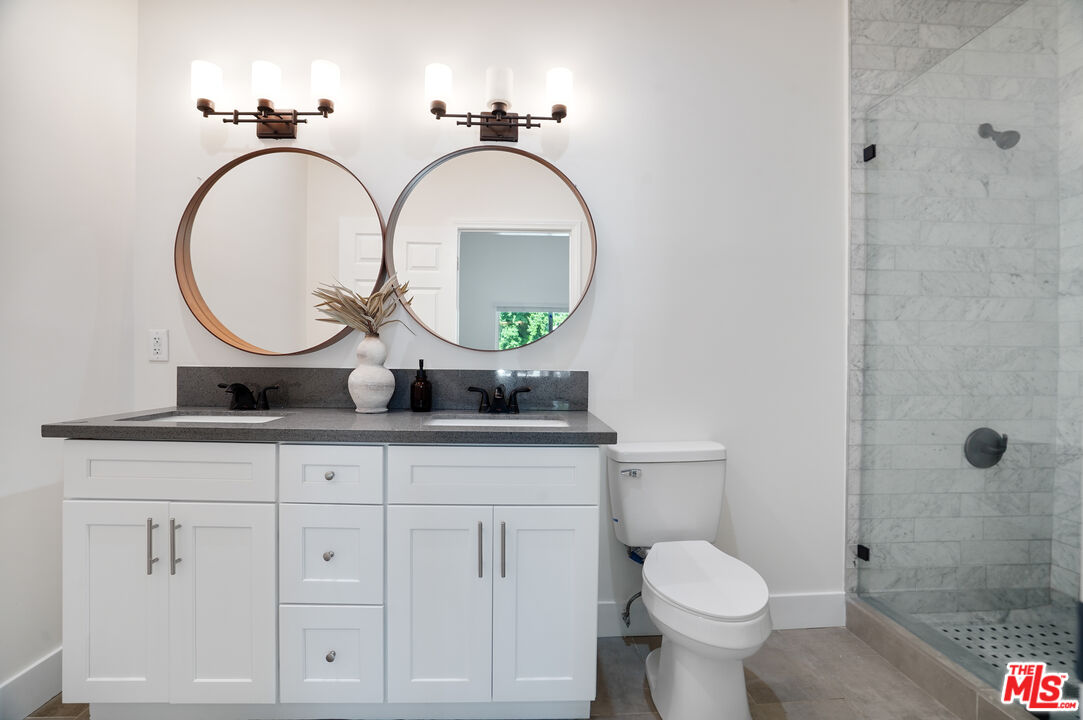
Bathroom with a white double vanity, round mirrors, and a glass-enclosed marble-tile shower.
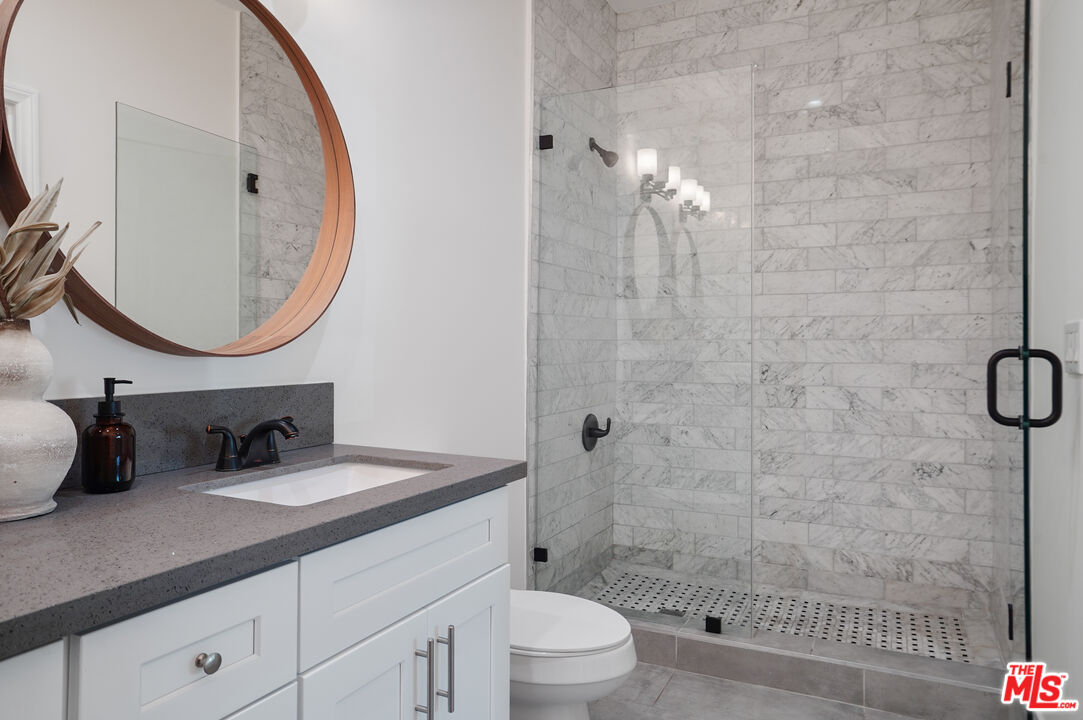
Bathroom with a round wood-framed mirror and a marble-look tiled glass shower.
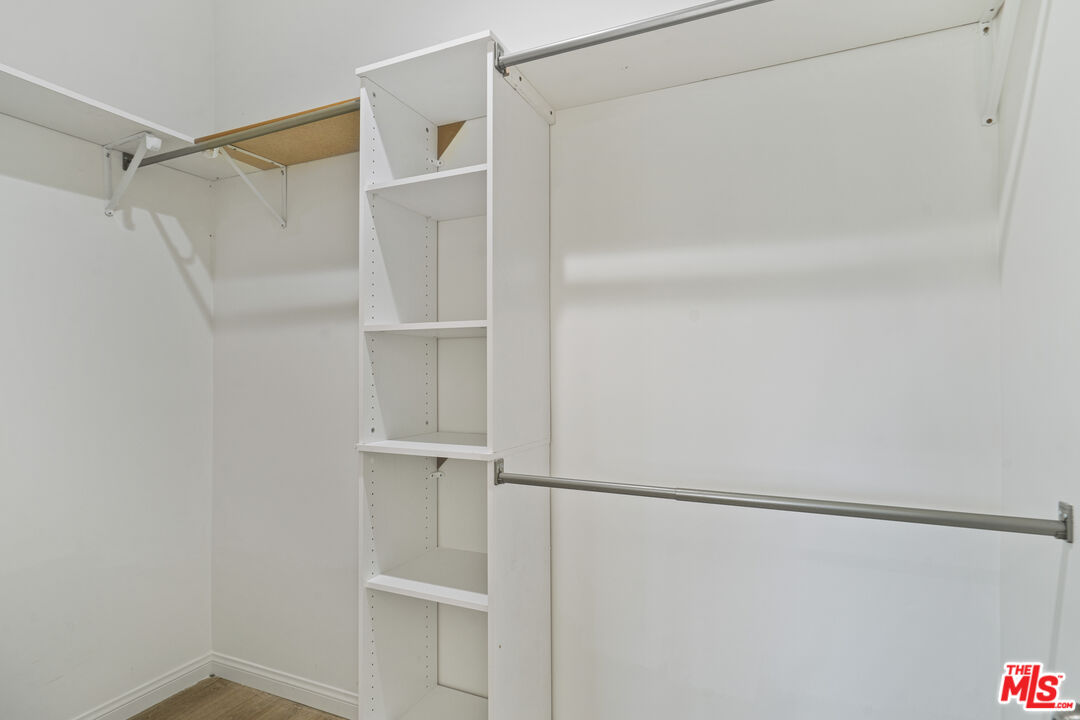
Empty closet with built-in shelves and two hanging rods.
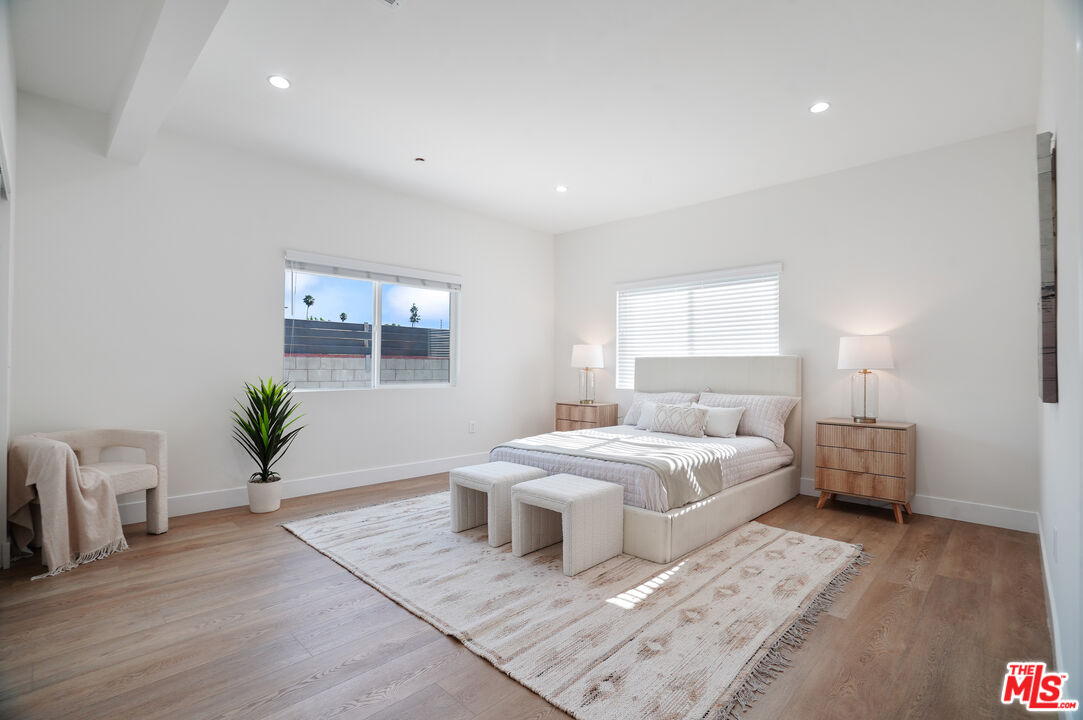
Bright staged bedroom with a white bed, matching nightstands, two windows, and light wood floors.
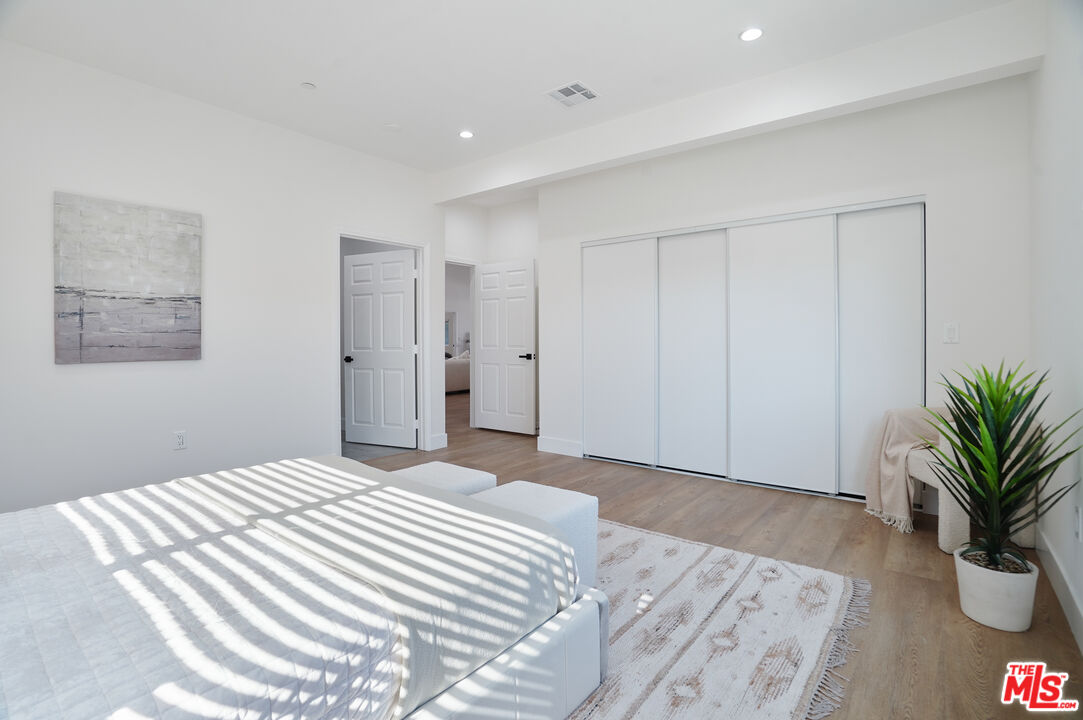
Bright bedroom with sliding closet doors, a pale rug, and sunlight striped across the bed.
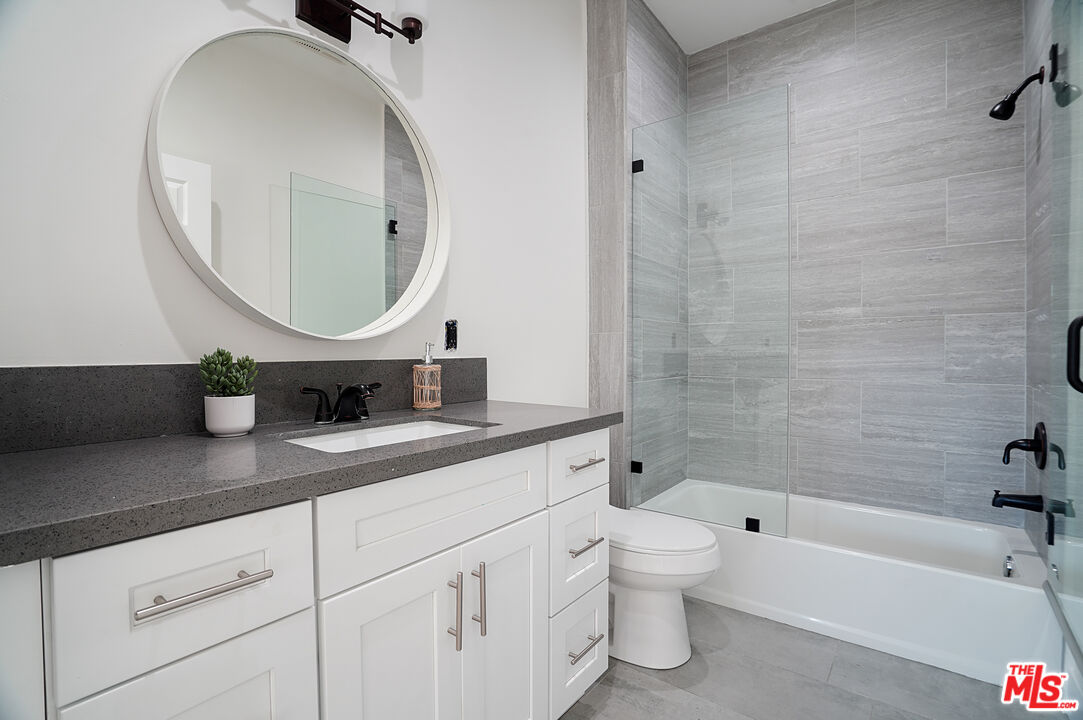
Modern bathroom with a round mirror, white vanity, and gray-tiled glass shower.
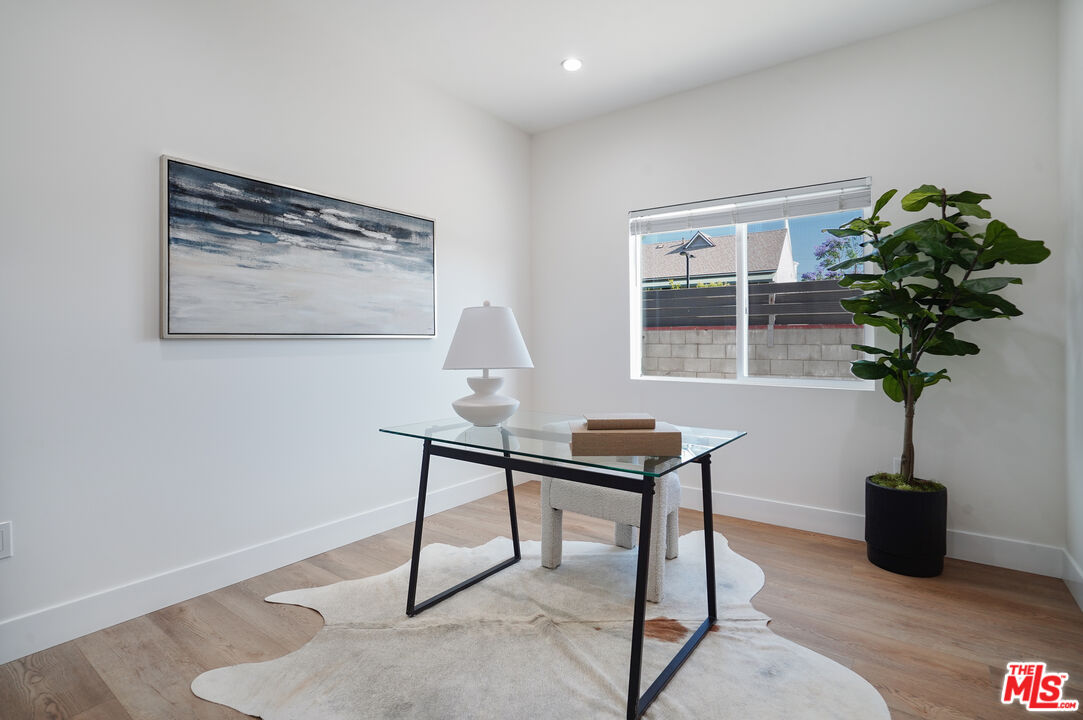
Staged home office with a glass desk, abstract artwork, and a potted tree by the window.
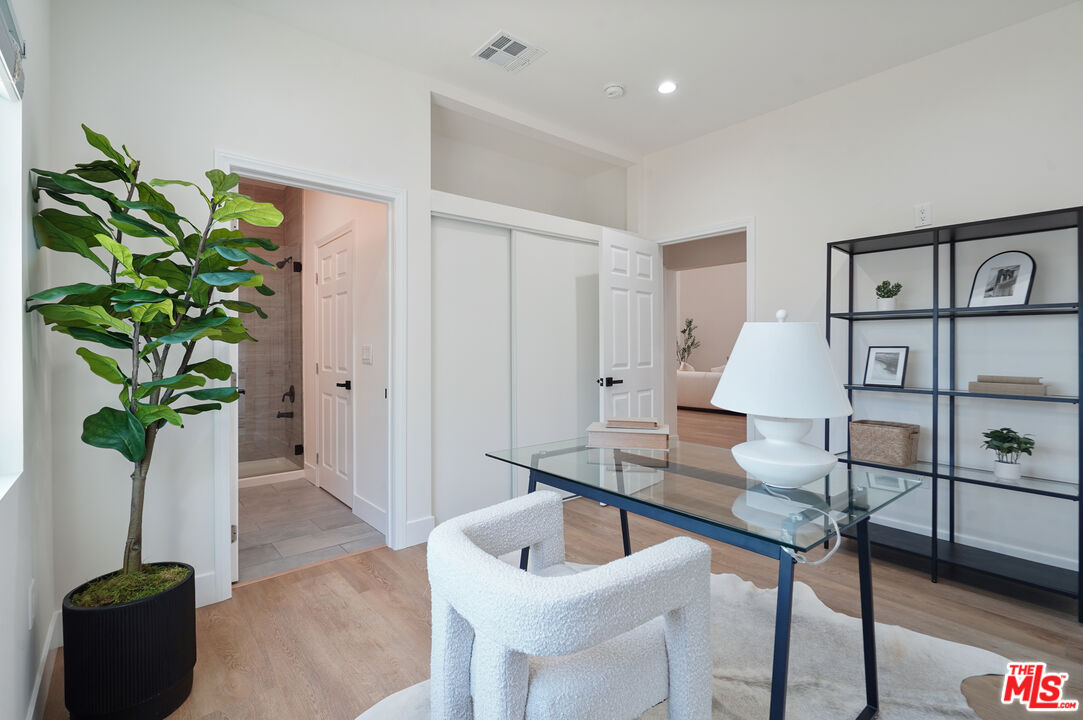
Staged home office with a glass desk, white chair, black shelving, and a potted plant.
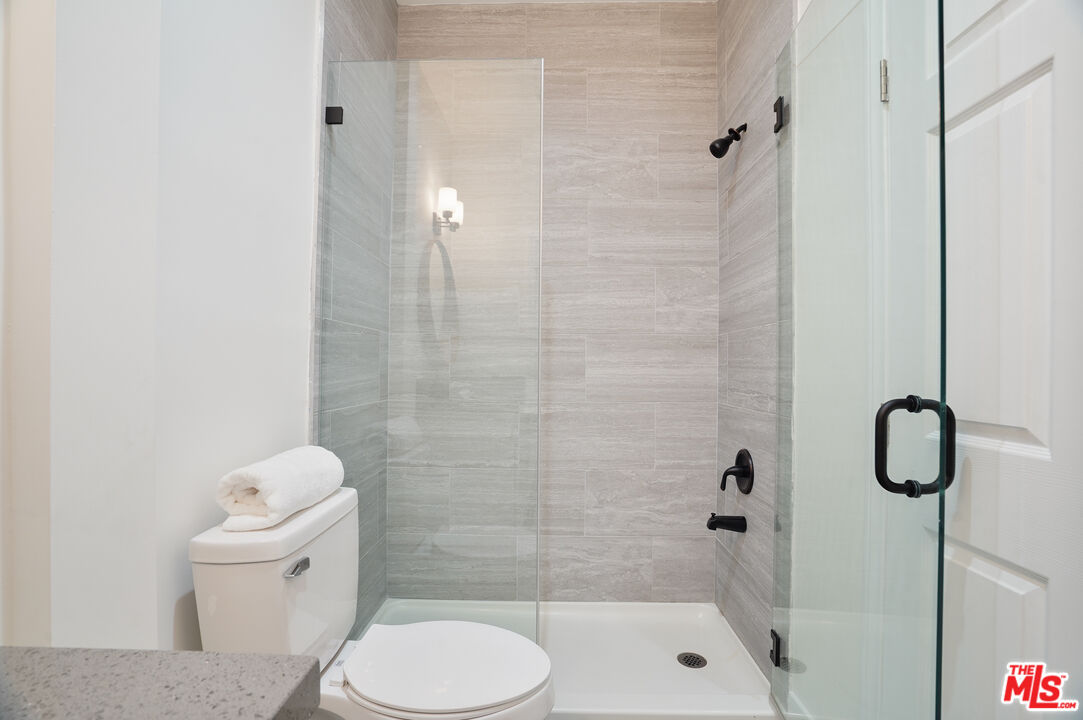
Bathroom with a glass-enclosed gray-tile shower, black fixtures, and a toilet topped with a folded towel.
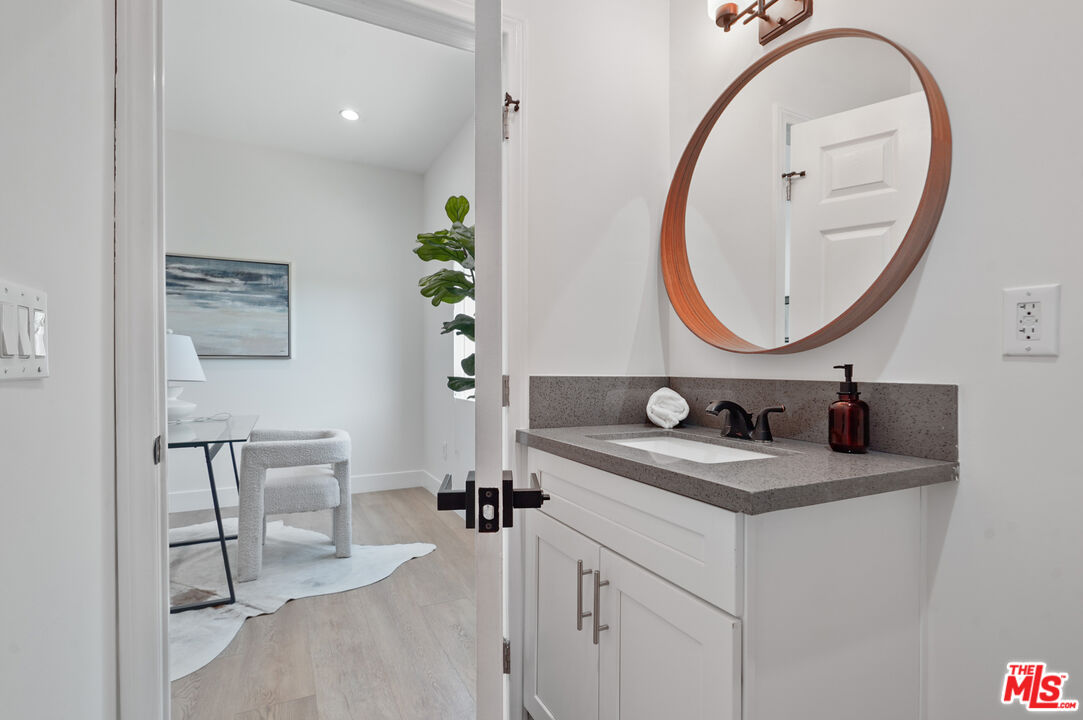
Bathroom vanity with a gray countertop and round mirror, looking through an open doorway into a furnished room.
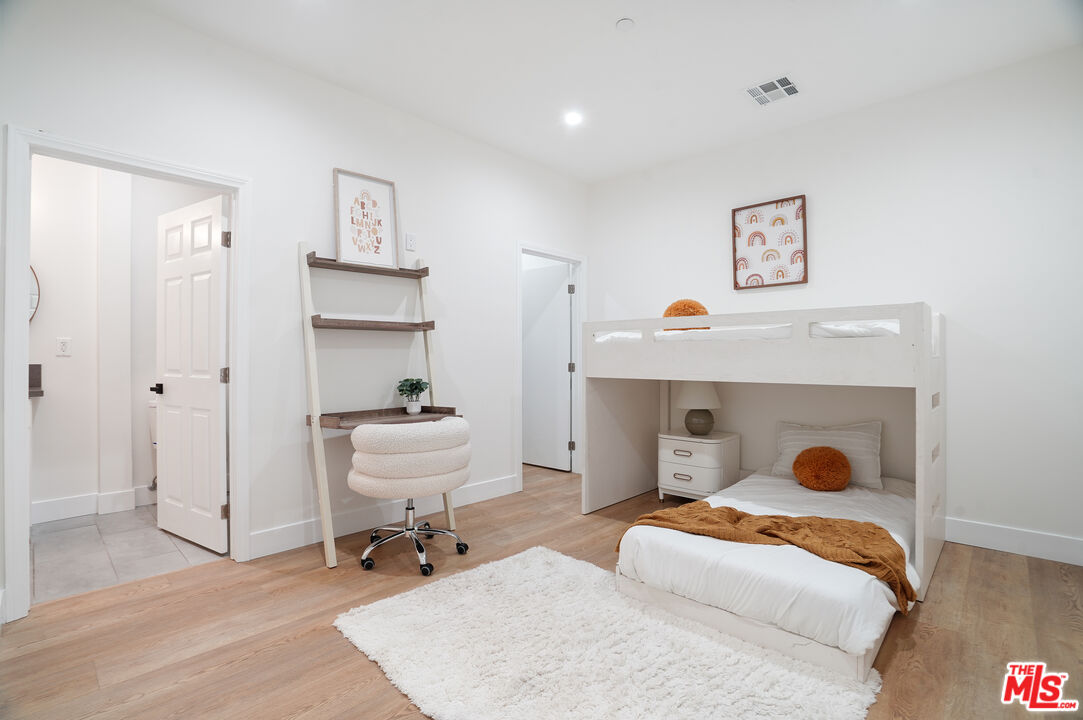
Staged bedroom with a white bunk bed, fluffy white rug, and rust-colored accents.
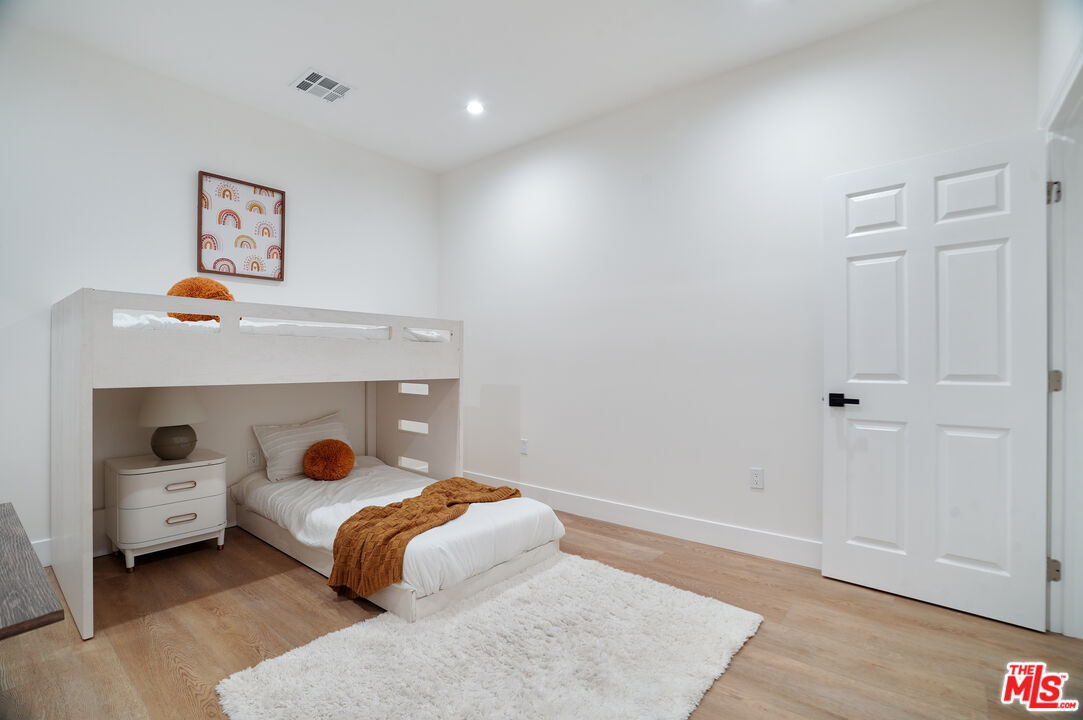
Staged bedroom with a white loft-style bed, orange accents, and a plush white rug.
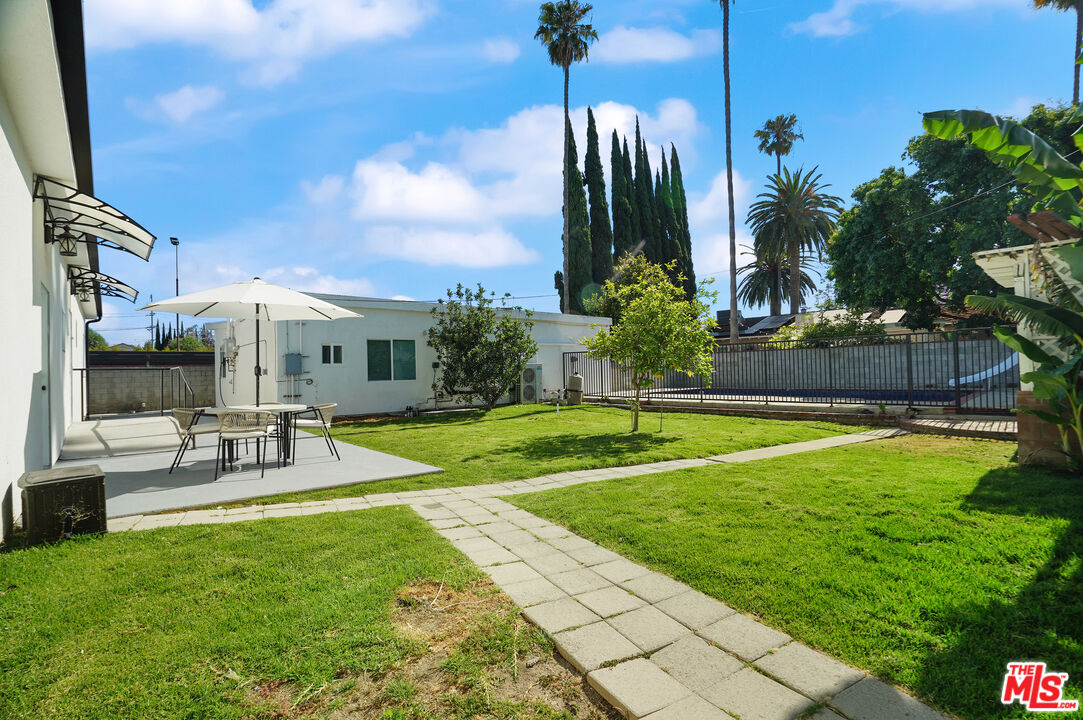
Backyard lawn and concrete patio with outdoor dining set beneath a large umbrella.
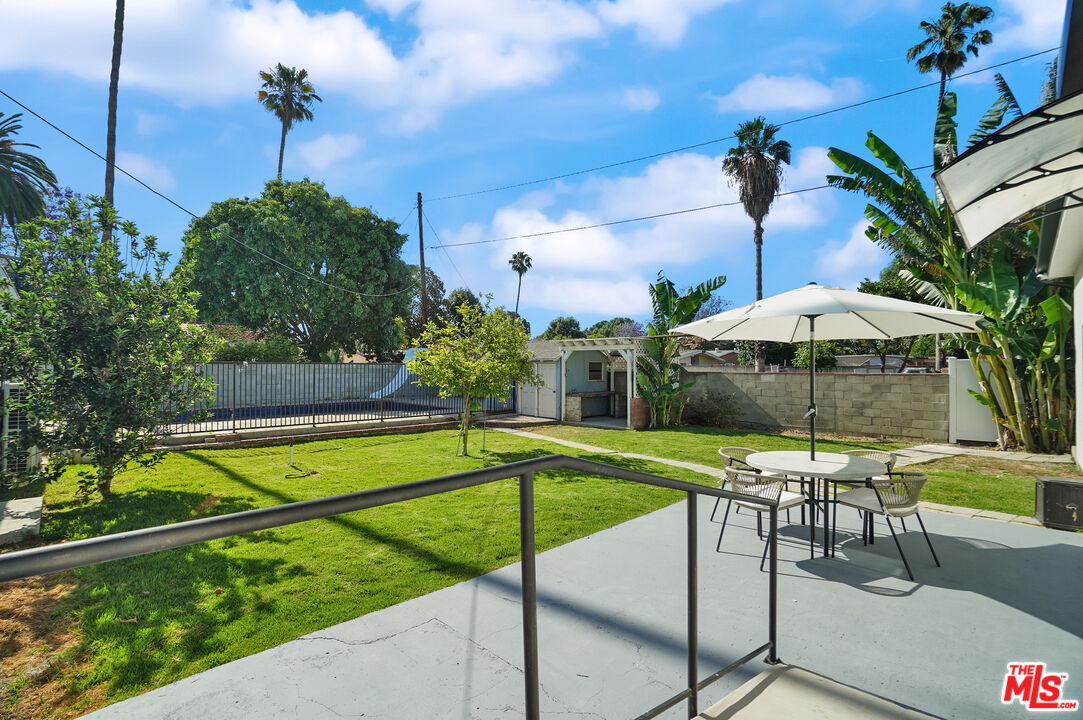
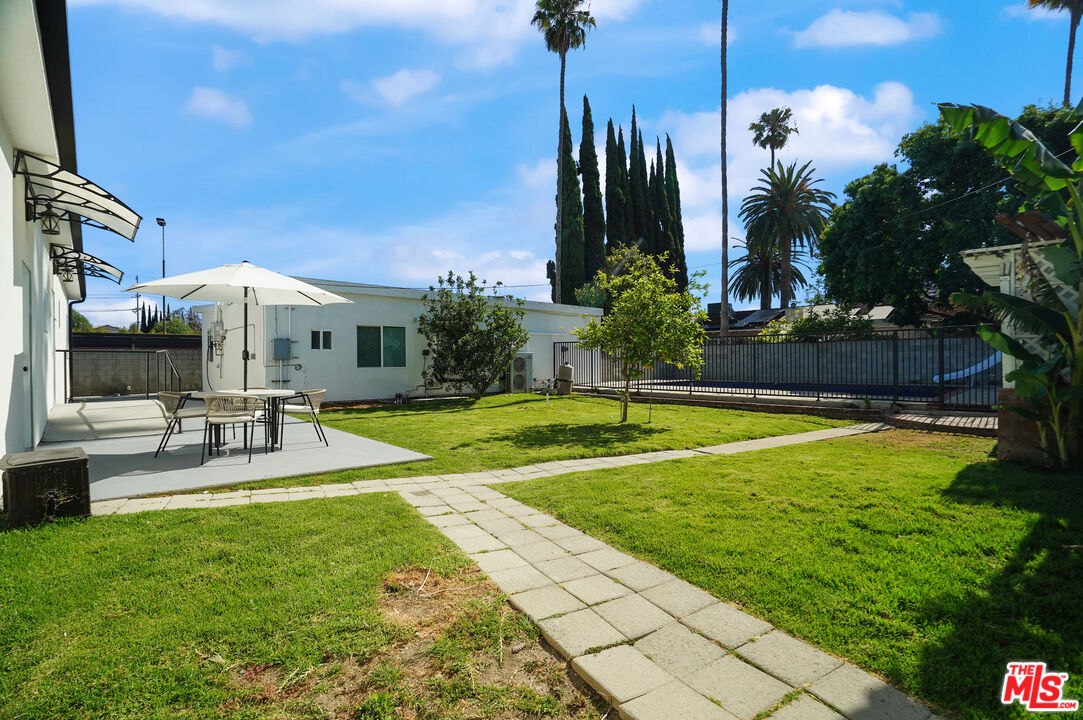
Backyard with a broad lawn, paved walkway, patio dining set, and fenced swimming pool.
Backyard lawn with a paved path leading to a shaded patio and tall palm trees.
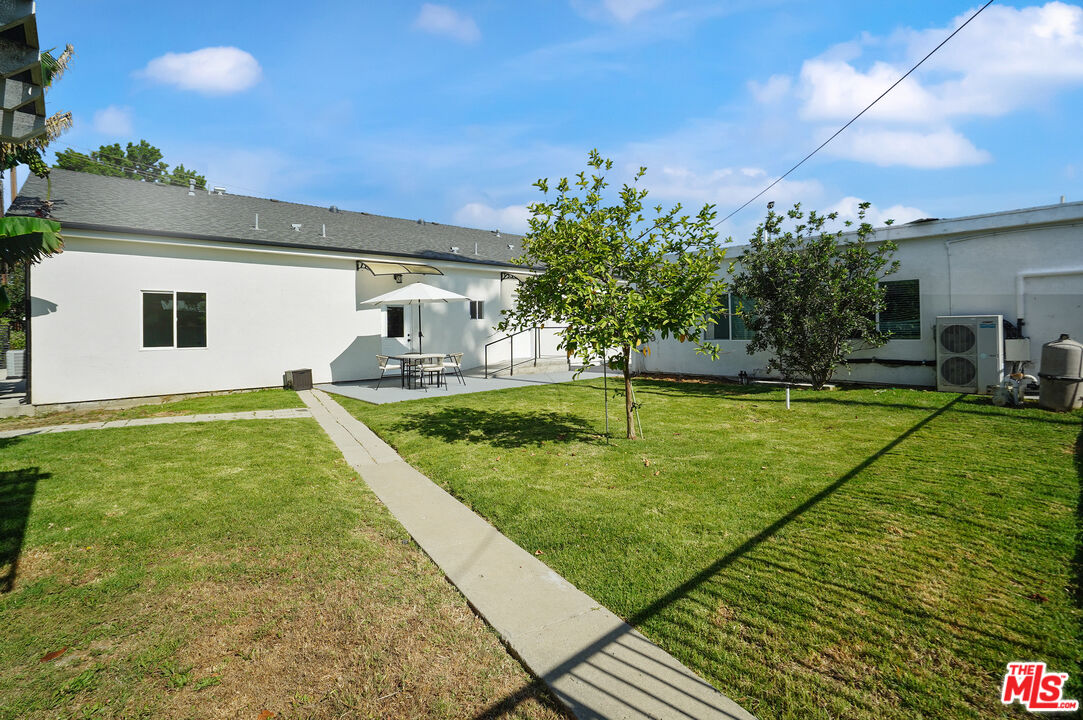
Home’s backyard with a grassy lawn, young tree, paved path, and patio dining area.
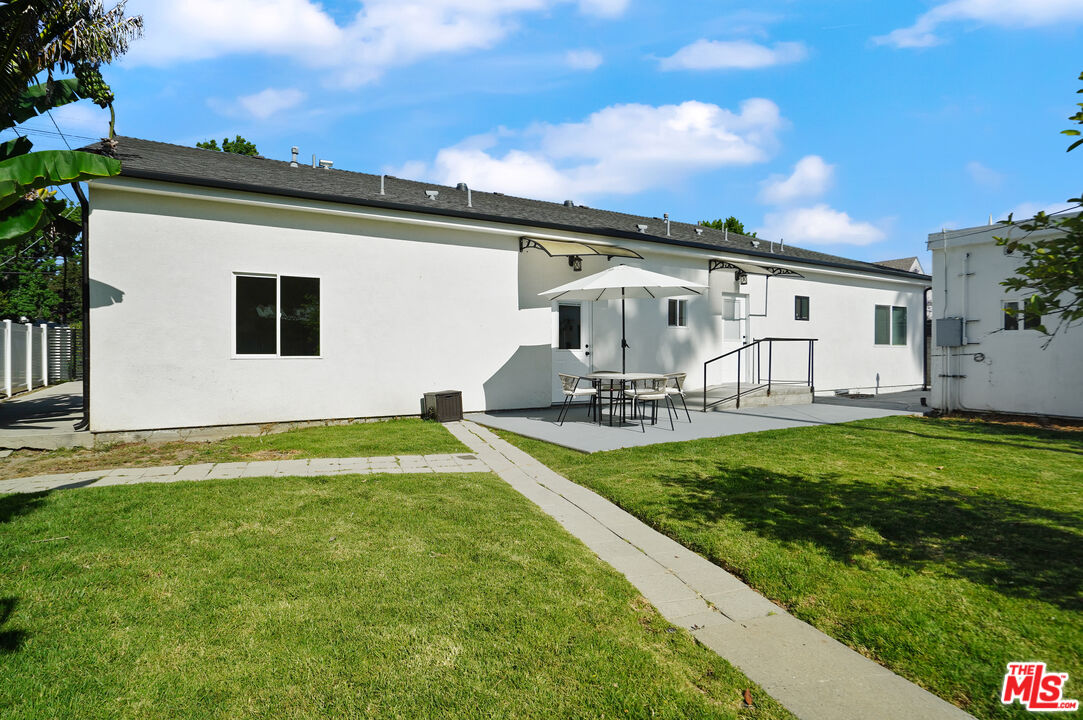
Rear of a white home with a patio dining set, umbrella, and broad green lawn.
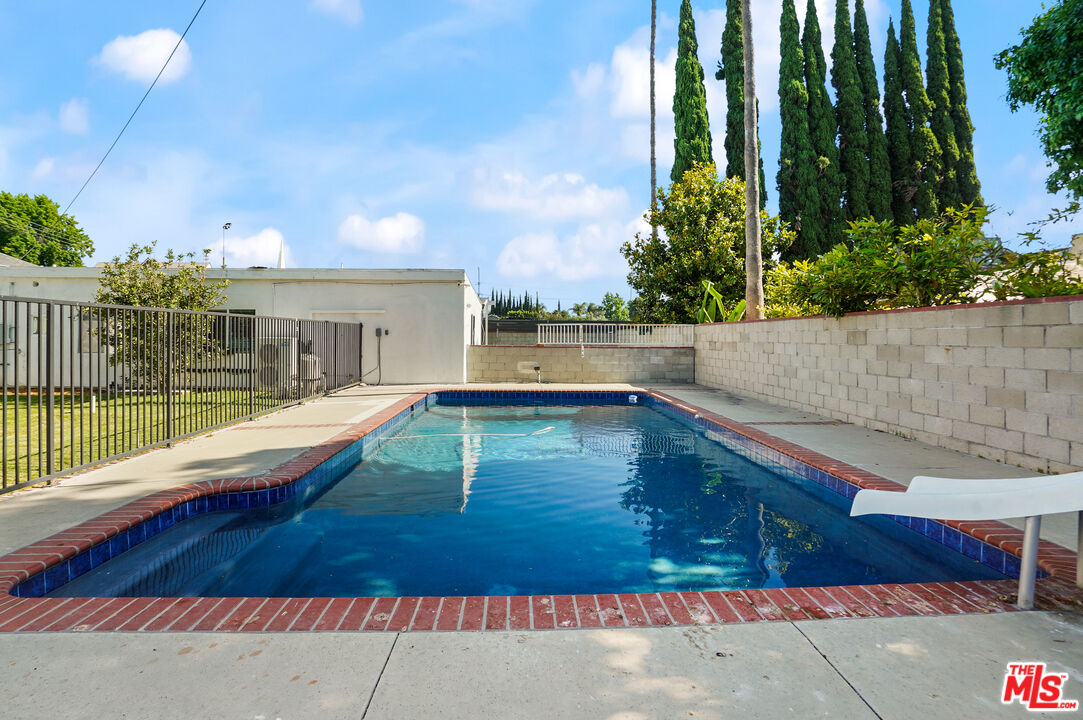
Backyard swimming pool with red brick coping, a concrete deck, and tall cypress trees.
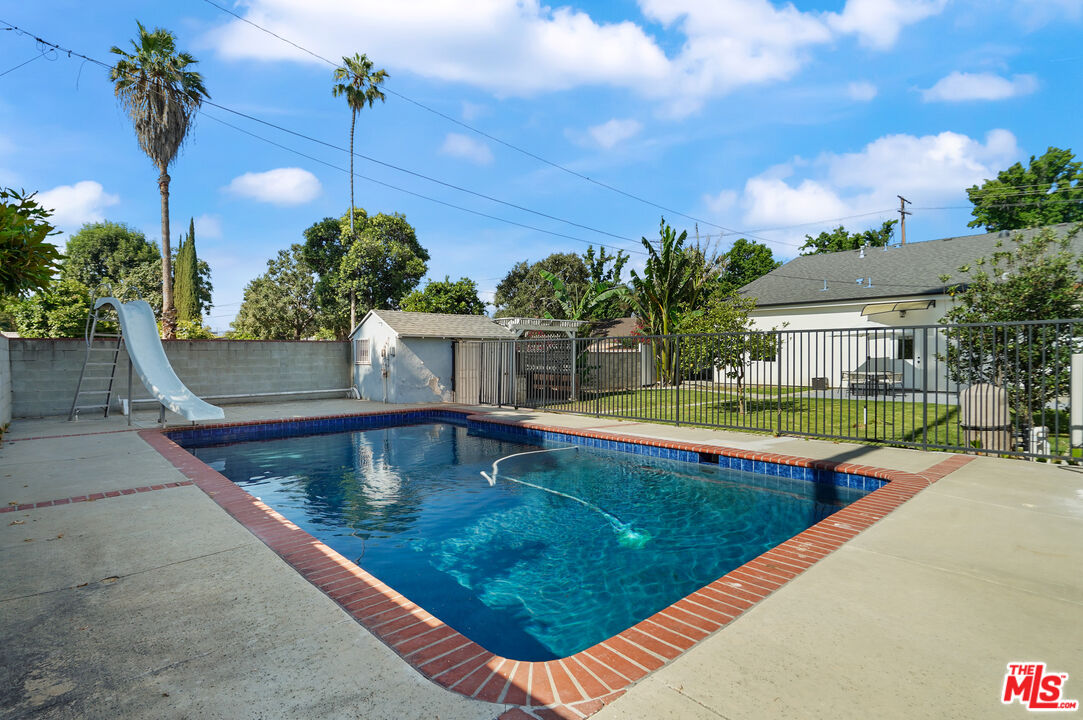
Backyard swimming pool with a curved slide, brick coping, and fenced patio.
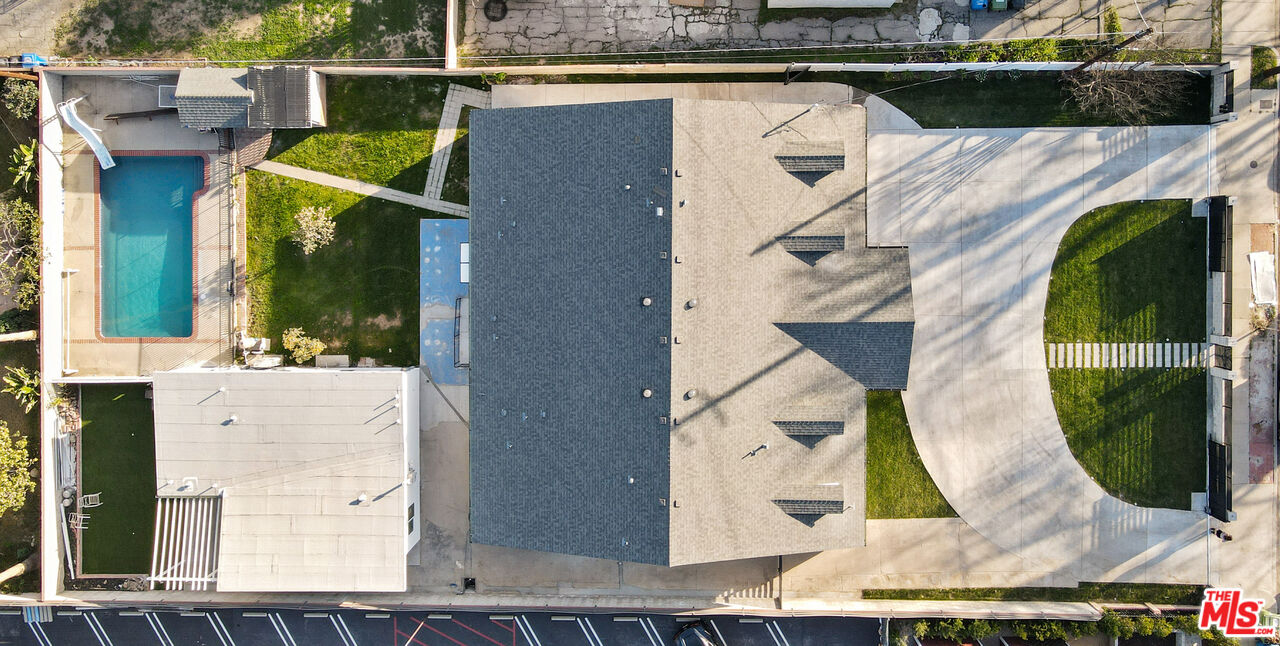
Aerial view of a home with a backyard pool and curved driveway.
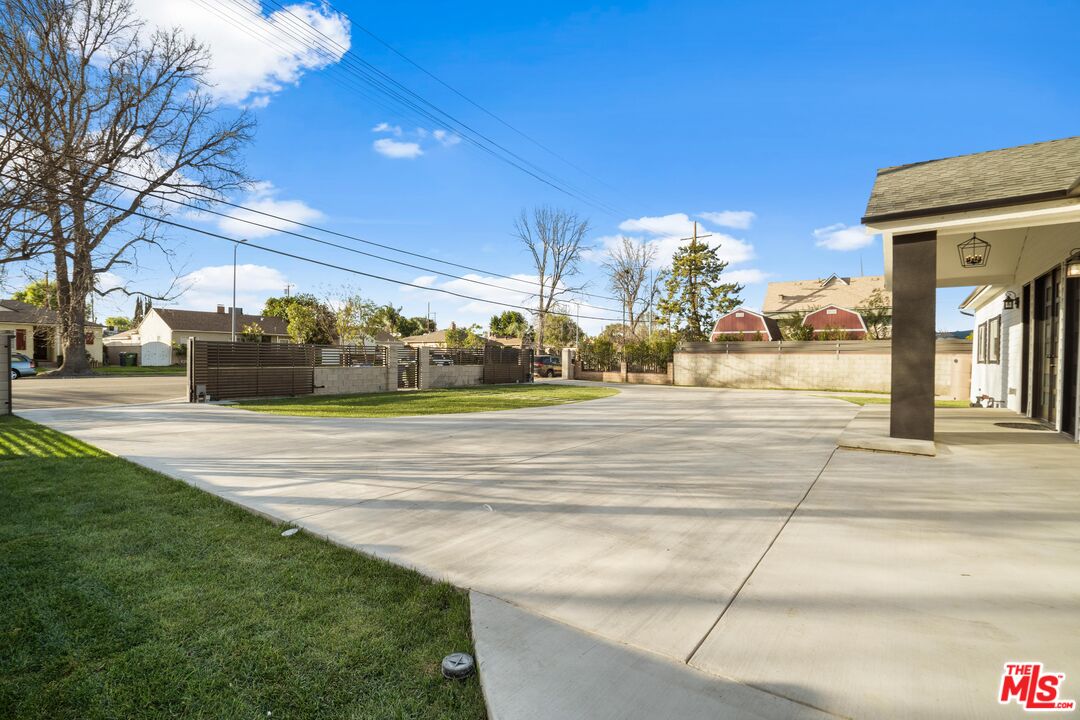
Home exterior with a broad concrete driveway, courtyard, lawn, and boundary walls.
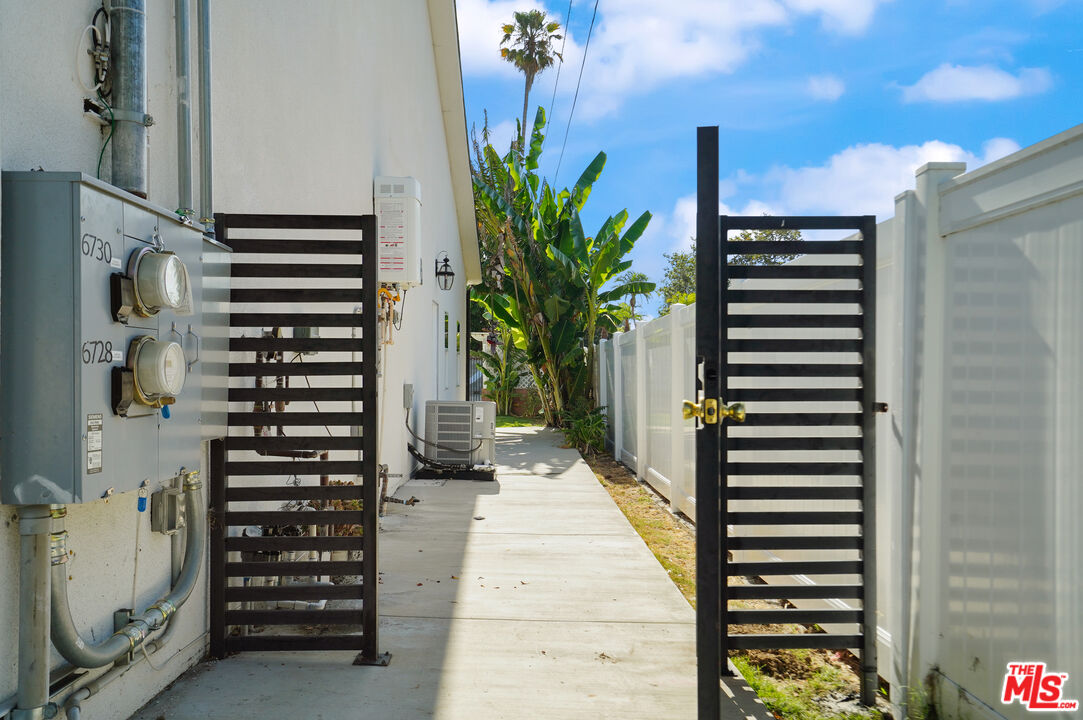
Side passage with black slatted gates, utility meters, and tropical plants.
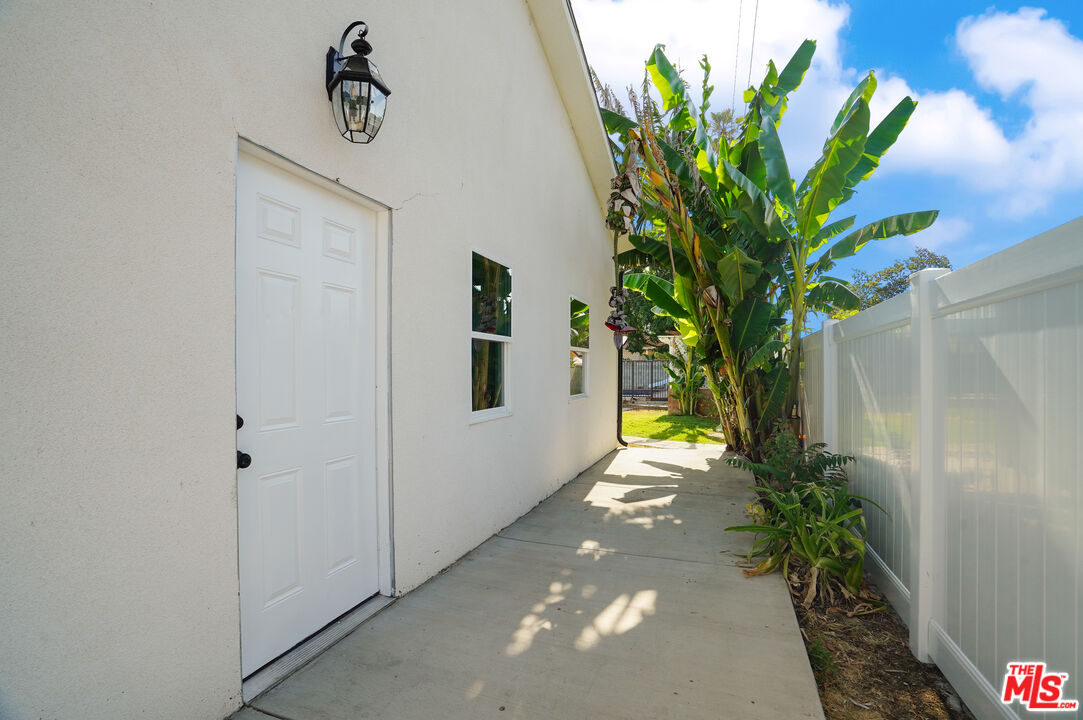
Side entrance walkway beside a white house, with banana plants and a white privacy fence.
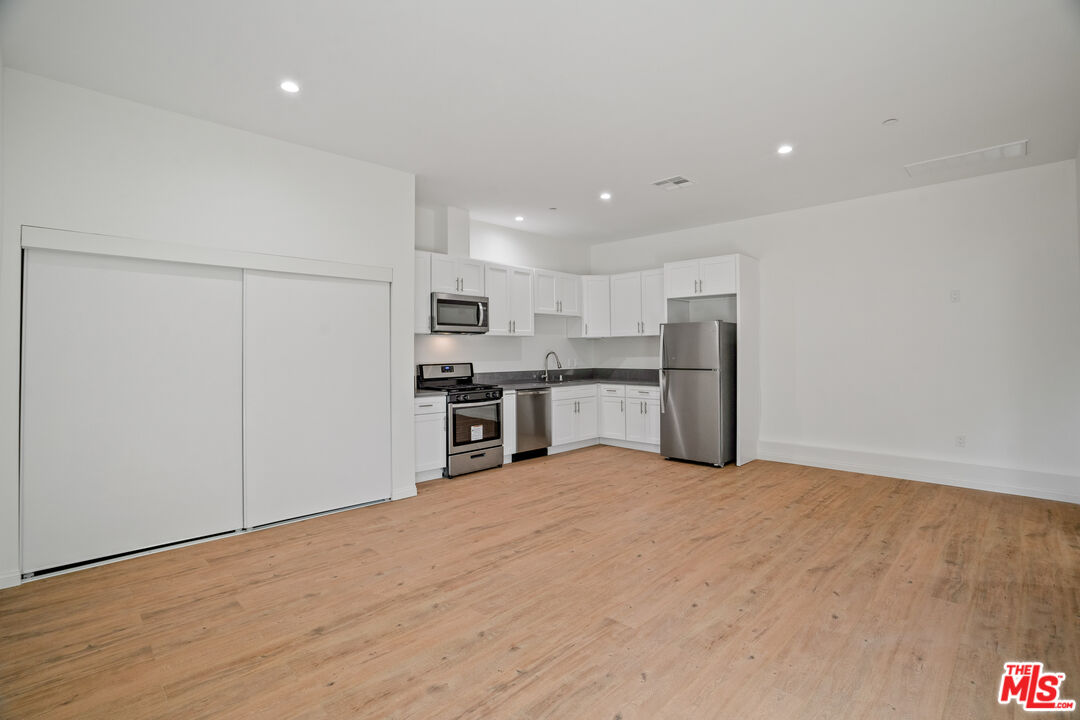
Open kitchen with white cabinets, stainless steel appliances, and light wood flooring.
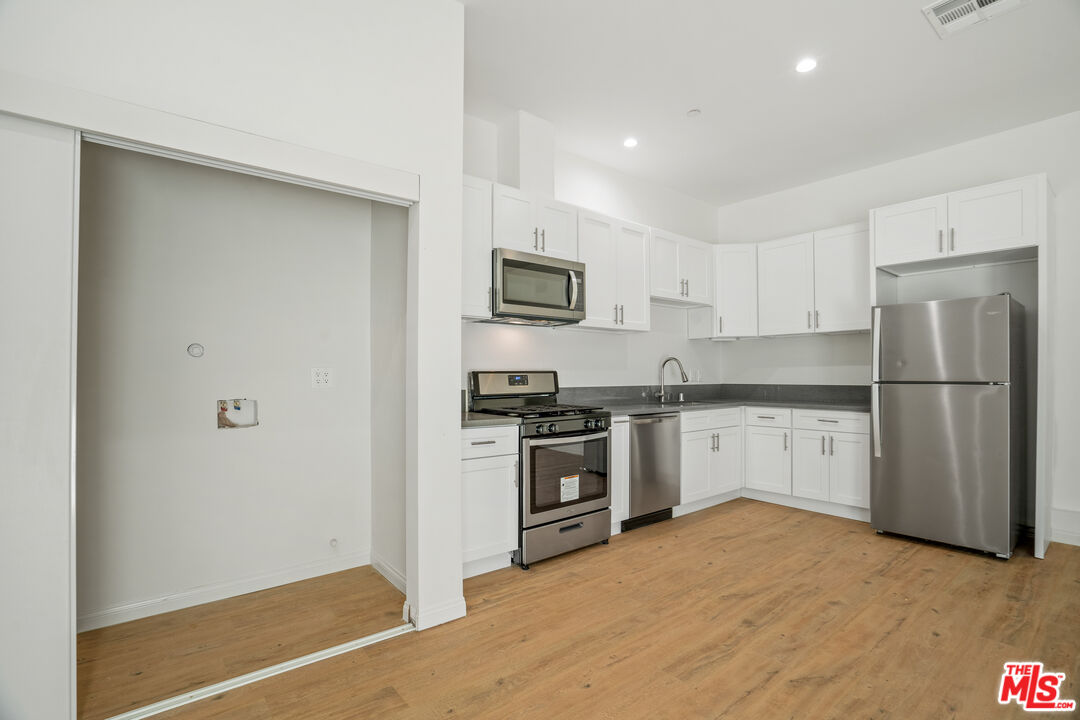
Unfurnished kitchen with white cabinets, stainless steel appliances, and light wood flooring.
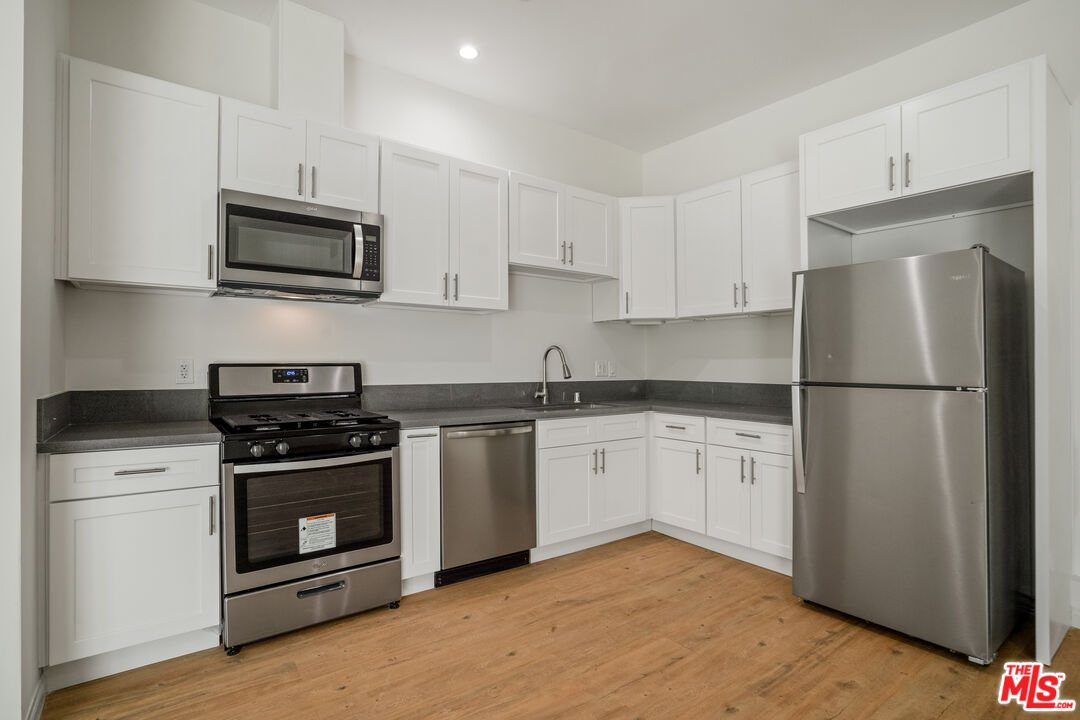
Kitchen with white shaker cabinets, dark countertops, stainless steel appliances, and light wood flooring.
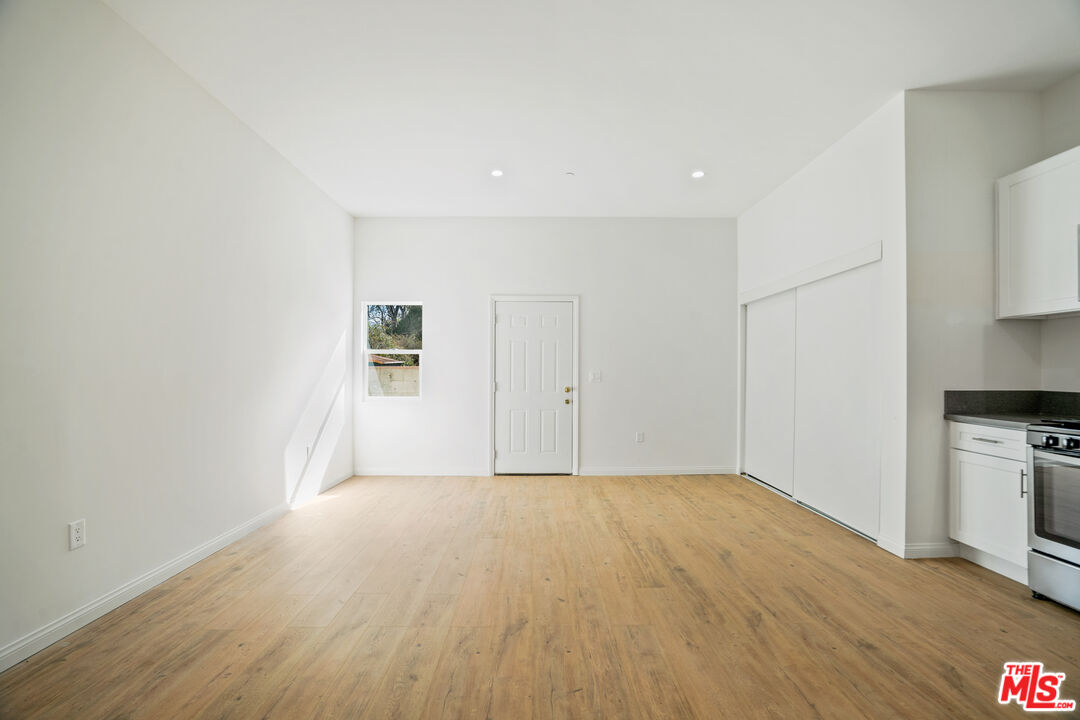
Vacant living area with light wood floors, sliding closet doors, and a partial kitchen.
Vacant room with light wood floors, white walls, recessed lights, and sunlight by a small window.
Bathroom with a glass-enclosed tiled shower, bathtub, white vanity, and gray tile floor.
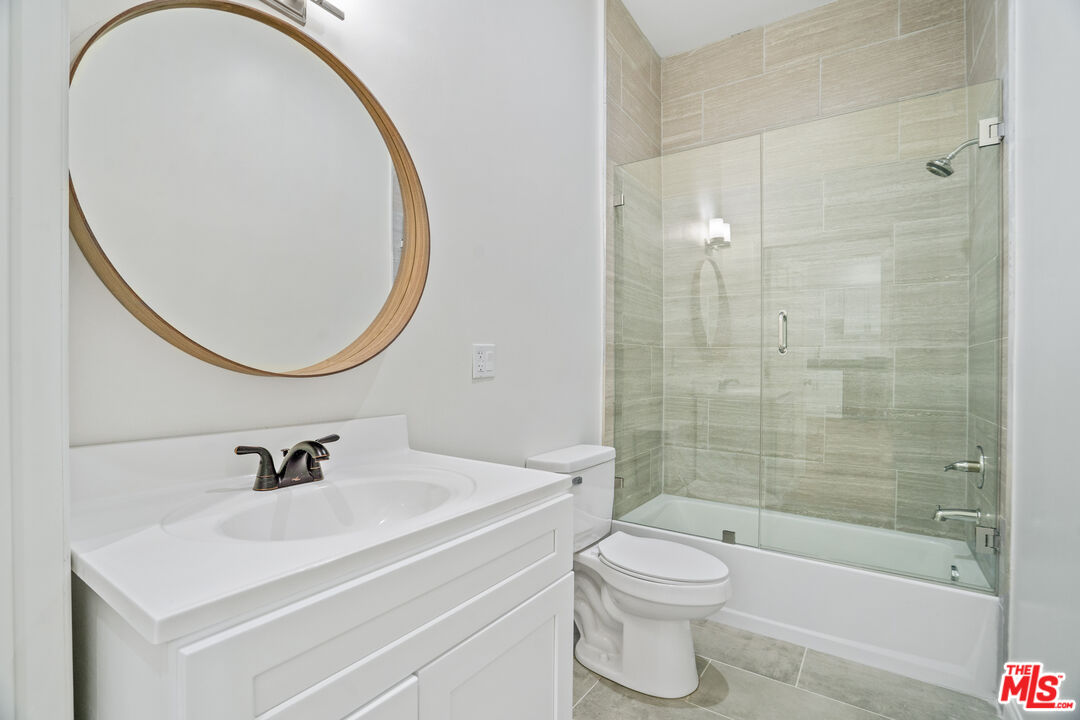
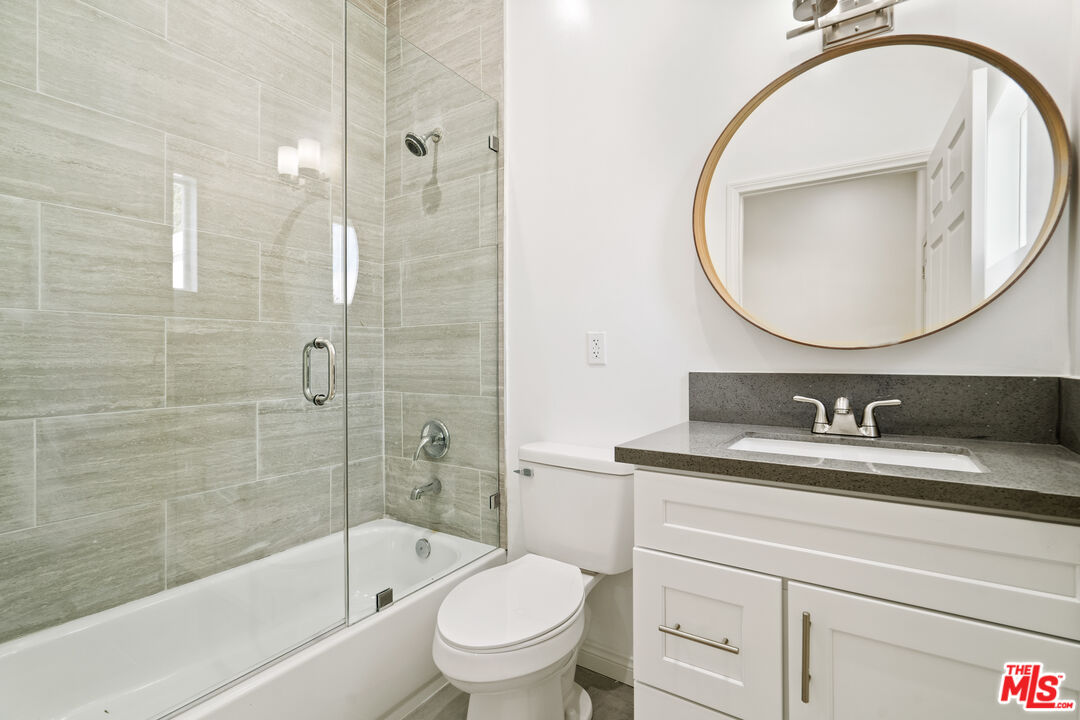
Bathroom with a round wood-framed mirror, white vanity, and beige-tiled glass shower enclosure.
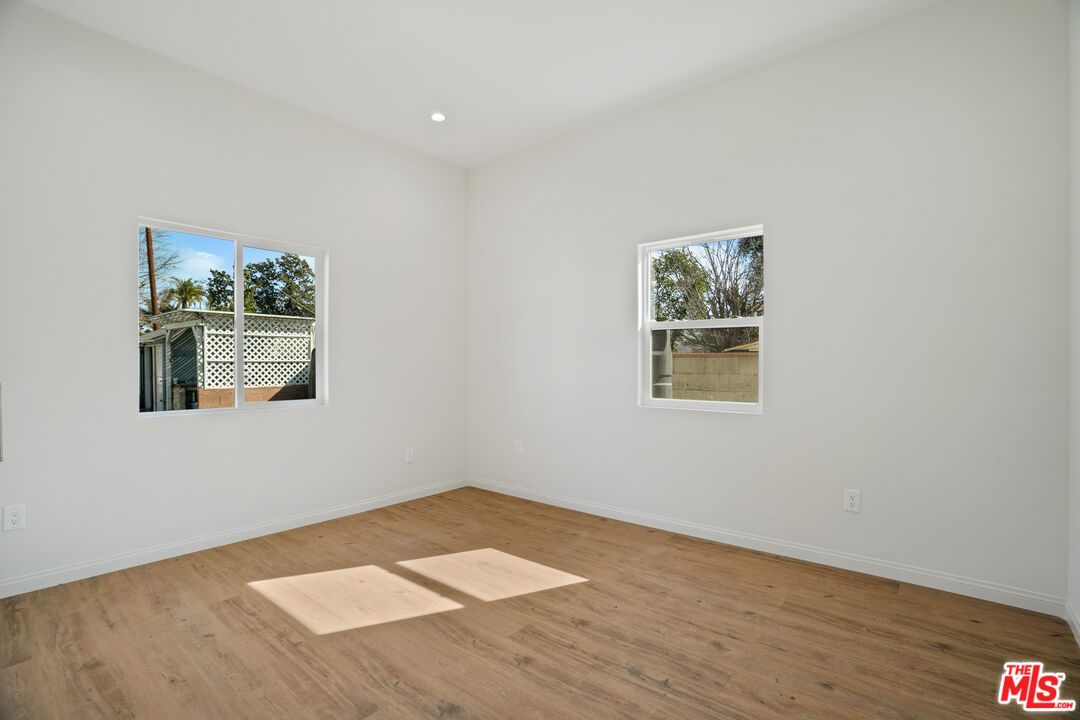
Empty room with light wood floors, white walls, and two windows overlooking a fenced yard.
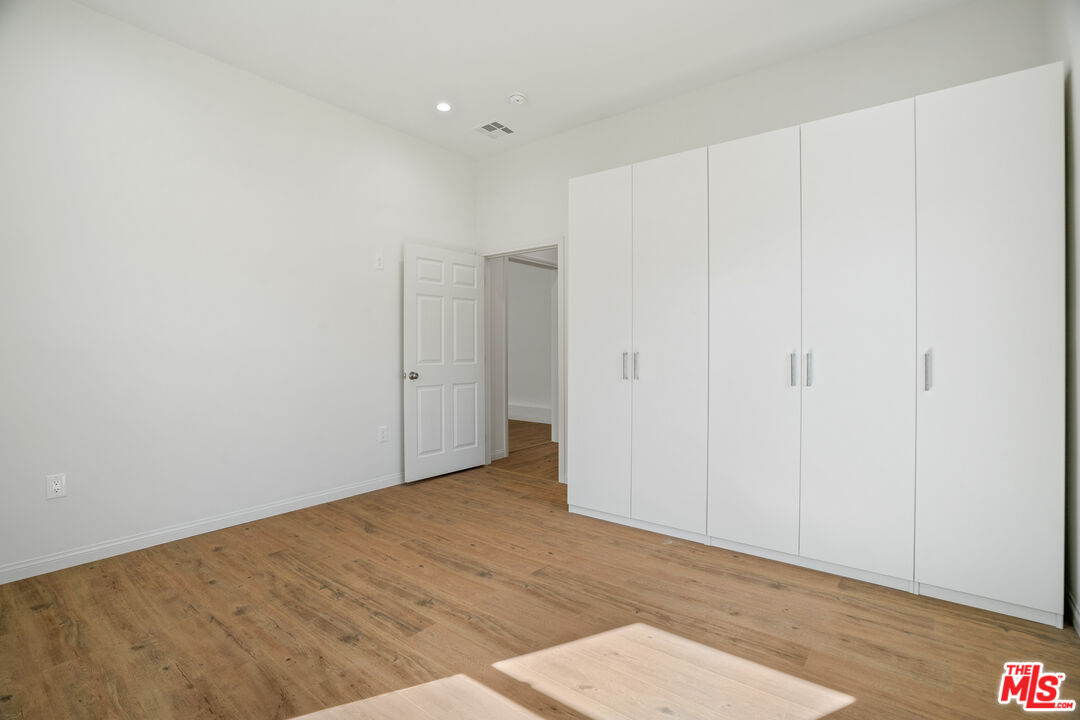
Empty room with wood-look floors and a wall of built-in white wardrobes.
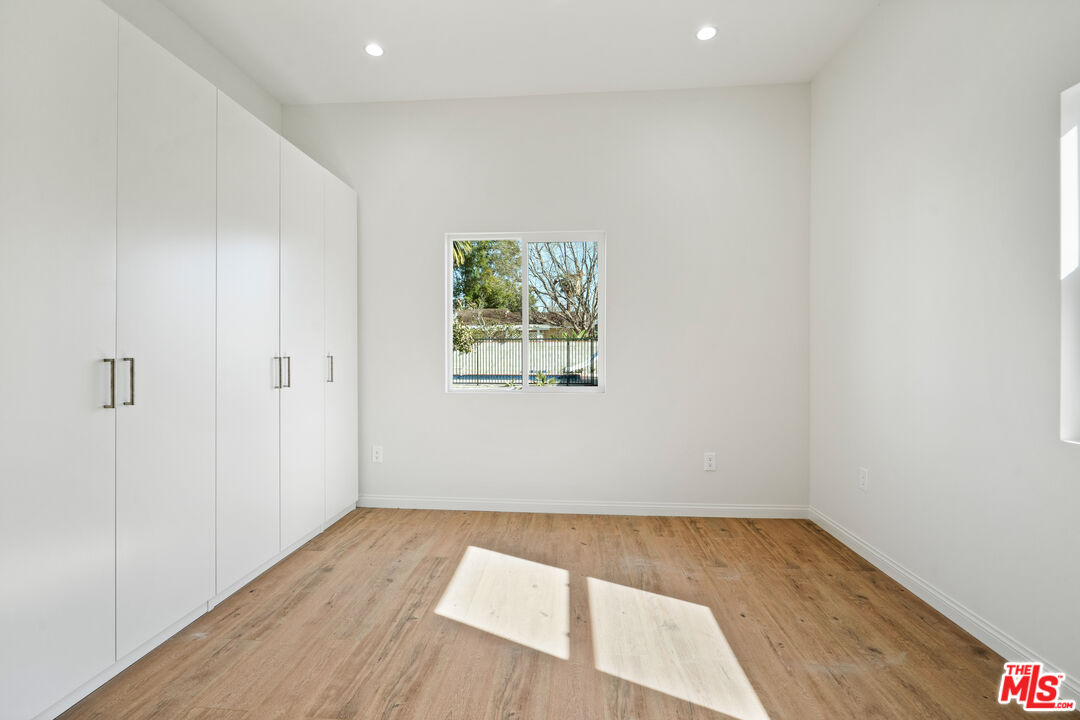
Empty room with built-in white closets, light wood floors, and a window overlooking trees.
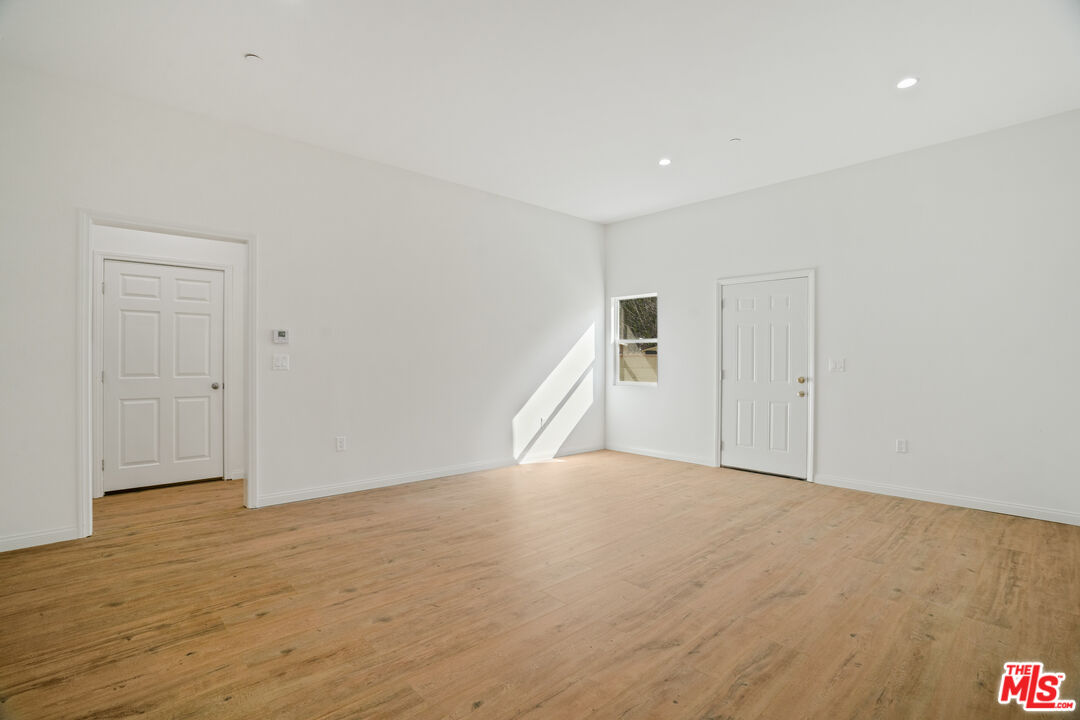
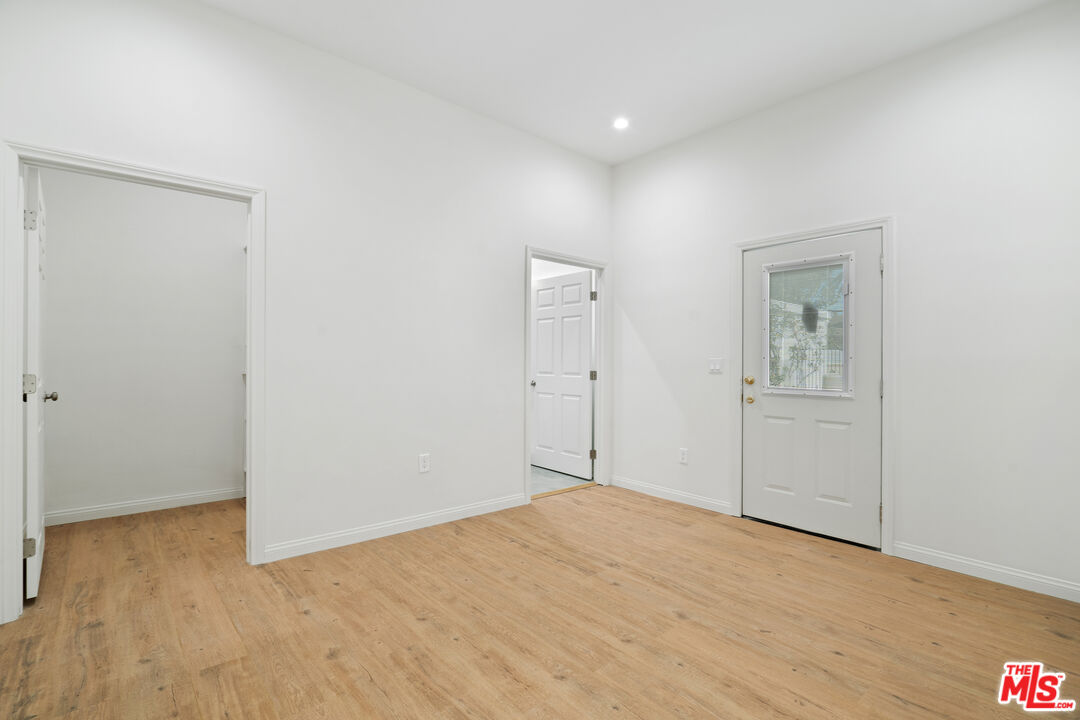
Empty interior room with light wood floors, recessed lighting, and a white exterior door with a window.
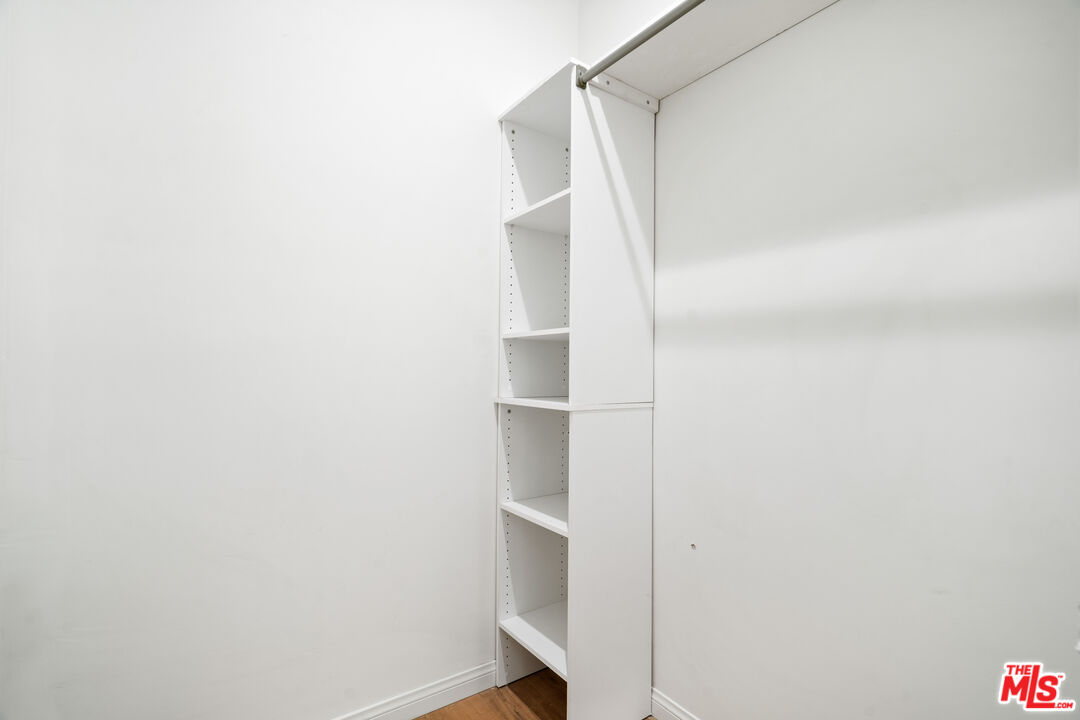
White closet with built-in shelves and a hanging rod above a wood floor.
Bathroom with a glass-enclosed tub, gray tile, white vanity, and round wood-framed mirror.
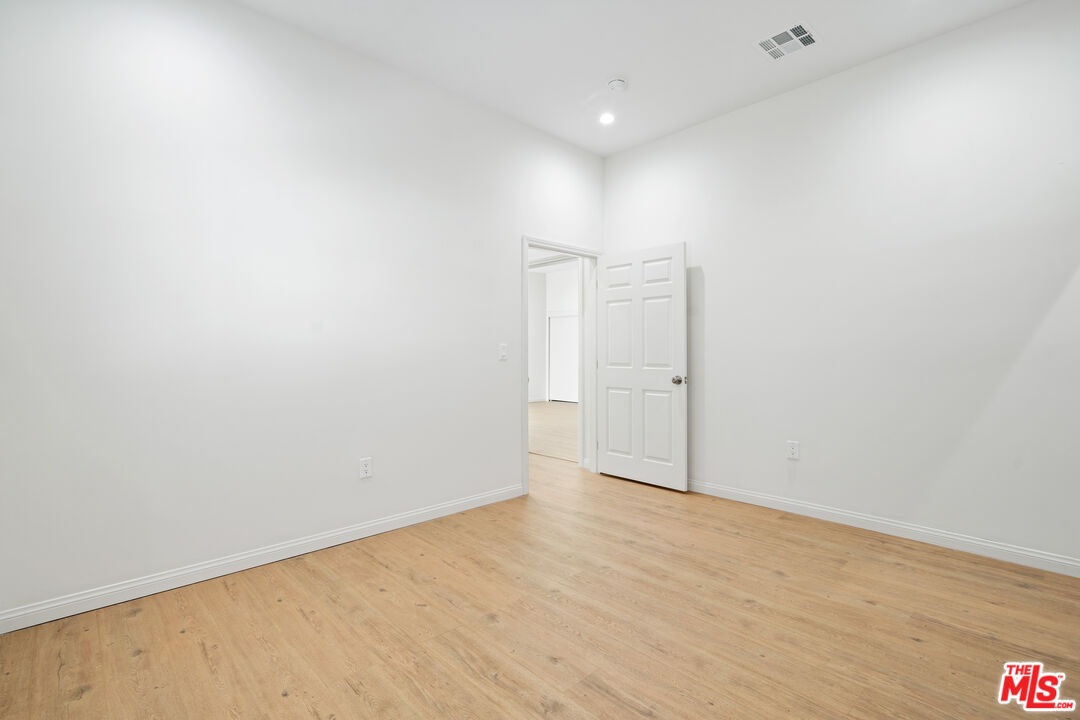
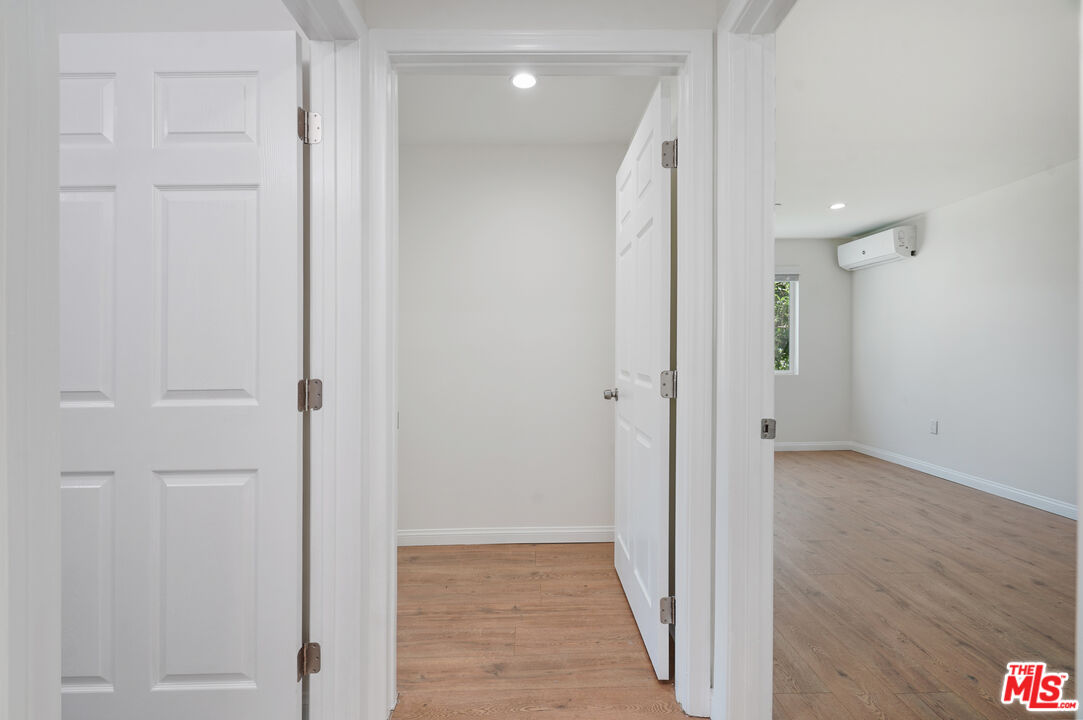
Empty room with light wood floors, white walls, and an open door.
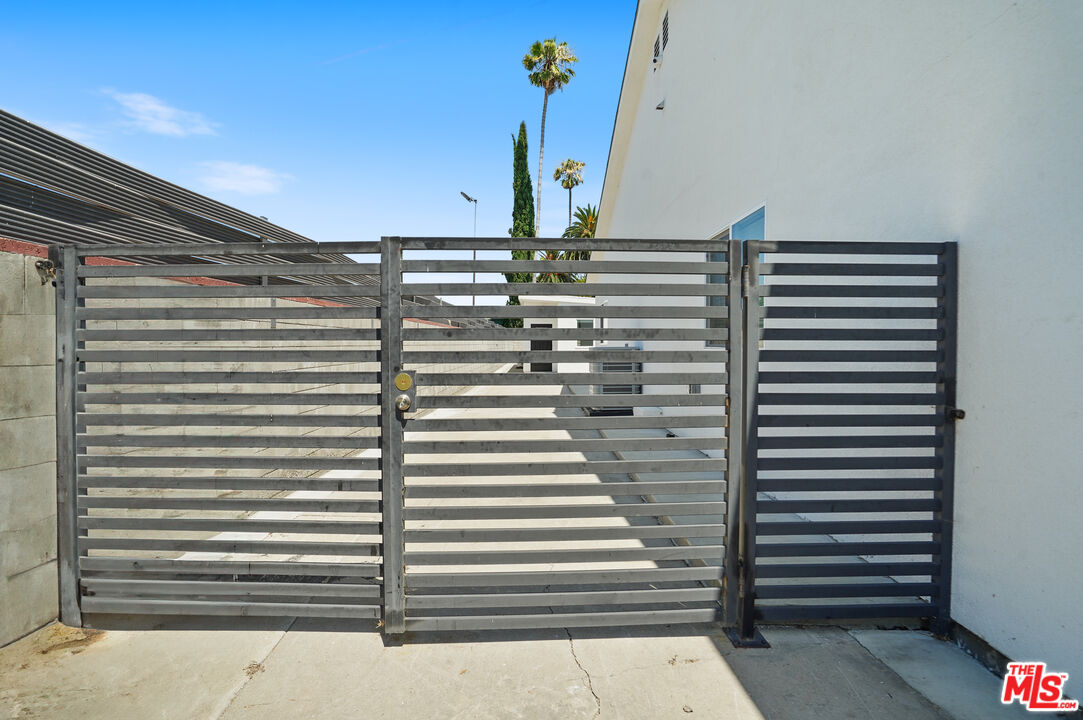
Gated driveway entrance with a horizontal-slat metal gate beside a white modern home.
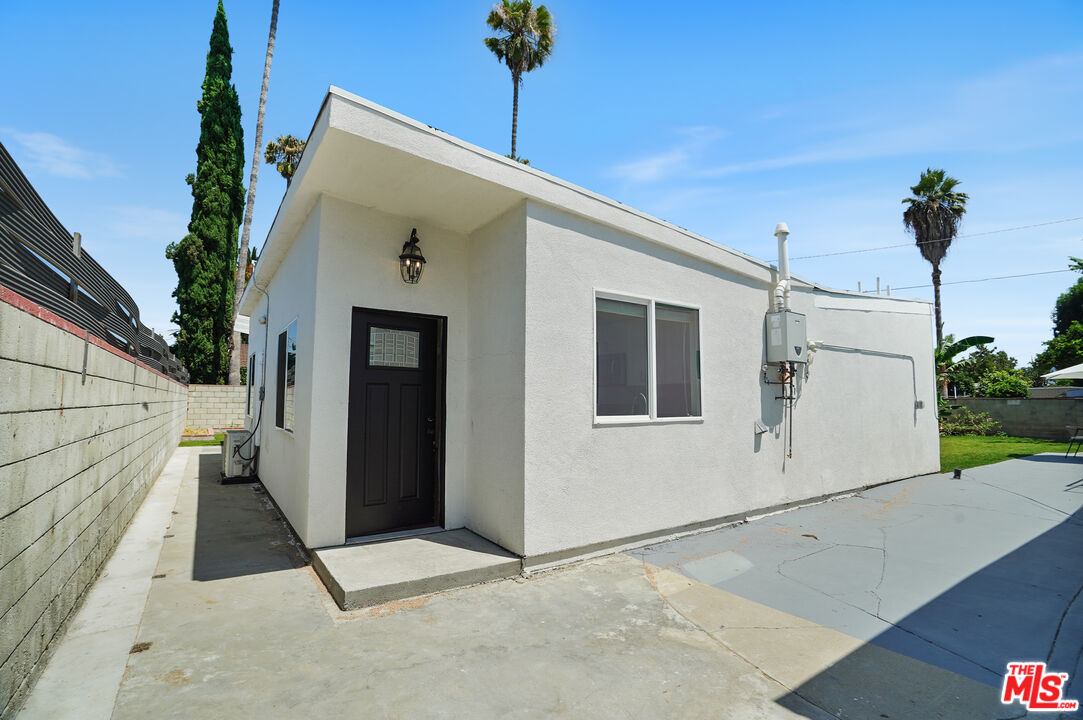
White stucco house exterior with a black entry door and broad concrete patio.
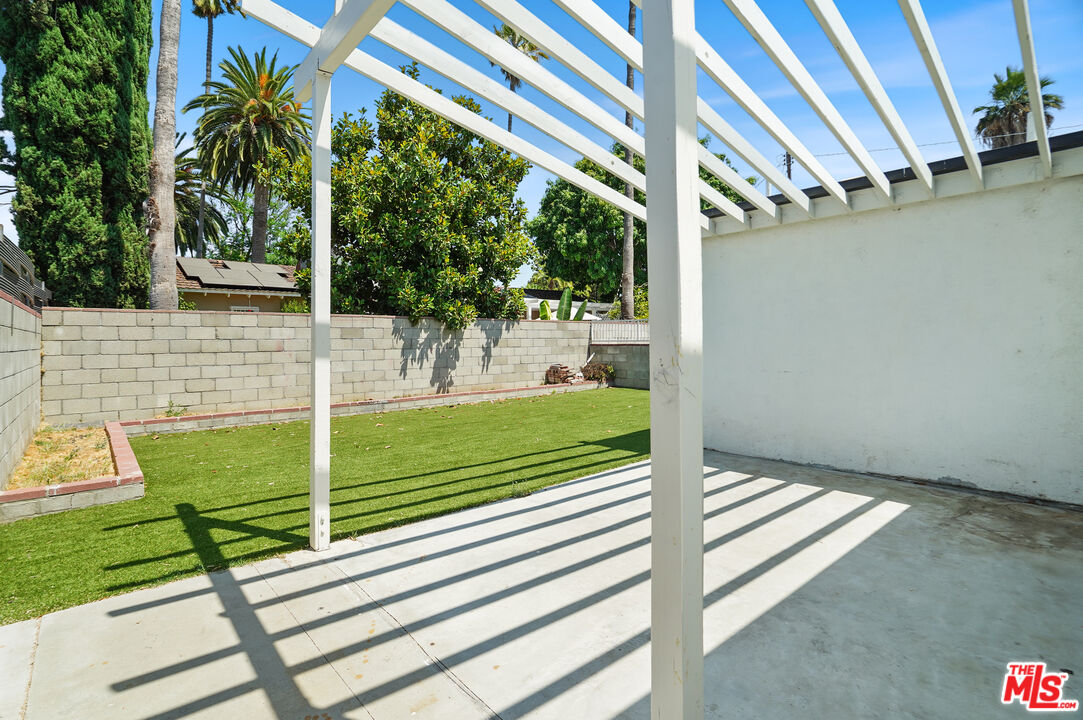
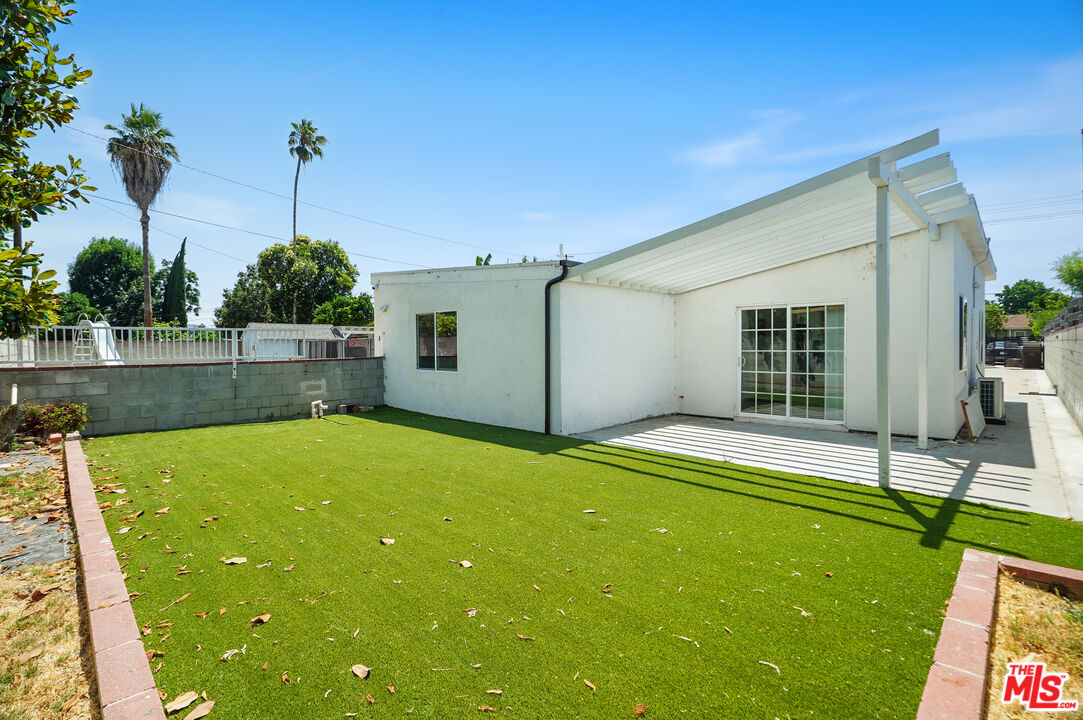
Backyard patio with a white pergola, concrete slab, and fenced artificial-turf lawn.
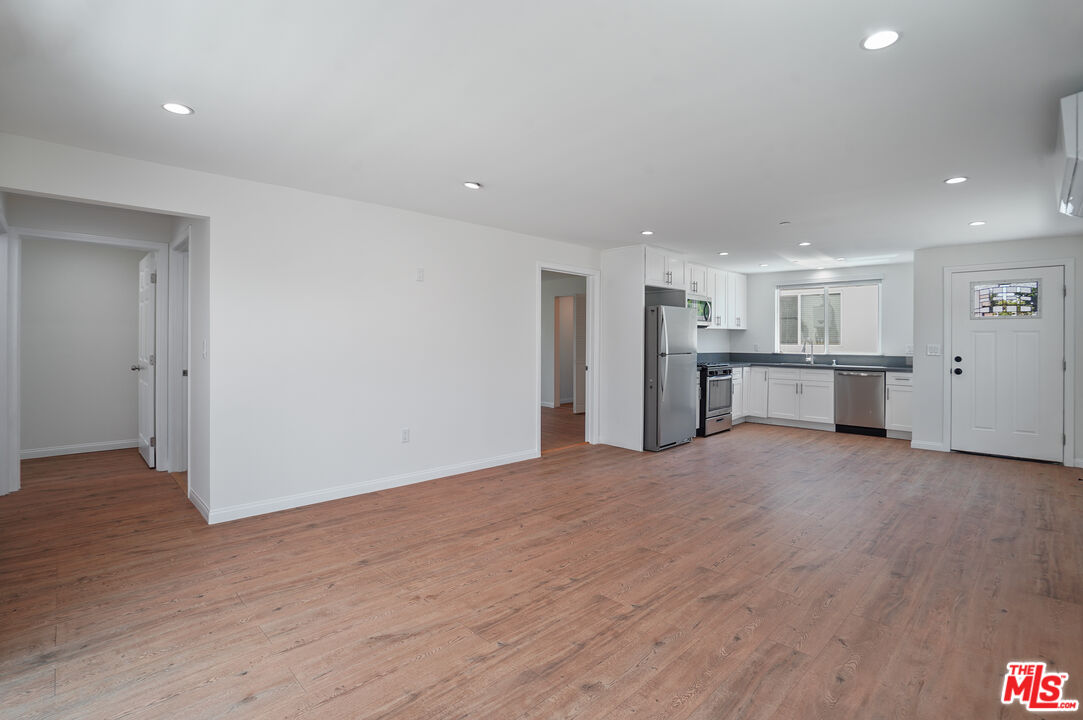
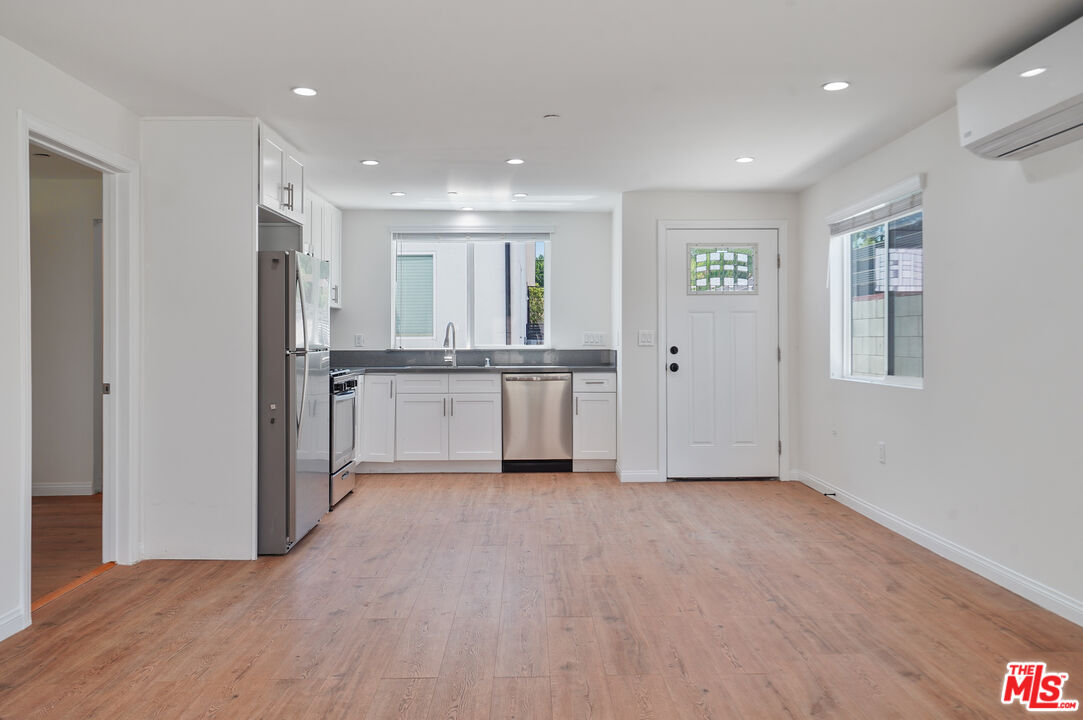
Unfurnished open-plan living area with wood-look floors and a white kitchen with stainless steel appliances.
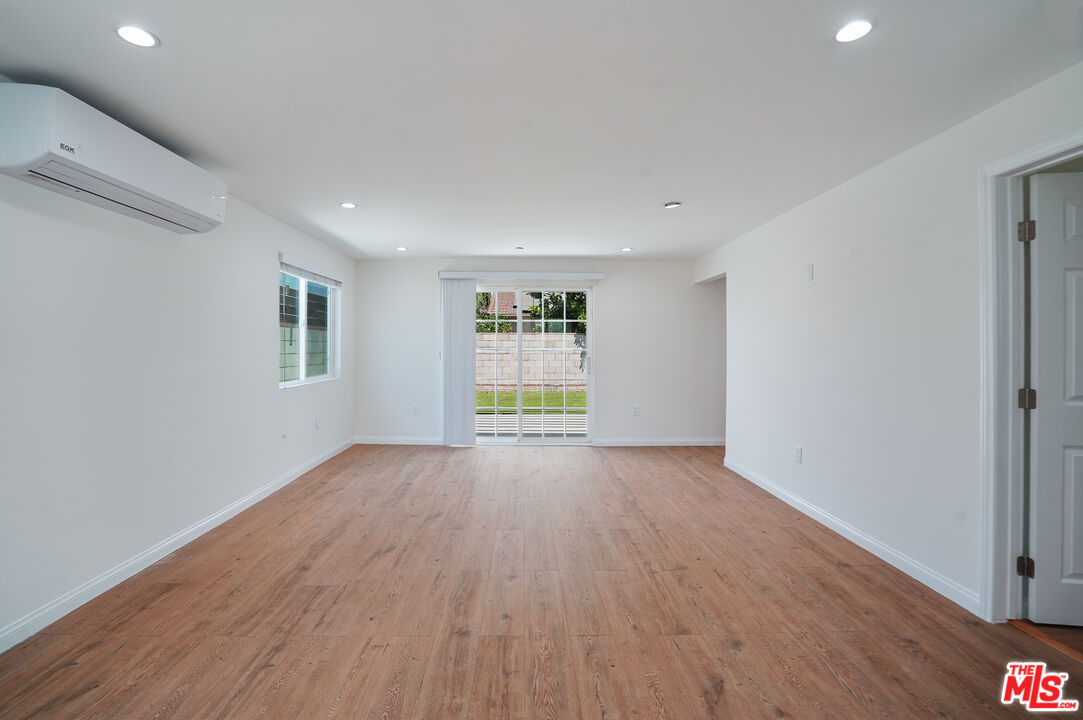
Vacant living room with wood-look floors, a wall-mounted air conditioner, and sliding doors to the yard.
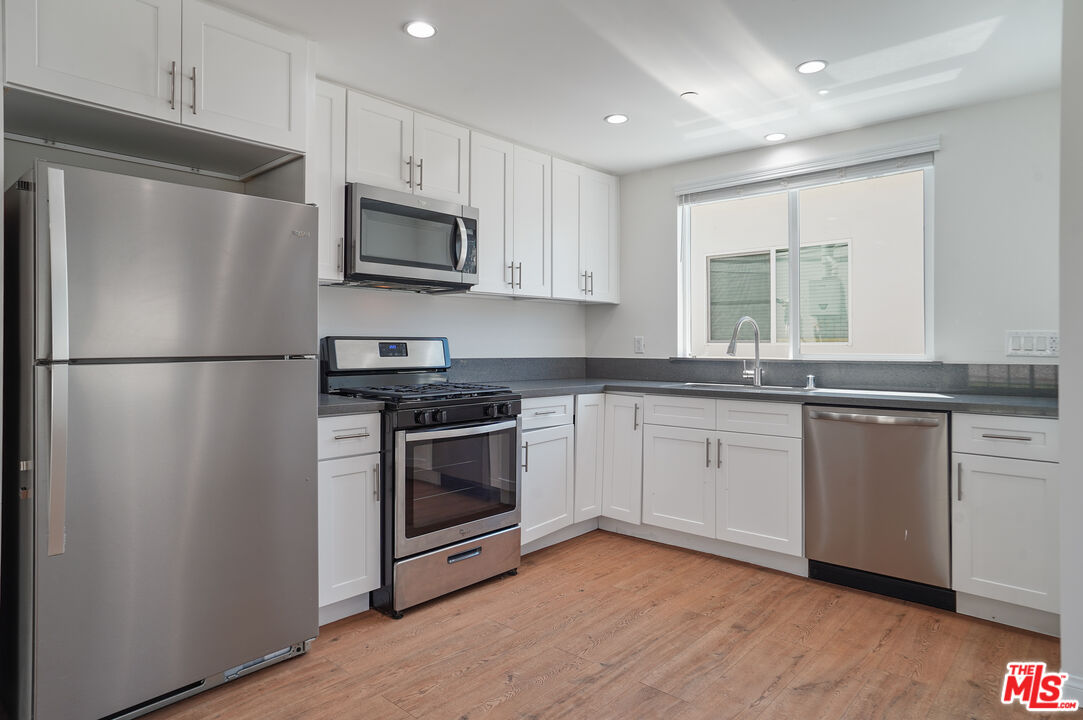
Vacant kitchen with white cabinets, stainless steel appliances, dark counters, and light wood flooring.
Kitchen with white cabinets, stainless steel appliances, dark countertops, and a window above the sink.
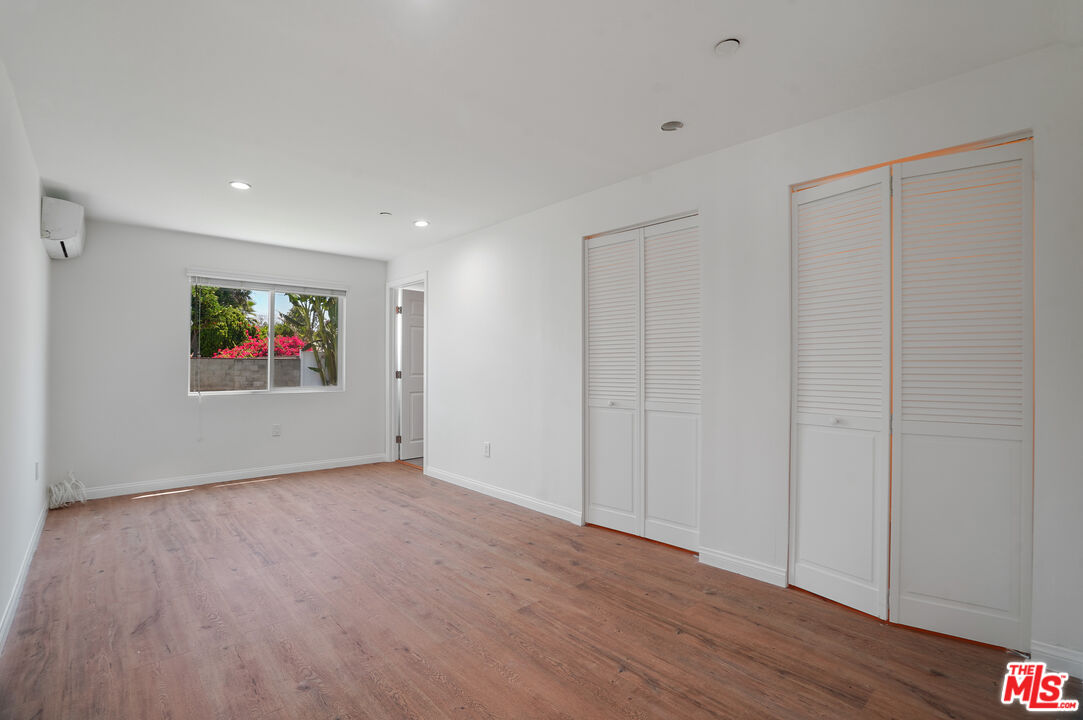
Vacant bedroom with wood-look floors, louvered closets, and a window overlooking greenery and pink flowers.
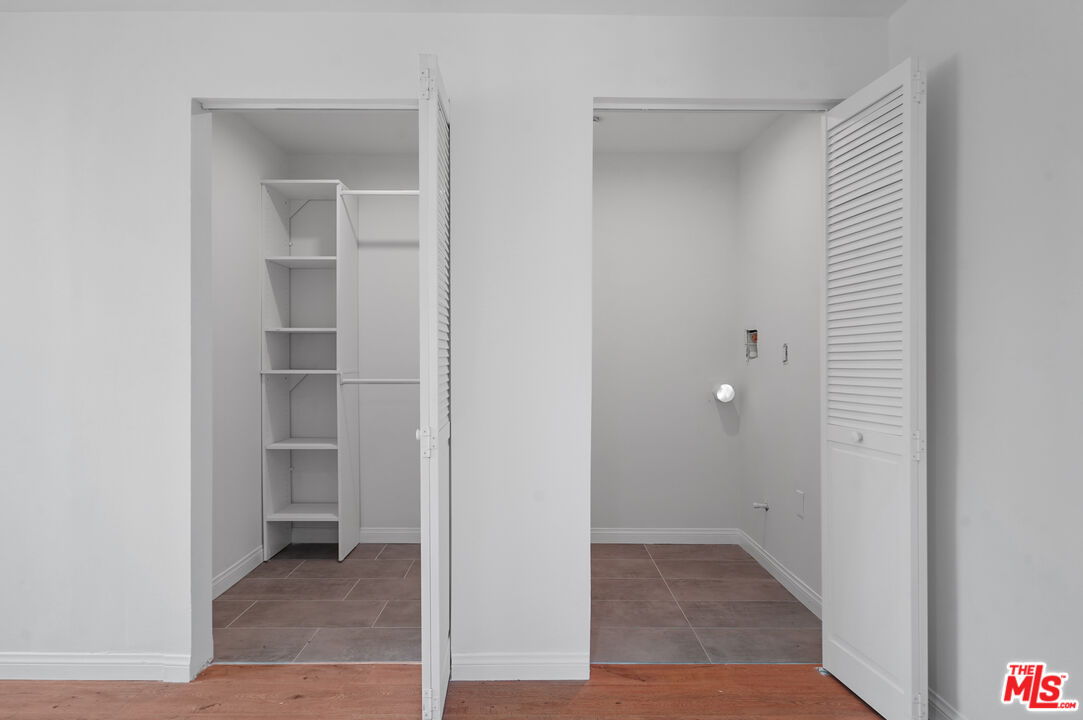
Laundry area with two open closets, built-in shelves, tile floors, and laundry hookups.
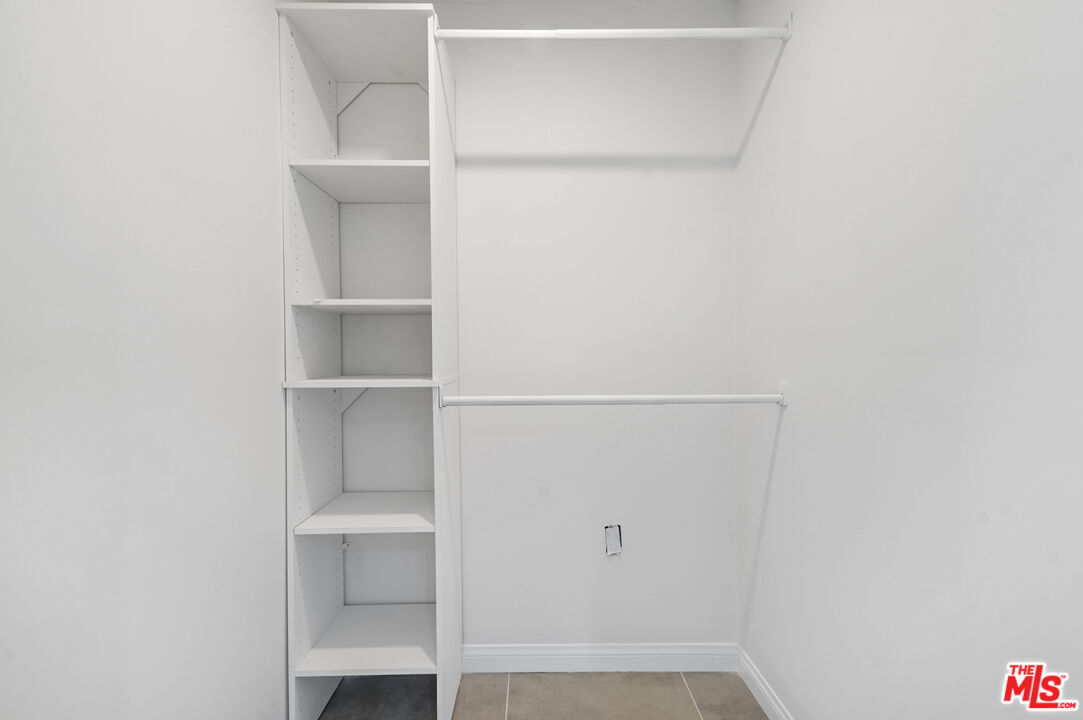
Empty walk-in closet with built-in shelves and two hanging rods.
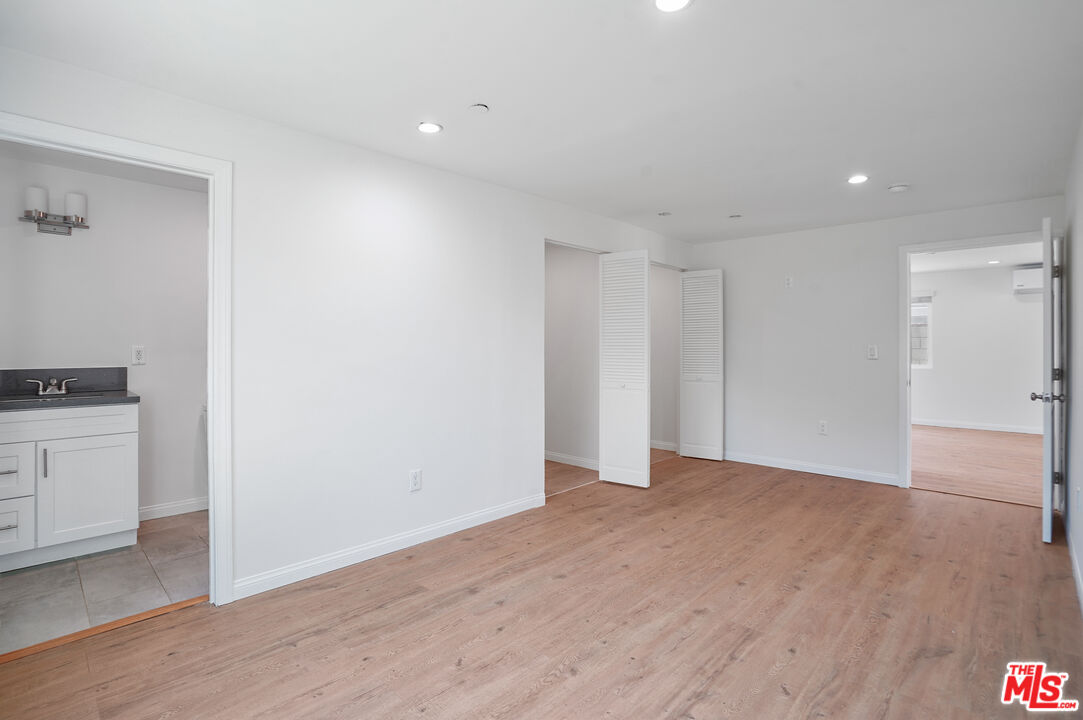
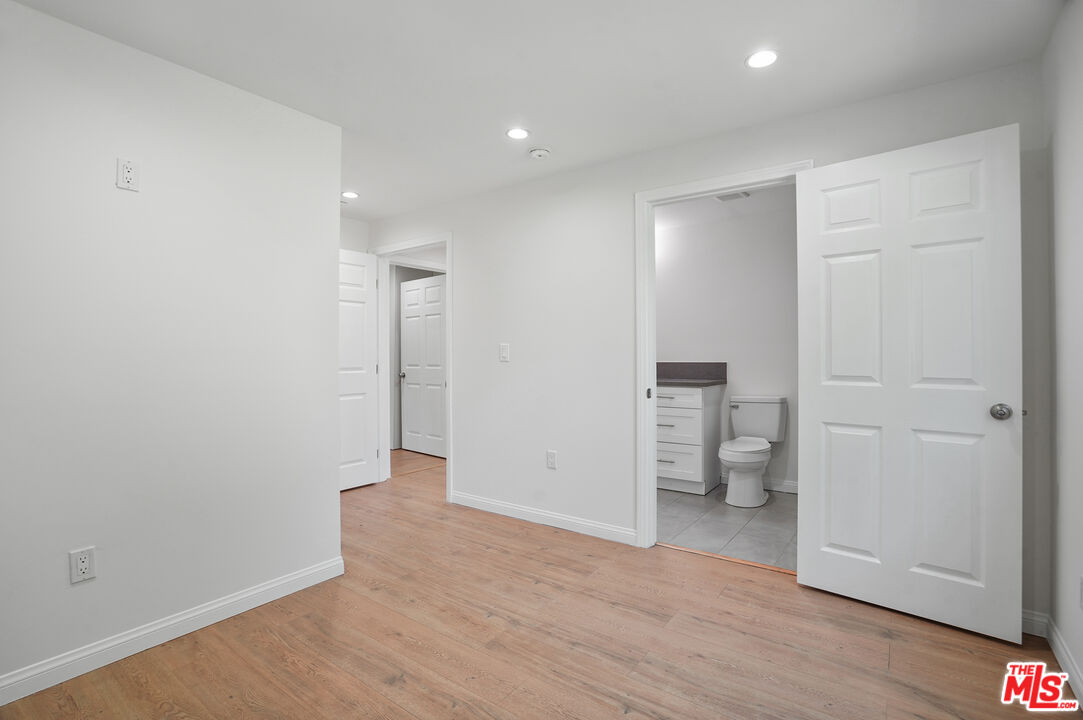
Empty bedroom with wood-look floors, louvered closet doors, and an open doorway to a vanity.
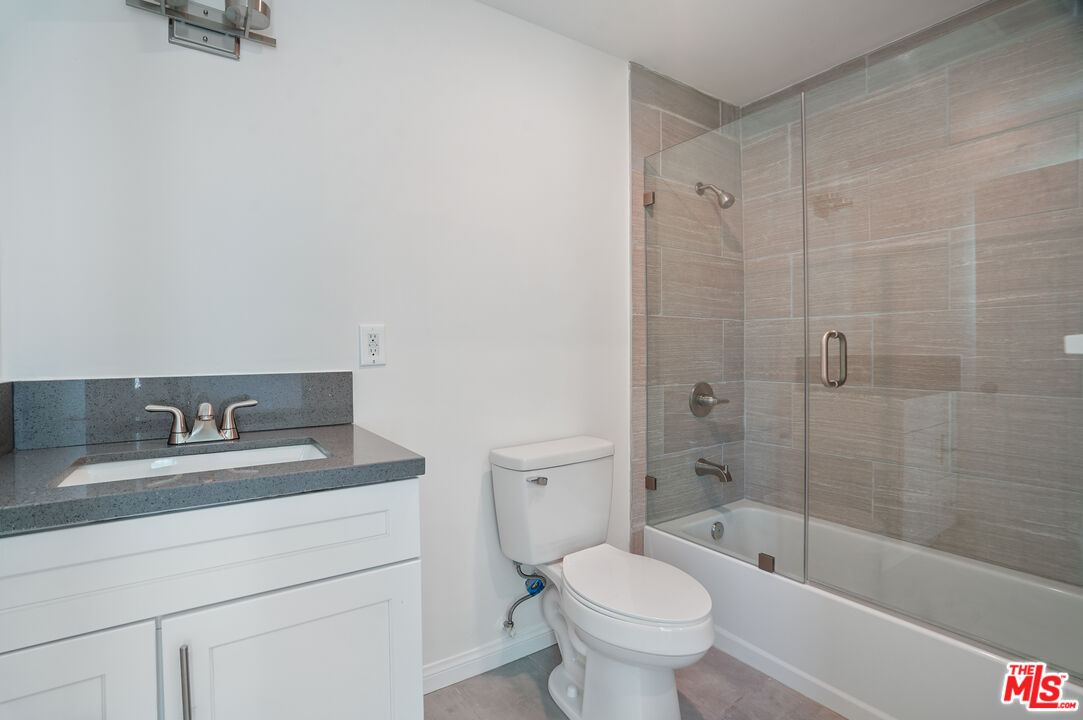
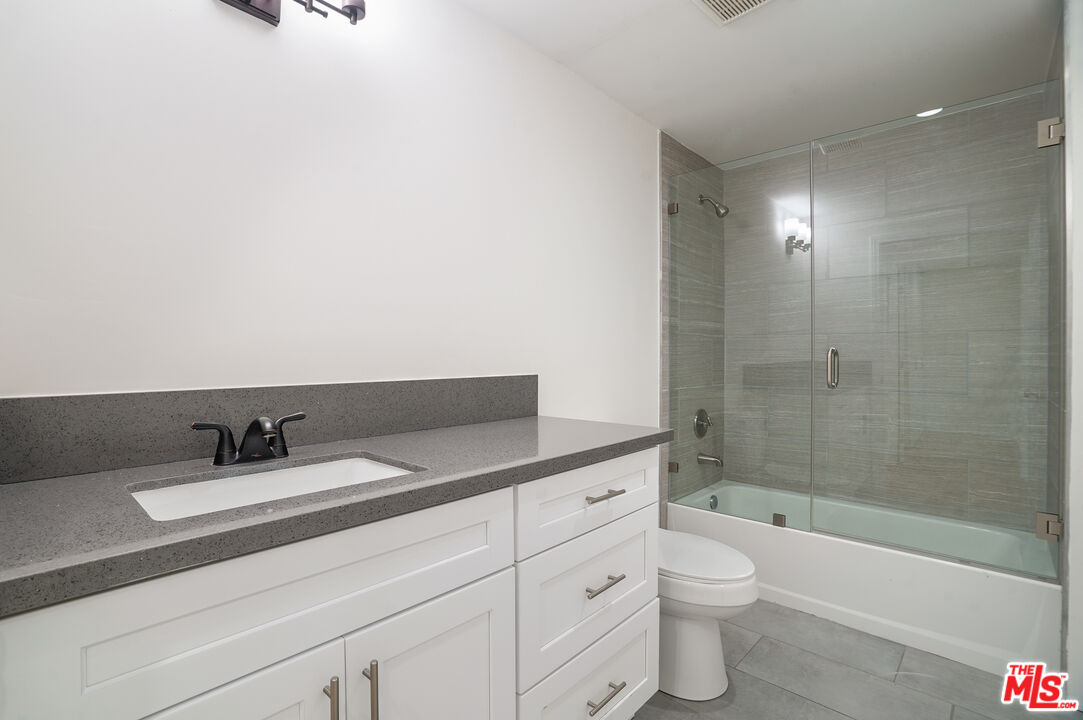
Bathroom with a gray-countertop vanity, toilet, and glass-enclosed tub and shower.
Empty interior with light wood-look floors, open paneled doors, and a wall-mounted mini-split.
Bathroom with white vanity, gray countertop, and glass-enclosed tiled bathtub.
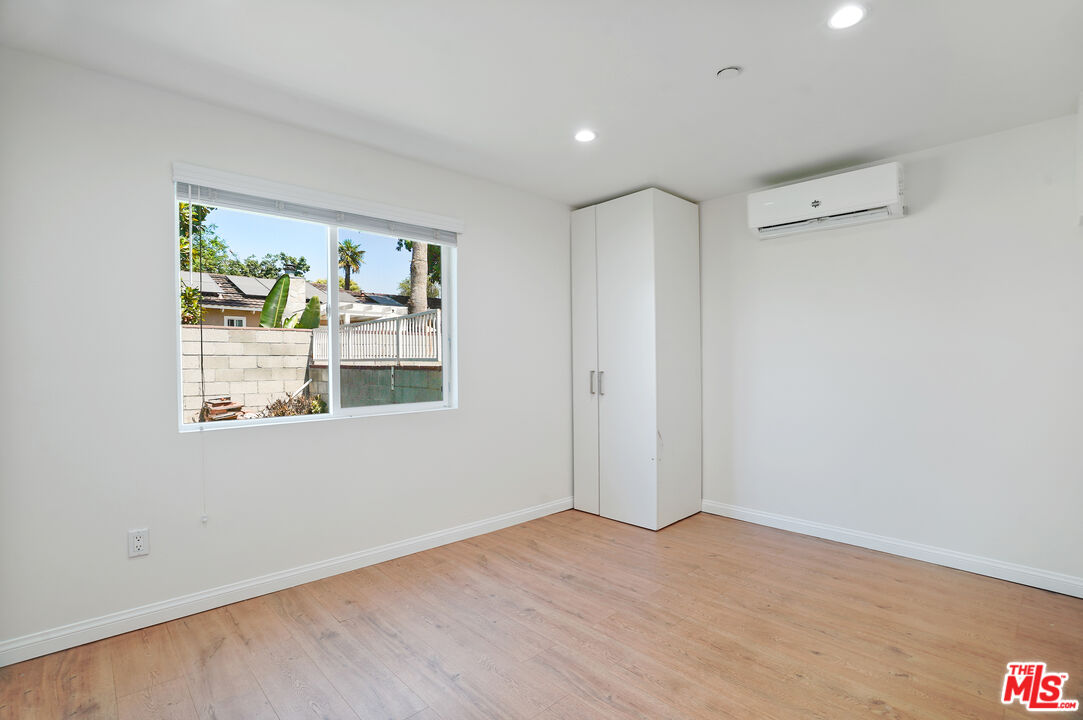
Vacant bedroom with light wood floors, a corner closet, mini-split air conditioner, and window overlooking a fenced yard.
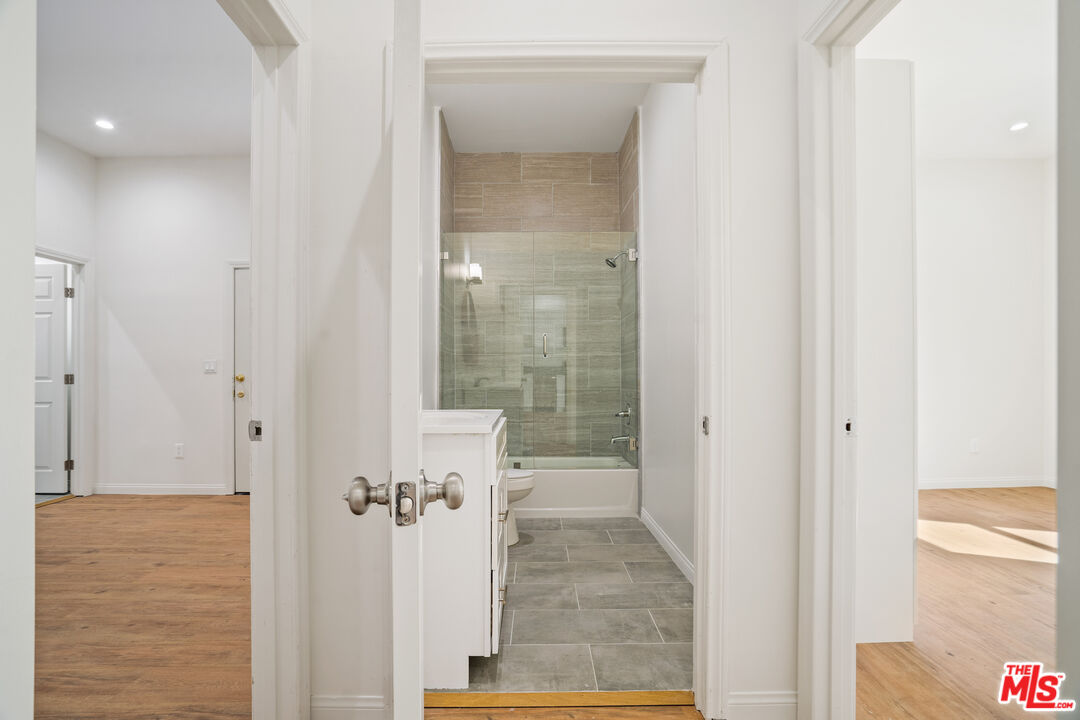
Empty room with light wood flooring and an open doorway to a bathroom.
White house with covered patio and sliding glass doors beside a turf-covered backyard.
VIEW PHOTOS
$2,450,000

6728 Lindley Ave

8 Beds 9 Baths 4,978 Sq.Ft. 0.39 Acres

Description

Discover an exquisite, upscale property in the highly sought-after area of Reseda, adjacent to Encino. Perfect for various uses, You can enjoy living in the main house and rent the other two units, multifamily housing, student housing, fraternity/sorority house, elderly care/assisted living, nursing care, hospice care, or sober living. This versatile property, fully rebuilt in 2022, includes three units, each with handicap accessibility. The main house features an open-concept floor plan with high ceilings, a gourmet kitchen with stainless steel appliances, a washer and dryer hookup, and wooden floors. It comprises 3 bedrooms, an office, and 4 bathrooms, totaling 2,925sqft. The second unit offers 2 bedrooms and 2 bathrooms over 868 sqft . The third unit includes 3 bedrooms and 3 bathrooms with a private backyard, encompassing 1,184 sqft. Overall, the property boasts 4,978 sqft of living space, with the potential to add an additional 1,200 sqft unit. Most rooms are en-suite. The expansive yard features beautiful grounds, a lovely patio, and a swimming pool. This private, gated home previously rented for $13,500 + NNN. Perfect for multi-generational families, this property offers luxury and versatility. Click the link below to access videos and pictures: https://show.tours/NnWNlIYF3bMNVn1L43zz
Share Property

Location

6728 Lindley Ave, Reseda, CA 91335

Status

Sold

Date Sold

September 10, 2024
Ellie Khani

Ellie Khani

TITLE

REALTOR®

LICENSE

01989596

Property Amenities

Interior
Laundry room Laundry Area, In Unit
Fireplace None
Appliances Built-Ins, Garbage Disposal, Microwave, Vented Exhaust Fan, Refrigerator, Range/Oven, Gas Dryer Hookup, Dishwasher
Flooring Laminate, Ceramic Tile
Total Bedrooms: 8
Three-Quarter Bathrooms: 9
Area & Lot
Lot Area 0.39 Acres
Living area 4,978 Sq.Ft.
MLS® ID 24-412044
Year Built 1948
View Description Courtyard
Architecture Styles Cape Cod
Type Residential
Status Sold
Date Sold September 10, 2024
Exterior
Stories 1
Pool In Ground
Air conditioning Air Conditioning, Central, Wall Unit(s), Multi/Zone
Heat type Central, Heat Pump
Security Features Carbon Monoxide Detector(s), Fire and Smoke Detection System, Gated, Fire Sprinklers, Smoke Detector
Parking Auto Driveway Gate, Driveway
Lot Features Fenced, Back Yard, Front Yard
Finance
Sales Price $2,450,000

Work With Ellie

Get assistance in determining current property value, crafting a competitive offer, writing and negotiating a contract, and much more. Contact me today.